This 4 bedroom, 2 bathroom ranch home has all new appliances, a new furnace and central air conditioning, and attached 2 car garage. The unfinished basement has a walk out feature, which is ready for the next owner to expand the living blueprint. It is within minutes to Traverse City, the Interlochen School of Arts, and Green Lake. The location offers a wooded lot and just steps to the Interlochen Library. The fourth bedroom is non-conforming.
For sale
$364,000
2940 Artist Ave, Interlochen, MI 49643
4beds
1,101sqft
:
Get pre-qualified$2,383/mo
Single Family Residence
Built in 2004
0.45 Acres Lot
$354,100 Zestimate®
$331/sqft
$-- HOA
What's special
Wooded lotAll new appliances
- 13 hours |
- 179 |
- 9 |
Zillow last checked:
Listing updated:
Listed by:
Jennifer Sterling Home:231-633-7280,
Sterling Realty Alpha 231-633-7280
Source: NGLRMLS,MLS#: 1948553
Facts & features
Interior
Bedrooms & bathrooms
- Bedrooms: 4
- Bathrooms: 2
- Full bathrooms: 2
- Main level bathrooms: 1
- Main level bedrooms: 3
Primary bedroom
- Level: Main
- Area: 146.3
- Dimensions: 13.3 x 11
Bedroom 2
- Level: Main
- Area: 152.32
- Dimensions: 11.9 x 12.8
Bedroom 3
- Level: Main
- Area: 125.4
- Dimensions: 11.4 x 11
Bedroom 4
- Level: Lower
- Area: 132
- Dimensions: 12.11 x 10.9
Primary bathroom
- Features: Shared
Kitchen
- Level: Main
- Area: 104.5
- Dimensions: 11 x 9.5
Living room
- Level: Main
- Area: 176.7
- Dimensions: 15.5 x 11.4
Heating
- Forced Air, Natural Gas, Fireplace(s)
Appliances
- Included: Refrigerator, Oven/Range, Dishwasher, Microwave, Washer, Dryer
- Laundry: Lower Level
Features
- Drywall, High Speed Internet
- Flooring: Wood, Concrete
- Basement: Full,Walk-Out Access,Finished Rooms
- Has fireplace: Yes
Interior area
- Total structure area: 1,101
- Total interior livable area: 1,101 sqft
- Finished area above ground: 1,041
- Finished area below ground: 60
Video & virtual tour
Property
Parking
- Total spaces: 2
- Parking features: Attached, Garage Door Opener, Gravel, Dirt
- Attached garage spaces: 2
Accessibility
- Accessibility features: None
Features
- Patio & porch: Deck
- Waterfront features: None
Lot
- Size: 0.45 Acres
- Dimensions: 132 x 99
- Features: Corner Lot, Subdivided
Details
- Additional structures: None
- Parcel number: 0714003506
- Zoning description: Residential
Construction
Type & style
- Home type: SingleFamily
- Architectural style: Ranch
- Property subtype: Single Family Residence
Materials
- Frame, Vinyl Siding
- Foundation: Block
- Roof: Asphalt
Condition
- New construction: No
- Year built: 2004
Utilities & green energy
- Sewer: Private Sewer
- Water: Private
Community & HOA
Community
- Features: None
- Subdivision: Village of Interlochen
HOA
- Services included: None
Location
- Region: Interlochen
Financial & listing details
- Price per square foot: $331/sqft
- Tax assessed value: $85,774
- Annual tax amount: $2,187
- Price range: $364K - $364K
- Date on market: 7/28/2026
- Cumulative days on market: 23 days
- Listing agreement: Exclusive Right Sell
- Listing terms: Conventional,Cash,FHA,MSHDA,USDA Loan,VA Loan
- Ownership type: Private Owner
- Road surface type: Asphalt
Estimated market value
$354,100
$336,000 - $372,000
$2,259/mo
Price history
| Date | Event | Price |
|---|---|---|
| 7/28/2026 | Listed for sale | $364,000$331/sqft |
Source:  NGLRMLS #1948553 Report a problem NGLRMLS #1948553 Report a problem | ||
| 7/28/2026 | Listing removed | $364,000$331/sqft |
Source: NGLRMLS #1948201 Report a problem | ||
| 7/20/2026 | Listed for sale | $364,000-0.2%$331/sqft |
Source: NGLRMLS #1948201 Report a problem | ||
| 7/20/2026 | Listing removed | $364,900$331/sqft |
Source: NGLRMLS #1947650 Report a problem | ||
| 7/16/2026 | Price change | $364,900-1.4%$331/sqft |
Source: NGLRMLS #1947650 Report a problem | ||
| 7/11/2026 | Price change | $369,900-1.4%$336/sqft |
Source: NGLRMLS #1947650 Report a problem | ||
| 7/6/2026 | Listed for sale | $375,000+126%$341/sqft |
Source: NGLRMLS #1947650 Report a problem | ||
| 5/29/2018 | Sold | $165,900+3.8%$151/sqft |
Source: NGLRMLS #1844947 Report a problem | ||
| 4/16/2018 | Listed for sale | $159,900+30.6%$145/sqft |
Source: BOUWMAN REALTY GROUP #1844947 Report a problem | ||
| 7/30/2007 | Sold | $122,400$111/sqft |
Source: NGLRMLS #1670188 Report a problem | ||
Public tax history
| Year | Property taxes | Tax assessment |
|---|---|---|
| 2025 | $2,187 +1.1% | $138,200 +11.7% |
| 2024 | $2,163 -9.7% | $123,700 +14% |
| 2023 | $2,395 +2.2% | $108,500 +13.1% |
| 2022 | $2,344 +0.6% | $95,900 +12.6% |
| 2021 | $2,330 +1.4% | $85,200 +8.1% |
| 2020 | $2,298 | $78,800 +11.5% |
| 2019 | $2,298 +18.3% | $70,700 +10.1% |
| 2018 | $1,944 +7.5% | $64,200 |
| 2017 | $1,809 | $64,200 +4.6% |
| 2016 | $1,809 | $61,400 +9.3% |
| 2014 | -- | $56,200 +3.7% |
| 2012 | -- | $54,210 -2.3% |
| 2011 | -- | $55,480 +5.5% |
| 2010 | -- | $52,610 0% |
| 2009 | -- | $52,620 -3.8% |
| 2008 | -- | $54,700 -8% |
| 2007 | -- | $59,460 +10.4% |
| 2005 | -- | $53,860 +4.4% |
| 2004 | -- | $51,570 +917.2% |
| 2003 | -- | $5,070 -34.2% |
| 2002 | -- | $7,700 |
Find assessor info on the county website
Monthly payment
Est. payment
Payment breakdown
Explore the cost of this home by adjusting the details. Changes won't be saved.Climate risks
Neighborhood: 49643
Nearby schools
GreatSchools rating
- 7/10Silver Lake Elementary SchoolGrades: PK-5Distance: 5.2 mi
- 8/10West Middle SchoolGrades: 6-8Distance: 9 mi
- 8/10West Senior HighGrades: 9-12Distance: 8.2 mi
Schools provided by the listing agent
- District: Traverse City Area Public Schools
Source: NGLRMLS. This data may not be complete. We recommend contacting the local school district to confirm school assignments for this home.
- $332,1003 bd2 ba1.4k sqft2916 Artist Ave, Interlochen, MI 49643Off Market
- $345,0003 bd2 ba1.5k sqft2937 Artist Ave, Interlochen, MI 49643Sold
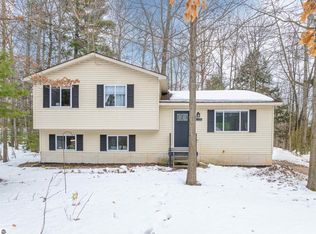
- $289,2003 bd1 ba1.6k sqft9738 9th St, Interlochen, MI 49643Off Market
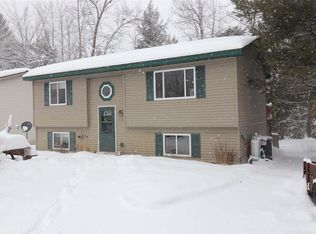
- $294,1003 bd1 ba1k sqft2895 Artist Ave, Interlochen, MI 49643Off Market

- $310,4002 bd1 ba1k sqft2887 Artist Ave, Interlochen, MI 49643Off Market
- $---- sqft9700 Riley Rd, Interlochen, MI 49643Off Market
- $319,7003 bd1 ba1.1k sqft2900 Fashion Ave, Interlochen, MI 49643Off Market
- $307,1003 bd-- ba1.4k sqft9746 9th St, Interlochen, MI 49643Off Market
A local agent can set up tours, give advice and negotiate with sellers.
A local lender can help you make sure your offer is ready when you are.
Similar homes
- $350,0003 bd2 ba1.1k sqft18320 Fewins Rd, Interlochen, MI 49643For Sale
 MLS ID #1948346, Linda Schaub. NGLRMLS
 - $399,0003 bd1 ba1.5k sqft2667 Pine Breeze Dr, Interlochen, MI 49643For Sale
 MLS ID #1948122, Leanne Deeren. NGLRMLS
 - $379,0003 bd2 ba1.2k sqft2387 Woodcock Ln, Traverse City, MI 49685For Sale
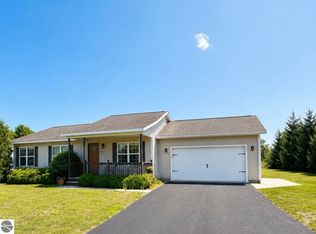 MLS ID #1948419, Amber Crane. NGLRMLS
 - $465,0002 bd2 ba1.5k sqft6586 Betsie River Rd, Interlochen, MI 49643For Sale
 MLS ID #1948362, Amber Crane. NGLRMLS
 - $400,0003 bd2 ba1.6k sqft17536 Honor Hwy, Interlochen, MI 49643For SaleMLS ID #1945328, Jessica Roth. NGLRMLS
- $419,0004 bd2 ba1.4k sqft18880 Lance Ln, Interlochen, MI 49643For SaleMLS ID #1946068, Shelley Grombala. NGLRMLS
- $335,0004 bd1 ba1.5k sqft4988 County Road 633, Grawn, MI 49637For SaleMLS ID #1947485, Aubrey Vandemark. NGLRMLS
- $344,9003 bd2 ba1.1k sqft5021 Marsh Rd, Kingsley, MI 49649For SaleMLS ID #1948327, Steve Scheppe. NGLRMLS
- $369,0003 bd2 ba1.4k sqft2575 Reily Ct, Traverse City, MI 49685For SaleMLS ID #1944594, Mark Fall. NGLRMLS
- $467,0002 bd1 ba1.1k sqft19603 Cinder Rd, Interlochen, MI 49643For SaleMLS ID #1947659, Jon Zickert. NGLRMLS
- $359,0002 bd1 ba1.6k sqft2494 Holland Cir, Traverse City, MI 49685For SaleMLS ID #1946696, Stanley Tornga. NGLRMLS
- $329,9002 bd2 ba1.3k sqft5935 Greenleaf Ln, Grawn, MI 49637For SaleMLS ID #1940541, Deborah Brown. NGLRMLS
- $375,0002 bd1 ba840 sqft11775 Country Acres Dr, Interlochen, MI 49643For SaleMLS ID #1946743, Kelly Price. NGLRMLS
- $349,9002 bd2 ba1k sqft5157 Highland Dr, Traverse City, MI 49685For Sale
 MLS ID #26034839, Lance E Engel, Five Star Real Estate (Main). MichRIC
 - $380,0004 bd2 ba1.5k sqft304 Christina Ln, Traverse City, MI 49696For SaleMLS ID #1944055, DeAnna Fulco. NGLRMLS
- $337,0003 bd1 ba1.1k sqft8394 King Arthurs Ct, Kingsley, MI 49649For SaleMLS ID #1947048, Jennifer Sterling. NGLRMLS
- $370,0002 bd1 ba768 sqft917 Carver St, Traverse City, MI 49686For SaleMLS ID #1948569, Matthew Geib. NGLRMLS
- $320,0004 bd2 ba1.2k sqft18833 Psutka Rd, Thompsonville, MI 49683For SaleMLS ID #26033507, Casey J Tennant, CENTURY 21 Northland. MichRIC
- $399,0003 bd2 ba1.4k sqftWallin Rd, Thompsonville, MI 49683For SaleMLS ID #1944993, Kara Emerich. NGLRMLS
- $455,9003 bd2 ba1.6k sqft10741 N Long Lake Rd, Traverse City, MI 49685For SaleMLS ID #1946359, Rob Gray. NGLRMLS
