Welcome home to easy main floor living in a ranch style home on a 3/4 acre lot in Grand Traverse County. This 3 bedroom, 1 bath layout keeps everything on one level, and the walkout basement adds extra space to work with. The lot gives you room to spread out and make the outdoors your own. You’re within easy reach of Traverse City, Interlochen, and Kingsley, so shopping, dining, and everything Northern Michigan has to offer are never far away. Peaceful, practical, and well located, this is a great opportunity to live in Grand Traverse County.
For sale
$250,000
1590 Green Lawn Dr, Grawn, MI 49637
3beds
1,600sqft
Single Family Residence
Built in 2018
0.77 Acres Lot
$248,600 Zestimate®
$156/sqft
$-- HOA
What's special
Ranch style homeWalkout basementEverything on one level
- 2 days
- 435
- 68
Zillow last checked:
Listing updated:
Listed by:
Eric Levanduski Cell:231-342-1755,
The Mitten Real Estate Group 231-421-1970
Source: NGLRMLS,MLS#: 1952677
Facts & features
Interior
Bedrooms & bathrooms
- Bedrooms: 3
- Bathrooms: 1
- Full bathrooms: 1
- Main level bathrooms: 1
- Main level bedrooms: 3
Primary bedroom
- Level: Main
- Area: 120
- Dimensions: 12 x 10
Bedroom 2
- Level: Main
- Area: 120
- Dimensions: 12 x 10
Bedroom 3
- Level: Main
- Area: 103.5
- Dimensions: 11.5 x 9
Primary bathroom
- Features: None
Family room
- Level: Main
- Area: 161.25
- Dimensions: 15 x 10.75
Kitchen
- Level: Main
- Area: 76.31
- Dimensions: 9.25 x 8.25
Living room
- Level: Main
- Area: 301.88
- Dimensions: 17.5 x 17.25
Heating
- Forced Air, Natural Gas
Appliances
- Included: Refrigerator, Oven/Range, Washer, Dryer, Gas Water Heater
- Laundry: Main Level
Features
- None, Cable TV, DSL
- Basement: Walk-Out Access
- Has fireplace: No
- Fireplace features: None
Interior area
- Total structure area: 1,600
- Total interior livable area: 1,600 sqft
- Finished area above ground: 1,056
- Finished area below ground: 544
Property
Parking
- Total spaces: 1
- Parking features: Attached, Concrete Floors, Gravel
- Attached garage spaces: 1
Accessibility
- Accessibility features: None
Features
- Levels: One
- Stories: 1
- Patio & porch: Deck
- Waterfront features: None
Lot
- Size: 0.77 Acres
- Dimensions: 322 x 202 x 247 x 40 x 43
- Features: Sloped, Subdivided
Details
- Additional structures: None
- Parcel number: 0784204800
- Zoning description: Residential
- Other equipment: Dish TV
Construction
Type & style
- Home type: SingleFamily
- Architectural style: Ranch
- Property subtype: Single Family Residence
Materials
- Frame, Vinyl Siding
- Foundation: Block
- Roof: Asphalt
Condition
- New construction: No
- Year built: 2018
Utilities & green energy
- Sewer: Private Sewer
- Water: Private
Community & HOA
Community
- Features: None
- Security: Smoke Detector(s)
- Subdivision: Beeman's Acres
HOA
- Services included: None
Location
- Region: Grawn
Financial & listing details
- Price per square foot: $156/sqft
- Tax assessed value: $96,227
- Annual tax amount: $2,389
- Price range: $250K - $250K
- Date on market: 11/19/2026
- Cumulative days on market: 3 days
- Listing agreement: Exclusive Right Sell
- Listing terms: Conventional,Cash
- Ownership type: Private Owner
- Road surface type: Asphalt
Estimated market value
$248,600
$236,000 - $261,000
$2,018/mo
Price history
| Date | Event | Price |
|---|---|---|
| 11/19/2026 | Listed for sale | $250,000+43%$156/sqft |
Source:  NGLRMLS #1952677 Report a problem | ||
| 3/6/2020 | Sold | $174,800-2%$109/sqft |
Source: NGLRMLS #1868353 Report a problem | ||
| 10/8/2019 | Listed for sale | $178,333+122.9%$111/sqft |
Source: Coldwell Banker Schmidt-402 #1868353 Report a problem | ||
| 2/24/2012 | Sold | $80,000+2.6%$50/sqft |
Source: NGLRMLS #1732217 Report a problem | ||
| 2/3/2012 | Price change | $78,000+8.3%$49/sqft |
Source: RE/MAX BAYSHORE PROPERTIES #1732217 Report a problem | ||
| 1/28/2012 | Price change | $72,000-7.7%$45/sqft |
Source: Homepath #1732217 Report a problem | ||
| 12/14/2011 | Price change | $78,000$49/sqft |
Source: Homepath #1732217 Report a problem | ||
| 12/7/2011 | Listed for sale | -- |
Source: foreclosure.com Report a problem | ||
Public tax history
| Year | Property taxes | Tax assessment |
|---|---|---|
| 2025 | $2,389 +5.3% | $129,200 +13.4% |
| 2024 | $2,269 +5% | $113,900 +14.1% |
| 2023 | $2,161 +2.7% | $99,800 +11.4% |
| 2022 | $2,105 +54.8% | $89,600 +12.3% |
| 2021 | $1,360 +1.7% | $79,800 +14% |
| 2020 | $1,337 | $70,000 +8.2% |
| 2019 | $1,337 +1.9% | $64,700 +5.5% |
| 2018 | $1,312 | $61,300 -0.6% |
| 2017 | -- | $61,700 +7.7% |
| 2016 | -- | $57,300 +18.6% |
| 2014 | -- | $48,300 +3.9% |
| 2012 | -- | $46,480 -2.3% |
| 2011 | -- | $47,590 -11.4% |
| 2010 | -- | $53,740 -0.8% |
| 2009 | -- | $54,180 -1.2% |
| 2008 | -- | $54,860 -7.5% |
| 2007 | -- | $59,310 +11.2% |
| 2005 | -- | $53,320 +4.9% |
| 2004 | -- | $50,840 +0.1% |
| 2003 | -- | $50,780 +5.2% |
| 2002 | -- | $48,290 +2.2% |
| 2001 | -- | $47,260 +11.7% |
| 2000 | -- | $42,320 |
Find assessor info on the county website
Monthly payment
Est. payment
Payment breakdown
Explore the cost of this home by adjusting the details. Changes won't be saved.Climate risks
Neighborhood: 49637
Nearby schools
Schools provided by the listing agent
- District: Traverse City Area Public Schools
Source: NGLRMLS. This data may not be complete. We recommend contacting the local school district to confirm school assignments for this home.
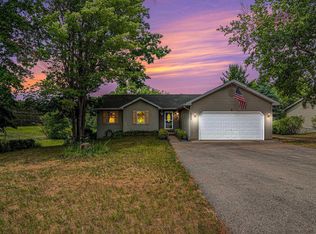
Similar homes
- $269,0003 bd2 ba1.2k sqft1583 State St, Grawn, MI 49637For Sale
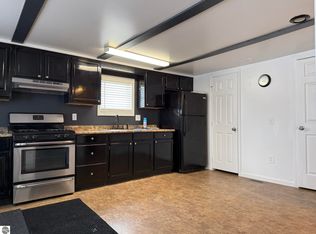 MLS ID #1947461, Blake Bernard. NGLRMLS
- $249,9003 bd1 ba960 sqft4285 Manor Wood Dr N, Traverse City, MI 49685For Sale
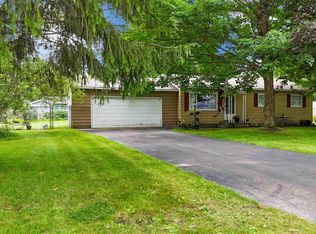 MLS ID #1949802, Jennifer Warren. NGLRMLS
- $369,9003 bd2 ba1.7k sqft20894 Red Oak Dr, Lake Ann, MI 49650For Sale
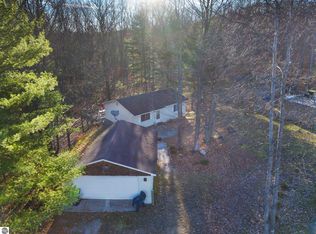 MLS ID #1952682, Joshua Croff. NGLRMLS
- $262,5002 bd1 ba864 sqft1386 S South Long Lake Rd, Interlochen, MI 49643For Sale
 MLS ID #1949159, Betsy Hill. NGLRMLS
- $375,0003 bd2 ba2.2k sqft5274 Karlin Rd, Interlochen, MI 49643For Sale
 MLS ID #26049973, Allison Krause, Lake Effect Real Estate. MichRIC
