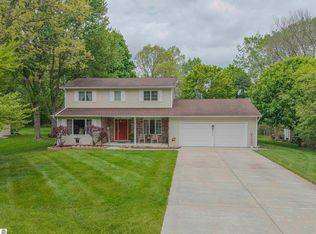
Enjoy the Peace and Privacy of Country Living, Just Minutes from Mt. Pleasant! Nestled on 1.8 acres, this inviting 3-bedroom, 2.5-bath home offers the perfect combination of space, comfort, and convenience. Whether you're enjoying your morning coffee on the upper-level deck, relaxing on the lower-level patio, or simply taking in the peaceful surroundings, you'll appreciate all this property has to offer. Inside, the finished walkout basement provides additional living space, perfect for entertaining, family gatherings, or simply unwinding. The heated, attached two-car garage adds year-round comfort and convenience. With plenty of room to enjoy the outdoors and a location just minutes from Mt. Pleasant, this home offers the best of both worlds—a peaceful country setting with everyday conveniences close by. For those needing extra storage or workspace, the 40x25 pole barn is an added bonus. Come see all the possibilities this wonderful property has to offer!
For sale
$385,000
4683 Powell Dr, Mount Pleasant, MI 48858
3beds
2,195sqft
Single Family Residence
Built in 1991
1.83 Acres Lot
$373,900 Zestimate®
$175/sqft
$-- HOA
What's special
Finished walkout basementHeated attached two-car garageUpper-level deckPeaceful surroundingsLower-level patio
- 2 days
- 501
- 30
Zillow last checked:
Listing updated:
Listed by:
Shelley Kemmerling,
COLDWELL BANKER MT. PLEASANT REALTY 989-773-5972
Source: NGLRMLS,MLS#: 1951759
Facts & features
Interior
Bedrooms & bathrooms
- Bedrooms: 3
- Bathrooms: 3
- Full bathrooms: 2
- 1/2 bathrooms: 1
- Main level bathrooms: 1
Rooms
- Room types: Dining Room
Primary bedroom
- Level: Upper
- Area: 202.81
- Dimensions: 13.75 x 14.75
Bedroom 2
- Level: Upper
- Area: 202.81
- Dimensions: 13.75 x 14.75
Bedroom 3
- Level: Upper
- Area: 137.08
- Dimensions: 11.67 x 11.75
Bedroom 4
- Area: 123.38
- Dimensions: 10.5 x 11.75
Primary bathroom
- Features: Private
Dining room
- Level: Main
- Area: 101.04
- Dimensions: 12.5 x 8.08
Family room
- Level: Lower
- Area: 241.11
- Dimensions: 18.08 x 13.33
Kitchen
- Level: Main
- Area: 203.88
- Dimensions: 15.58 x 13.08
Living room
- Level: Main
- Area: 181.25
- Dimensions: 14.5 x 12.5
Heating
- Forced Air, Natural Gas, Fireplace(s)
Cooling
- Central Air
Appliances
- Included: Refrigerator, Oven/Range, Dishwasher, Microwave, Exhaust Fan
- Laundry: Lower Level
Features
- Entrance Foyer, Walk-In Closet(s), Cable TV
- Flooring: Carpet, Wood, Concrete
- Windows: Blinds
- Basement: Walk-Out Access,Finished
- Has fireplace: Yes
- Fireplace features: Gas
Interior area
- Total structure area: 2,195
- Total interior livable area: 2,195 sqft
- Finished area above ground: 1,705
- Finished area below ground: 490
Property
Parking
- Total spaces: 2
- Parking features: Attached, Garage Door Opener, Heated Garage, Concrete Floors, Concrete
- Attached garage spaces: 2
Accessibility
- Accessibility features: None
Features
- Levels: Two
- Stories: 2
- Patio & porch: Deck, Patio
- Has view: Yes
- View description: Countryside View
- Waterfront features: None
Lot
- Size: 1.83 Acres
- Features: Other, Landscaped, Subdivided
Details
- Additional structures: Barn(s)
- Parcel number: 140303000203
- Zoning description: Residential
Construction
Type & style
- Home type: SingleFamily
- Property subtype: Single Family Residence
Materials
- Frame, Vinyl Siding
- Roof: Asphalt
Condition
- New construction: No
- Year built: 1991
Utilities & green energy
- Sewer: Private Sewer
- Water: Private
Community & HOA
Community
- Features: None
- Subdivision: none
HOA
- Services included: None
Location
- Region: Mount Pleasant
Financial & listing details
- Price per square foot: $175/sqft
- Tax assessed value: $161,100
- Annual tax amount: $2,026
- Price range: $385K - $385K
- Date on market: 10/20/2026
- Listing agreement: Exclusive Right Sell
- Listing terms: Conventional,Cash
- Ownership type: Private Owner
- Road surface type: Asphalt
Estimated market value
$373,900
$355,000 - $393,000
$2,333/mo
Price history
| Date | Event | Price |
|---|---|---|
| 10/20/2026 | Listed for sale | $385,000+16.7%$175/sqft |
Source:  NGLRMLS #1951759 Report a problem | ||
| 12/19/2024 | Sold | $330,000+0%$150/sqft |
Source:  Realcomp II #79080052562 Report a problem | ||
| 11/20/2024 | Listed for sale | $329,900$150/sqft |
Source: NGLRMLS #1929139 Report a problem | ||
Public tax history
| Year | Property taxes | Tax assessment |
|---|---|---|
| 2025 | $2,895 +7.4% | $161,100 +18.1% |
| 2024 | $2,694 | $136,400 +20.9% |
| 2023 | -- | $112,800 +9% |
| 2022 | -- | $103,500 +12.6% |
| 2021 | -- | $91,900 -6.4% |
| 2020 | -- | $98,200 -2.7% |
| 2018 | -- | $100,900 +4.1% |
| 2017 | $2,250 -99.9% | $96,900 -3.1% |
| 2016 | $2,859,517 | $100,000 -1% |
| 2015 | -- | $101,000 -6.6% |
| 2014 | -- | $108,100 +40.3% |
| 2011 | -- | $77,040 -26.4% |
| 2010 | -- | $104,700 +2.1% |
| 2003 | -- | $102,500 |
Find assessor info on the county website
Monthly payment
Est. payment
Payment breakdown
Explore the cost of this home by adjusting the details. Changes won't be saved.Climate risks
Neighborhood: 48858
Nearby schools
Schools provided by the listing agent
- District: Mount Pleasant City School District
Source: NGLRMLS. This data may not be complete. We recommend contacting the local school district to confirm school assignments for this home.
- $414,100-- bd-- ba-- sqft463 E Deerfield Rd, Mount Pleasant, MI 48858Off Market
- $337,2004 bd2 ba2.8k sqft501 E Deerfield Rd, Mount Pleasant, MI 48858Off Market
- $471,0003 bd4 ba3.6k sqft4710 Powell Dr, Mount Pleasant, MI 48858Off Market
- $485,0004 bd4 ba5.2k sqft4695 Powell Dr, Mount Pleasant, MI 48858Sold

Similar homes
- $349,9004 bd4 ba2.6k sqft2806 Bilbrael Dr, Mount Pleasant, MI 48858For Sale
 MLS ID #1947314, Mike Henkel. NGLRMLS
- $329,9004 bd3 ba2.7k sqft1575 Scully Rd, Mount Pleasant, MI 48858For Sale
 MLS ID #1943431, Diyonn Fahlman. NGLRMLS
- $389,9006 bd3 ba2.9k sqft2184 N Mission Rd, Mount Pleasant, MI 48858For Sale

 MLS ID #50211661, SHANNON CUMMINGS, CUMMINGS REALTY. MiRealSource
- $279,9004 bd3 ba1.9k sqft2704 W Deerfield Rd, Mount Pleasant, MI 48858For Sale
 MLS ID #1946998, Patricia Zamarron. NGLRMLS
- $297,0003 bd2 ba1.6k sqft2790 W Wing Rd, Mount Pleasant, MI 48858For Sale
 MLS ID #26030939, Shaila Powell, Five Star Real Estate (E. Division). MichRIC
- $325,0003 bd2 ba1.3k sqft3798 W Remus Rd, Mount Pleasant, MI 48858For SaleMLS ID #26054593, JON D STOUT, Stout Group Ltd. MichRIC
- $359,9005 bd3 ba2.4k sqft204 Greenfield Dr, Mount Pleasant, MI 48858For Sale
 MLS ID #20261075920, Nicholas Bonstelle, Partners Real Estate Professionals PC. Realcomp II
- $353,9003 bd3 ba2.8k sqft915 S Deer Run Lot 21, Mount Pleasant, MI 48858For SaleMLS ID #79080069024, Diyonn L Fahlman, AVANT GARDE REALTY. Realcomp II
- $425,0003 bd2 ba2.2k sqft10013 E Beal City Rd, Mount Pleasant, MI 48858For SaleMLS ID #26040293, Timothy Lyzenga, Wildlife Realty. MichRIC
- $250,0003 bd2 ba1.8k sqft210 West Dr, Mount Pleasant, MI 48858For SaleMLS ID #50224990, Shelley Dixon, Sold A2Z Realty. MiRealSource
