Welcome home to this beautifully updated 3-bedroom, 2-bath home featuring soaring vaulted ceilings, abundant natural light, updated flooring, and an open-concept floor plan. The remodeled kitchen offers ample cabinetry, stylish countertops, and a spacious walk-in pantry. The first-floor primary suite includes a private en-suite bath, while the open loft overlooks the main living area. Step outside to enjoy a private deck surrounded by mature landscaping. Complete with an oversized attached garage and conveniently located just minutes from CMU, shopping, dining, parks, and everyday amenities. Schedule your private tour today!
For sale
$189,900
707 E Wisconsin St, Mount Pleasant, MI 48858
3beds
1,184sqft
Single Family Residence
Built in 1986
4,791 Square Feet Lot
$187,000 Zestimate®
$160/sqft
$-- HOA
What's special
- 8 days |
- 1,579 |
- 135 |
Likely to sell faster than
Zillow last checked:
Listing updated:
Listed by:
Nathan D Gross 810-730-0104,
Real Estate For A CAUSE 810-344-7275
Source: Realcomp II,MLS#: 20261061139
Facts & features
Interior
Bedrooms & bathrooms
- Bedrooms: 3
- Bathrooms: 2
- Full bathrooms: 2
Primary bedroom
- Level: Entry
- Area: 140
- Dimensions: 14 X 10
Bedroom
- Level: Second
- Area: 156
- Dimensions: 12 X 13
Bedroom
- Level: Second
- Area: 130
- Dimensions: 10 X 13
Primary bathroom
- Level: Entry
Other
- Level: Second
Dining room
- Level: Entry
- Area: 110
- Dimensions: 11 X 10
Kitchen
- Level: Entry
- Area: 165
- Dimensions: 11 X 15
Laundry
- Level: Entry
- Area: 56
- Dimensions: 8 X 7
Living room
- Level: Entry
- Area: 221
- Dimensions: 17 X 13
Heating
- Forced Air, Natural Gas
Cooling
- Ceiling Fans
Appliances
- Included: Dishwasher, Disposal, Free Standing Gas Oven, Free Standing Gas Range, Free Standing Refrigerator, Microwave
Features
- Has basement: No
- Has fireplace: No
Interior area
- Total interior livable area: 1,184 sqft
- Finished area above ground: 1,184
Video & virtual tour
Property
Parking
- Total spaces: 1
- Parking features: One Car Garage, Attached, Direct Access, Electricityin Garage, Garage Faces Front, Garage Door Opener, Oversized, Side Entrance
- Attached garage spaces: 1
Features
- Levels: One And One Half
- Stories: 1.5
- Entry location: GroundLevel
- Patio & porch: Deck
- Pool features: None
Lot
- Size: 4,791 Square Feet
- Dimensions: 69 x 66
Details
- Parcel number: 170000871900
- Special conditions: Short Sale No,Standard
Construction
Type & style
- Home type: SingleFamily
- Architectural style: Bungalow
- Property subtype: Single Family Residence
Materials
- Wood Siding
- Foundation: Slab
- Roof: Asphalt
Condition
- New construction: No
- Year built: 1986
Utilities & green energy
- Sewer: Public Sewer
- Water: Public
Community & HOA
Community
- Subdivision: KINNEY ADD
HOA
- Has HOA: No
Location
- Region: Mount Pleasant
Financial & listing details
- Price per square foot: $160/sqft
- Tax assessed value: $71,551
- Annual tax amount: $2,901
- Date on market: 8/7/2026
- Cumulative days on market: 8 days
- Listing agreement: Exclusive Right To Sell
- Listing terms: Cash,Conventional,FHA
Estimated market value
$187,000
$178,000 - $196,000
$1,645/mo
Price history
| Date | Event | Price |
|---|---|---|
| 8/7/2026 | Listed for sale | $189,900+23.3%$160/sqft |
Source:  Realcomp II #20261061139 Report a problem Realcomp II #20261061139 Report a problem | ||
| 12/11/2023 | Sold | $154,000-0.6%$130/sqft |
Source:  NGLRMLS #1917057 Report a problem NGLRMLS #1917057 Report a problem | ||
| 11/20/2023 | Pending sale | $154,900$131/sqft |
Source: NGLRMLS #1917057 Report a problem | ||
| 10/25/2023 | Listed for sale | $154,900+29.2%$131/sqft |
Source: NGLRMLS #1917057 Report a problem | ||
| 3/24/2021 | Listing removed | -- |
Source: Owner Report a problem | ||
| 3/5/2020 | Listing removed | $119,900$101/sqft |
Source: Owner Report a problem | ||
| 12/15/2019 | Listed for sale | $119,900$101/sqft |
Source: Owner Report a problem | ||
Public tax history
| Year | Property taxes | Tax assessment |
|---|---|---|
| 2025 | -- | $78,200 +12.7% |
| 2024 | $2,901 | $69,400 +7.1% |
| 2023 | -- | $64,800 +4.2% |
| 2022 | -- | $62,200 +3.8% |
| 2021 | -- | $59,900 +5.8% |
| 2020 | -- | $56,600 +9.3% |
| 2018 | $3,202 | $51,800 |
| 2017 | $3,202 -1.6% | $51,800 |
| 2016 | $3,254 | $51,800 -5.5% |
| 2015 | -- | $54,800 +5% |
| 2014 | -- | $52,200 -5.9% |
| 2011 | -- | $55,500 -1.1% |
| 2010 | -- | $56,100 +7.9% |
| 2003 | -- | $52,000 |
Find assessor info on the county website
Monthly payment
Est. payment
Payment breakdown
Explore the cost of this home by adjusting the details. Changes won't be saved.Climate risks
Neighborhood: 48858
Nearby schools
GreatSchools rating
- NAPullen Elementary SchoolGrades: PK-2Distance: 0.3 mi
- 7/10Mt Pleasant Middle SchoolGrades: 6-8Distance: 1.6 mi
- 8/10Mt. Pleasant Senior High SchoolGrades: 9-12Distance: 0.8 mi
- $141,5003 bd1 ba1k sqft701 E Wisconsin St, Mount Pleasant, MI 48858Off Market
- $217,0003 bd2 ba1.3k sqft319 S Arnold St, Mount Pleasant, MI 48858Off Market
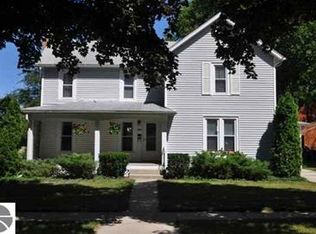
- $187,9003 bd2 ba1.3k sqft319 S Arnold St, Mt Pleasant, MI 48858Off Market
- $181,5003 bd2 ba-- sqft715 E Wisconsin St, Mount Pleasant, MI 48858Off Market
- $164,9001 bd1 ba550 sqft715 E Wisconsin St UNIT 1/2, Mount Pleasant, MI 48858Off Market
- $173,2003 bd1 ba-- sqft401 S Arnold St, Mount Pleasant, MI 48858Off Market
- $171,4003 bd2 ba1k sqft708 E Wisconsin St, Mt Pleasant, MI 48858Off Market
- $254,200-- bd1 ba-- sqft714 E Wisconsin St, Mount Pleasant, MI 48858Off Market
A local agent can set up tours, give advice and negotiate with sellers.
Similar homes
- $186,0003 bd1 ba1.4k sqft617 S Lansing St, Mount Pleasant, MI 48858For Sale

 MLS ID #25045940, Brittany Felde, Felde Realty. MichRIC
 - $--3 bd2 ba1.4k sqft2435 W Blanchard Rd, Mount Pleasant, MI 48858Auction
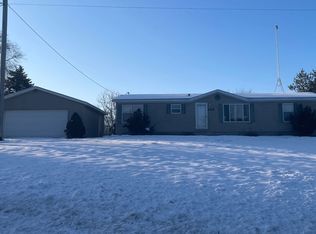 ServiceLink Auction
 - $219,9003 bd2 ba1.5k sqft3831 Greenacres Dr, Mount Pleasant, MI 48858For Sale
 MLS ID #1948924, Tia Williams. NGLRMLS
 - $205,0004 bd2 ba1.6k sqft1014 S University St, Mount Pleasant, MI 48858For Sale
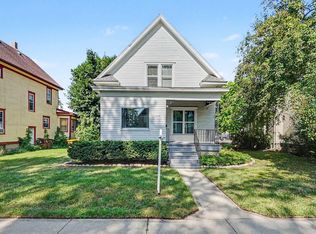 MLS ID #26040585, Jon W Bouck, ERA Reardon Realty Great Lakes. MichRIC
 - $199,0004 bd2 ba1.2k sqft1712 Elm St, Mount Pleasant, MI 48858For SaleMLS ID #1947012, Maggie Cory. NGLRMLS
- $159,9003 bd2 ba1.2k sqft302 S Pine St, Mount Pleasant, MI 48858For SaleMLS ID #1947649, Randi Wynne-Parry. NGLRMLS
- $183,9003 bd2 ba1.5k sqft905 E High St, Mount Pleasant, MI 48858For SaleMLS ID #1943265, Keith Cotter. NGLRMLS
- $125,0003 bd2 ba1.2k sqft512 S Kinney Ave, Mount Pleasant, MI 48858For SaleMLS ID #1948548, Melissa Allen. NGLRMLS
- $225,0004 bd2 ba1.1k sqft5028 Silverberry Dr, Mount Pleasant, MI 48858For Sale
 MLS ID #50214934, Dan Reimer, RE/MAX of Midland. MIDMLS
 - $275,0004 bd1 ba1.1k sqft8874 E Pickard Rd, Mount Pleasant, MI 48858For Sale
 MLS ID #201842088, Kayla Dobson, Exit Realty Home Partners. WWMLS
 - $159,9003 bd2 ba1.1k sqft8195 E Broomfield Rd, Mount Pleasant, MI 48858For SaleMLS ID #1947675, Jeanette Corbin. NGLRMLS
- $238,0003 bd2 ba1.1k sqft3741 S Shepherd Rd, Mount Pleasant, MI 48858For SaleMLS ID #1942973, ROB ROMPS. NGLRMLS
- $189,9003 bd1 ba960 sqft1960 S Winn Rd, Mount Pleasant, MI 48858For SaleMLS ID #1944391, Patricia Zamarron. NGLRMLS
- $199,9004 bd2 ba1.2k sqft1012 S Lansing St, Mount Pleasant, MI 48858For SaleMLS ID #1943858, Keith Cotter. NGLRMLS
- $225,0003 bd2 ba1.1k sqft436 N Chippewa St, Shepherd, MI 48883For SaleMLS ID #1949129, Michelle Reed. NGLRMLS
- $165,0006 bd3 ba1.7k sqft406 S Kinney Ave, Mount Pleasant, MI 48858For SaleMLS ID #1943857, Robin Stressman. NGLRMLS
- $219,0002 bd2 ba1.1k sqft1001 Sweeney St, Mount Pleasant, MI 48858For SaleMLS ID #1948606, Matthew Cozzie. NGLRMLS
- $159,0003 bd1 ba1.1k sqft3126 W Remus Rd, Mount Pleasant, MI 48858For SaleMLS ID #1948139, Bryce Updegraff. NGLRMLS
- $149,9003 bd1 ba1.4k sqft1308 E High St, Mount Pleasant, MI 48858For Sale
 MLS ID #50195535, Linda L Anderson, Bay Area Real Estate. MiRealSource
 - $--4 bd2 ba1.7k sqft9611 E Walton Rd, Shepherd, MI 48883AuctionAuction.com 2
