This charming 3 bedroom, 1.5 bath ranch home is situated on 1.5 acres in the Village of Shepherd. This inviting one-story home features a primary bedroom with a private half bath, and a spacious 14’ x 13’ back deck provides the perfect spot for relaxing, entertaining, or enjoying the beautifully landscaped grounds. Mature trees and established landscaping create a peaceful and inviting outdoor setting. Recent updates include a new furnace in 2023 and a new washer in 2025, along with central air for summer comfort. The property also features two well-built outbuildings/sheds providing additional space for storage, hobbies, lawn equipment, or a workshop. The garage provides additional parking and storage, and the refrigerator located in the garage is included with the sale. With 1.5 acres, mature trees, beautiful landscaping, and plenty of outdoor storage, there is room to enjoy the property and make it your own. Located in the Shepherd school district, this property offers a wonderful combination of Village convenience, outdoor space, and comfortable ranch-style living. A wonderful opportunity for a buyer looking for a move-in-ready home with desirable updates and a great location.**Information is from public record and should be verified by Buyer**
For sale
$225,000
436 N Chippewa St, Shepherd, MI 48883
3beds
1,100sqft
Single Family Residence
Built in 1996
1.5 Acres Lot
$218,100 Zestimate®
$205/sqft
$-- HOA
What's special
Beautifully landscaped grounds
- 5 days |
- 588 |
- 36 |
Zillow last checked:
Listing updated:
Listed by:
Michelle Reed 989-737-0821,
LABELLE REALTY LLC 989-621-3025
Source: NGLRMLS,MLS#: 1949129
Facts & features
Interior
Bedrooms & bathrooms
- Bedrooms: 3
- Bathrooms: 2
- Full bathrooms: 1
- 1/2 bathrooms: 1
- Main level bathrooms: 2
- Main level bedrooms: 3
Primary bedroom
- Level: Main
- Area: 132
- Dimensions: 11 x 12
Bedroom 2
- Level: Main
- Area: 121
- Dimensions: 11 x 11
Bedroom 3
- Level: Main
- Area: 165
- Dimensions: 15 x 11
Primary bathroom
- Features: Private
Dining room
- Level: Main
- Area: 117
- Dimensions: 13 x 9
Kitchen
- Level: Main
- Area: 88
- Dimensions: 11 x 8
Living room
- Level: Main
- Area: 247
- Dimensions: 19 x 13
Heating
- Forced Air, Natural Gas
Appliances
- Included: Refrigerator, Oven/Range, Dishwasher, Microwave, Water Softener Owned, Washer, Dryer, Exhaust Fan
- Laundry: Main Level
Features
- Cathedral Ceiling(s), Ceiling Fan(s), WiFi
- Flooring: Laminate, Carpet
- Windows: Curtain Rods
- Basement: Crawl Space
- Has fireplace: No
- Fireplace features: None
Interior area
- Total structure area: 1,100
- Total interior livable area: 1,100 sqft
- Finished area above ground: 1,100
- Finished area below ground: 0
Property
Parking
- Total spaces: 1
- Parking features: Attached, Paved, Asphalt, Stone
- Attached garage spaces: 1
- Has uncovered spaces: Yes
Accessibility
- Accessibility features: None
Features
- Levels: One
- Stories: 1
- Patio & porch: Deck
- Waterfront features: None
Lot
- Size: 1.5 Acres
- Dimensions: 200 x 327
- Features: Other, Landscaped, Metes and Bounds
Details
- Additional structures: Shed(s)
- Parcel number: 310640000200
- Zoning description: Residential
Construction
Type & style
- Home type: SingleFamily
- Architectural style: Ranch
- Property subtype: Single Family Residence
Materials
- Frame, Vinyl Siding
- Roof: Asphalt
Condition
- New construction: No
- Year built: 1996
Utilities & green energy
- Sewer: Public Sewer
- Water: Public
Community & HOA
Community
- Features: None
- Subdivision: Village of Shepherd, Fairview
HOA
- Services included: None
Location
- Region: Shepherd
Financial & listing details
- Price per square foot: $205/sqft
- Tax assessed value: $61,430
- Annual tax amount: $1,895
- Price range: $225K - $225K
- Date on market: 8/10/2026
- Cumulative days on market: 6 days
- Listing agreement: Exclusive Right Sell
- Listing terms: Conventional,Cash,FHA,MSHDA,VA Loan
- Ownership type: Private Owner
- Road surface type: Asphalt
Estimated market value
$218,100
$207,000 - $229,000
$1,380/mo
Price history
| Date | Event | Price |
|---|---|---|
| 8/10/2026 | Listed for sale | $225,000+143.2%$205/sqft |
Source:  NGLRMLS #1949129 Report a problem NGLRMLS #1949129 Report a problem | ||
| 7/23/2014 | Sold | $92,500-2.5%$84/sqft |
Source: NGLRMLS #1785325 Report a problem | ||
| 6/4/2014 | Listed for sale | $94,900+71.8%$86/sqft |
Source: CENTRAL REAL ESTATE #1785325 Report a problem | ||
| 2/19/2014 | Sold | $55,250-14.9%$50/sqft |
Source:  MiRealSource #30950423 Report a problem MiRealSource #30950423 Report a problem | ||
| 1/7/2014 | Listed for sale | $64,900$59/sqft |
Source: RE/MAX of Midland #140021 Report a problem | ||
Public tax history
| Year | Property taxes | Tax assessment |
|---|---|---|
| 2025 | -- | $82,600 +1.5% |
| 2024 | $1,732 | $81,400 +7.1% |
| 2023 | -- | $76,000 +19.9% |
| 2022 | -- | $63,400 +7.3% |
| 2021 | -- | $59,100 +0.9% |
| 2020 | -- | $58,600 +13.8% |
| 2018 | -- | $51,500 +5.7% |
| 2017 | $1,379 -100% | $48,700 +1.9% |
| 2016 | $9,320,609 | $47,800 +2.6% |
| 2015 | -- | $46,600 -1.3% |
| 2014 | -- | $47,200 +3.7% |
| 2011 | -- | $45,500 -9.9% |
| 2010 | -- | $50,500 +18% |
| 2003 | -- | $42,800 |
Find assessor info on the county website
Monthly payment
Est. payment
Payment breakdown
Explore the cost of this home by adjusting the details. Changes won't be saved.Climate risks
Neighborhood: 48883
Nearby schools
GreatSchools rating
- 7/10Shepherd Elementary SchoolGrades: K-5Distance: 0.4 mi
- 7/10Shepherd Middle SchoolGrades: 6-8Distance: 0.6 mi
- 8/10Shepherd High SchoolGrades: 9-12Distance: 0.4 mi
Schools provided by the listing agent
- District: Shepherd Public School District
Source: NGLRMLS. This data may not be complete. We recommend contacting the local school district to confirm school assignments for this home.
- $191,400-- bd-- ba-- sqft438 N Chippewa St, Shepherd, MI 48883Off Market
- $183,7003 bd2 ba1.4k sqft335 N Union St, Shepherd, MI 48883Off Market
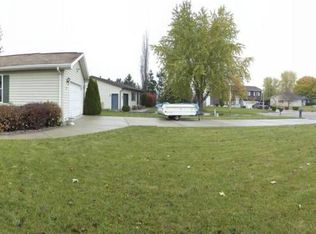
- $186,100-- bd-- ba-- sqft339 N Union St, Shepherd, MI 48883Off Market
- $197,0004 bd2 ba1.7k sqft193 E Central Ave, Shepherd, MI 48883Off Market
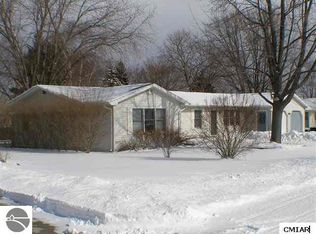
- $218,500-- bd-- ba-- sqft435 N Chippewa St, Shepherd, MI 48883Off Market
- $87,600-- bd-- ba-- sqft194 Central Ave, Shepherd, MI 48883Off Market
- $182,500-- bd-- ba-- sqft193 Central Ave, Shepherd, MI 48883Off Market
- $314,5004 bd3 ba2.6k sqft328 N Chippewa St, Shepherd, MI 48883Sold
A local agent can set up tours, give advice and negotiate with sellers.
A local lender can help you make sure your offer is ready when you are.
Similar homes
- $184,9003 bd2 ba1.2k sqft8746 S Shepherd Rd, Shepherd, MI 48883For Sale
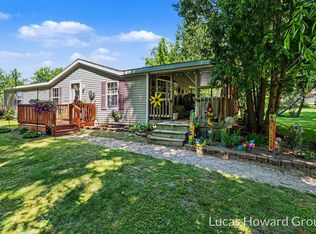
 MLS ID #26029885, Lucas Howard, Keller Williams GR East. MichRIC
 - $--3 bd2 ba1.4k sqft2435 W Blanchard Rd, Mount Pleasant, MI 48858Auction
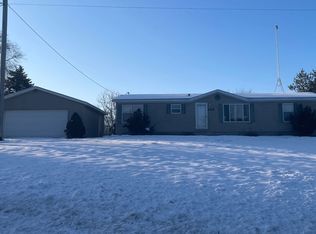 ServiceLink Auction
 - $275,0004 bd1 ba1.1k sqft8874 E Pickard Rd, Mount Pleasant, MI 48858For Sale

 MLS ID #201842088, Kayla Dobson, Exit Realty Home Partners. WWMLS
 - $225,0003 bd1 ba1.2k sqft4996 N Alger Rd, Alma, MI 48801For Sale
 MLS ID #1948686, Marnie Basney. NGLRMLS
 - $204,9003 bd1 ba1.3k sqft118 Davis St, Saint Louis, MI 48880For SaleMLS ID #1949110, Josh Theisen. NGLRMLS
- $189,9003 bd2 ba1.3k sqft1112 Ferris St, Alma, MI 48801For Sale
 MLS ID #50218175, DALE WALTER, CONDELL WONDER LAND. MiRealSource
 - $225,0004 bd2 ba1.1k sqft5028 Silverberry Dr, Mount Pleasant, MI 48858For Sale
 MLS ID #50214934, Dan Reimer, RE/MAX of Midland. MIDMLS
 - $219,9003 bd2 ba1.5k sqft3831 Greenacres Dr, Mount Pleasant, MI 48858For SaleMLS ID #1948924, Tia Williams. NGLRMLS
- $234,0003 bd2 ba1k sqft8985 S Fordyce Rd, Shepherd, MI 48883For SaleMLS ID #1948414, Erica Ervin. NGLRMLS
- $275,0003 bd1 ba1.3k sqft7898 E Broomfield Rd, Mount Pleasant, MI 48858For SaleMLS ID #1947704, Bryan Czape. NGLRMLS
- $238,0003 bd2 ba1.1k sqft3741 S Shepherd Rd, Mount Pleasant, MI 48858For SaleMLS ID #1942973, ROB ROMPS. NGLRMLS
- $159,9003 bd2 ba1.1k sqft8195 E Broomfield Rd, Mount Pleasant, MI 48858For SaleMLS ID #1947675, Jeanette Corbin. NGLRMLS
- $225,0002 bd1 ba1.2k sqft11125 E Jefferson Rd, Wheeler, MI 48662For SaleMLS ID #50216436, Herb Saenz, Modern Realty. MiRealSource
- $309,9003 bd2 ba1.4k sqft9575 E Broomfield Rd, Mount Pleasant, MI 48858For Sale By Owner
- $210,0004 bd2 ba1.6k sqft130 W Bradford Rd, Midland, MI 48640For SaleMLS ID #50216092, Shelley Cluff, NextHome Park Place. MiRealSource
- $189,9003 bd2 ba1.1k sqft707 E Wisconsin St, Mount Pleasant, MI 48858For Sale
 MLS ID #20261061139, Nathan D Gross, Real Estate For A CAUSE. Realcomp II
 - $198,0003 bd2 ba1k sqft4196 N Coleman Rd, Coleman, MI 48618For SaleMLS ID #1949047, Jaquelyn Davis. NGLRMLS
- $--3 bd2 ba1.5k sqft4703 N State Rd, Alma, MI 48801AuctionServiceLink Auction
- $224,9992 bd1 ba1.3k sqft6596 W Washington Rd, Ithaca, MI 48847For SaleMLS ID #1947236, Randy Morris. NGLRMLS
- $214,0002 bd1 ba1.2k sqft4275 N Vandecar Rd, Weidman, MI 48893For SaleMLS ID #1946688, Jake Matthews. NGLRMLS
