Tucked away on a private, wooded acre, this beautifully updated home offers the space, privacy, and peaceful setting you've been looking for. With 2,676 square feet, 4 bedrooms, and 2.5 baths, there is room for everyone to spread out and make themselves at home. The heart of the home is the expansive great room, where walls of windows and sliding glass doors fill the space with natural light and bring the beauty of the wooded setting indoors. Gather around the fireplace for Sunday football, host family and friends for the holidays, or open the doors to the decks and enjoy a quiet evening surrounded by nature—the possibilities are endless. Throughout the home, you'll find extensive updates including new flooring, fresh paint, updated bathrooms, new decks, a newer roof, tankless water heater, and more. The kitchen features granite countertops, while the spacious lower level provides additional living space, two bedrooms, a full bath, and laundry. Outside, the large U-shaped driveway makes parking incredibly convenient for family and guests, while the attached 2-car garage provides even more functionality. If you've been searching for a home that feels a world away from the hustle and bustle while still offering everyday convenience, this is one you won't want to miss.
For sale
$327,000
760 Hiawatha Dr, Mount Pleasant, MI 48858
4beds
2,676sqft
:
Get pre-qualified$2,461/mo
Single Family Residence
Built in 1970
1 Acres Lot
$321,400 Zestimate®
$122/sqft
$-- HOA
What's special
Private wooded acreLarge u-shaped drivewayExpansive great roomFresh paintNew decksTankless water heaterNewer roof
- 1 day |
- 413 |
- 34 |
Zillow last checked:
Listing updated:
Listed by:
Taylor Carey,
COLDWELL BANKER MT. PLEASANT REALTY 989-773-5972
Source: NGLRMLS,MLS#: 1949333
Facts & features
Interior
Bedrooms & bathrooms
- Bedrooms: 4
- Bathrooms: 3
- Full bathrooms: 2
- 1/2 bathrooms: 1
Rooms
- Room types: Dining Room, Great Room
Primary bedroom
- Level: Upper
- Area: 201.6
- Dimensions: 18 x 11.2
Bedroom 2
- Level: Upper
- Area: 138
- Dimensions: 12 x 11.5
Bedroom 3
- Level: Lower
- Area: 147.25
- Dimensions: 15.5 x 9.5
Bedroom 4
- Level: Lower
- Area: 126.5
- Dimensions: 11.5 x 11
Primary bathroom
- Features: Private
Dining room
- Level: Upper
- Area: 109.25
- Dimensions: 11.5 x 9.5
Family room
- Level: Main
- Area: 304
- Dimensions: 19 x 16
Kitchen
- Level: Upper
- Area: 99
- Dimensions: 11 x 9
Living room
- Level: Upper
- Area: 209.25
- Dimensions: 15.5 x 13.5
Heating
- Forced Air, Natural Gas, Fireplace(s)
Appliances
- Included: Refrigerator, Oven/Range, Dishwasher, Microwave, Water Softener Owned, Washer, Dryer, Exhaust Fan, Electric Water Heater
- Laundry: Lower Level
Features
- Granite Counters, Drywall, Ceiling Fan(s), Cable TV, WiFi
- Flooring: Wood, Vinyl, Carpet
- Windows: Bay Window(s)
- Has fireplace: Yes
- Fireplace features: Gas
Interior area
- Total structure area: 2,676
- Total interior livable area: 2,676 sqft
- Finished area above ground: 1,584
- Finished area below ground: 1,092
Property
Parking
- Total spaces: 2
- Parking features: Attached, Asphalt
- Attached garage spaces: 2
Accessibility
- Accessibility features: None
Features
- Levels: Bi-Level
- Patio & porch: Deck, Patio
- Exterior features: Other, Tennis Court(s), Rain Gutters
- Waterfront features: None
Lot
- Size: 1 Acres
- Dimensions: 150 x 300
- Features: Wooded, Level, Subdivided
Details
- Additional structures: None
- Parcel number: 053020004700
- Zoning description: Residential
Construction
Type & style
- Home type: SingleFamily
- Property subtype: Single Family Residence
Materials
- Frame, Vinyl Siding
- Foundation: Block
- Roof: Asphalt
Condition
- New construction: No
- Year built: 1970
Utilities & green energy
- Sewer: Private Sewer
- Water: Private
Green energy
- Energy efficient items: Not Applicable
- Water conservation: Not Applicable
Community & HOA
Community
- Features: None
- Subdivision: Rivercrest Subdivision
HOA
- Services included: None
Location
- Region: Mount Pleasant
Financial & listing details
- Price per square foot: $122/sqft
- Tax assessed value: $116,848
- Price range: $327K - $327K
- Date on market: 8/14/2026
- Cumulative days on market: 3 days
- Listing agreement: Exclusive Right Sell
- Listing terms: Conventional,Cash,FHA,MSHDA
- Ownership type: Private Owner
- Road surface type: Asphalt
Estimated market value
$321,400
$305,000 - $337,000
$2,552/mo
Price history
| Date | Event | Price |
|---|---|---|
| 8/14/2026 | Listed for sale | $327,0000%$122/sqft |
Source:  NGLRMLS #1949333 Report a problem NGLRMLS #1949333 Report a problem | ||
| 4/8/2026 | Sold | $327,050+0.6%$122/sqft |
Source: NGLRMLS #1943125 Report a problem | ||
| 3/21/2026 | Listed for sale | $325,000+62.5%$121/sqft |
Source: NGLRMLS #1943125 Report a problem | ||
| 3/24/2021 | Listing removed | -- |
Source: Owner Report a problem | ||
| 5/30/2018 | Sold | $200,000+11.7%$75/sqft |
Source: Agent Provided Report a problem | ||
| 12/12/2013 | Listing removed | $179,000$67/sqft |
Source: Owner Report a problem | ||
| 12/3/2013 | Price change | $179,000+2.9%$67/sqft |
Source: Owner Report a problem | ||
| 9/20/2013 | Price change | $174,000-2.8%$65/sqft |
Source: Owner Report a problem | ||
| 7/17/2013 | Price change | $179,000-5.3%$67/sqft |
Source: Owner Report a problem | ||
| 6/21/2013 | Price change | $189,000-5%$71/sqft |
Source: Owner Report a problem | ||
| 6/14/2013 | Price change | $199,000-4.8%$74/sqft |
Source: Owner Report a problem | ||
| 6/6/2013 | Price change | $209,000-4.6%$78/sqft |
Source: Owner Report a problem | ||
| 5/20/2013 | Price change | $219,000-4.4%$82/sqft |
Source: Owner Report a problem | ||
| 5/11/2013 | Listed for sale | $229,000+166.3%$86/sqft |
Source: Owner Report a problem | ||
| 1/30/2013 | Listing removed | $86,000$32/sqft |
Source: Homepath #87882 Report a problem | ||
| 1/22/2013 | Price change | $86,000-9%$32/sqft |
Source: Homepath #87882 Report a problem | ||
| 1/18/2013 | Listed for sale | $94,500$35/sqft |
Source: Homepath #87882 Report a problem | ||
| 11/16/2012 | Listing removed | $94,500$35/sqft |
Source: Homepath #87882 Report a problem | ||
| 11/7/2012 | Price change | $94,500-9.6%$35/sqft |
Source: Homepath #87882 Report a problem | ||
| 10/20/2012 | Price change | $104,500-7.1%$39/sqft |
Source: Homepath #87882 Report a problem | ||
| 10/6/2012 | Price change | $112,500-6.3%$42/sqft |
Source: Homepath #87882 Report a problem | ||
| 9/20/2012 | Price change | $120,000-9.1%$45/sqft |
Source: Homepath #87882 Report a problem | ||
| 9/7/2012 | Price change | $132,000-5.7%$49/sqft |
Source: Homepath #87882 Report a problem | ||
| 8/7/2012 | Price change | $140,000-6.7%$52/sqft |
Source: Homepath #87882 Report a problem | ||
| 8/4/2012 | Listed for sale | -- |
Source: Homepath #87882 Report a problem | ||
| 10/14/2011 | Listing removed | $150,000$56/sqft |
Source: Coldwell Banker Mt. Pleasant Realty & Associates #84921 Report a problem | ||
| 4/16/2011 | Listed for sale | $150,000$56/sqft |
Source: Mt. Pleasant Realty & Assoc. #84921 Report a problem | ||
Public tax history
| Year | Property taxes | Tax assessment |
|---|---|---|
| 2025 | -- | $122,600 -3.4% |
| 2024 | $3,276 | $126,900 +7.3% |
| 2023 | -- | $118,300 +16.8% |
| 2022 | -- | $101,300 +4.5% |
| 2021 | -- | $96,900 -1.9% |
| 2020 | -- | $98,800 +0.3% |
| 2018 | -- | $98,500 -1.7% |
| 2017 | $4,572 -99.2% | $100,200 -0.8% |
| 2016 | $552,572 | $101,000 +3.3% |
| 2015 | -- | $97,800 +7% |
| 2014 | -- | $91,400 +4.8% |
| 2011 | -- | $87,200 -6.4% |
| 2010 | -- | $93,200 +17.2% |
| 2003 | -- | $79,500 |
Find assessor info on the county website
Monthly payment
Est. payment
Payment breakdown
Explore the cost of this home by adjusting the details. Changes won't be saved.Climate risks
Neighborhood: 48858
Nearby schools
GreatSchools rating
- NAVowles SchoolGrades: PK-2Distance: 3.9 mi
- 7/10Mt Pleasant Middle SchoolGrades: 6-8Distance: 3.5 mi
- 8/10Mt. Pleasant Senior High SchoolGrades: 9-12Distance: 5.2 mi
Schools provided by the listing agent
- District: Mount Pleasant City School District
Source: NGLRMLS. This data may not be complete. We recommend contacting the local school district to confirm school assignments for this home.
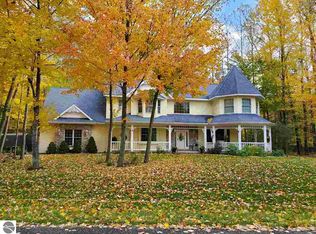
- $501,1005 bd4 ba4.2k sqft860 Hiawatha Dr, Mount Pleasant, MI 48858Off Market
- $252,2004 bd2 ba3.4k sqft750 Hiawatha Dr, Mount Pleasant, MI 48858Off Market
- $413,000-- bd-- ba-- sqft750 Hiawatha Dr, Mount Pleasant, MI 48858Off Market
- $325,800-- bd-- ba-- sqft855 Hiawatha Dr, Mount Pleasant, MI 48858Off Market
- $377,0004 bd2 ba2.4k sqft621 West Ct, Mount Pleasant, MI 48858Off Market
- $426,1004 bd3 ba2.4k sqft621 W Court, Mt. Pleasant, MI 48858Off Market
- $75,0001.5 acres596 Hiawatha Dr, Mount Pleasant, MI 48858Sold
- $404,200-- bd-- ba-- sqft596 Hiawatha Dr, Mount Pleasant, MI 48858Off Market
A local agent can set up tours, give advice and negotiate with sellers.
Similar homes
- $359,0004 bd3 ba2.4k sqft591 Cedar Dr, Mount Pleasant, MI 48858For Sale
 MLS ID #1948395, Patricia Zamarron. NGLRMLS
 - $329,9005 bd3 ba2.7k sqft983 Meadowbrook Dr, Mount Pleasant, MI 48858For Sale
 MLS ID #1949124, Tricia Boerma. NGLRMLS
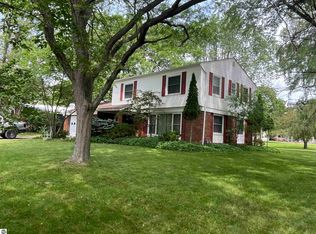
 - $325,0004 bd3 ba2.5k sqft1339 Tomah Dr, Mount Pleasant, MI 48858For Sale
 MLS ID #1948489, Carol Farnan. NGLRMLS
 - $315,0003 bd2 ba1.6k sqft2790 W Wing Rd, Mount Pleasant, MI 48858For Sale

 MLS ID #26030939, Shaila Powell, Five Star Real Estate (E. Division). MichRIC
 - $379,9004 bd4 ba3.4k sqft4673 Cardinal Dr, Mount Pleasant, MI 48858For SaleMLS ID #1942964, Keith Cotter. NGLRMLS
- $364,9004 bd4 ba2.6k sqft2806 Bilbrael Dr, Mount Pleasant, MI 48858For SaleMLS ID #1947314, Mike Henkel. NGLRMLS
- $360,0004 bd3 ba2.7k sqft1575 Scully Rd, Mount Pleasant, MI 48858For SaleMLS ID #1943431, Diyonn Fahlman. NGLRMLS
- $259,9003 bd1 ba2.1k sqft113 Four Square Dr, Mount Pleasant, MI 48858For Sale
 MLS ID #50211221, Jamie Diffin, Gateway Brokerage. MiRealSource
 - $300,0004 bd3 ba2.4k sqft302 W Grand Ave, Mount Pleasant, MI 48858For SaleMLS ID #1946859, Dave Feger. NGLRMLS
- $309,9003 bd2 ba1.4k sqft9575 E Broomfield Rd, Mount Pleasant, MI 48858For Sale By Owner
- $340,0004 bd3 ba2.5k sqft1000 Country Way, Mount Pleasant, MI 48858For SaleMLS ID #1937481, Diyonn Fahlman. NGLRMLS
- $340,0005 bd3 ba2.5k sqft1511 Eastpointe Dr, Mount Pleasant, MI 48858For SaleMLS ID #1944052, Paula Brown. NGLRMLS
- $360,0004 bd1 ba1.7k sqft402 W Chapman Rd, Mount Pleasant, MI 48858For SaleMLS ID #1946816, Krystal Campbell. NGLRMLS
- $319,9004 bd4 ba3.3k sqft508 S University Ave, Mount Pleasant, MI 48858For SaleMLS ID #1946382, David Zamarron. NGLRMLS
- $349,0004 bd4 ba2.2k sqft512 W Grand Ave, Mount Pleasant, MI 48858For SaleMLS ID #1944807, Helen MacGregor. NGLRMLS
- $319,9004 bd4 ba3.3k sqft508 S University Ave Lot 3, Mount Pleasant, MI 48858For Sale
 MLS ID #79080069473, David J Zamarron, CENTRAL REAL ESTATE MT PLEASANT, INC.. Realcomp II
 - $329,9003 bd3 ba2.1k sqft1653 Abbey Ct, Mount Pleasant, MI 48858For SaleMLS ID #1947240, Kara Smalley. NGLRMLS
- $250,0003 bd2 ba2.5k sqft3265 N Concourse Dr, Mount Pleasant, MI 48858For SaleMLS ID #1947928, Shannon Gibson. NGLRMLS
- $220,0003 bd2 ba1.8k sqft965 E Remus Rd, Mount Pleasant, MI 48858For SaleMLS ID #26040717, Kayla Gomez, Five Star Real Estate-Lansing. MichRIC
- $319,0006 bd3 ba2.4k sqft8941 S Mission Rd, Mount Pleasant, MI 48858For SaleMLS ID #1947559, Amberly Zimmer. NGLRMLS
