NEW 2026 BUILD | SINGLE LEVEL | MOUNTAIN VIEWS | SELLER CONCESSIONS AVAILABLE
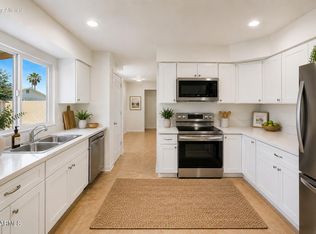
Be the first to own this newly built 3-bedroom, 2-bath Phoenix home. The open-concept floor plan connects the kitchen, dining, and living areas for easy everyday living. Mountain views and an expansive backyard offer plenty of room to create your ideal outdoor space. Everything is new for 2026, giving buyers the advantage of new construction from day one and a 2 year warranty. Conveniently located near North Mountain Park, Royal Palm Park, Cave Creek Golf Course, the Central Avenue and Dunlap corridor, I-17, and Uptown Phoenix dining and shopping. Property may qualify for a down payment assistance program, subject to buyer and program eligibility. Don't miss the opportunity to make this new build your own.
For sale
$399,500
9618 N 10TH Avenue, Phoenix, AZ 85021
3beds
1,300sqft
Single Family Residence
Built in 2026
8,516 Square Feet Lot
$-- Zestimate®
$307/sqft
$-- HOA
What's special
Mountain viewsOpen-concept floor planExpansive backyard
- 24 days
- 940
- 126
Zillow last checked:
Listing updated:
Listed by:
Joanna Minasian 623-606-8756,
eXp Realty,
Ari Jakobov 602-500-9874,
eXp Realty
Source: ARMLS,MLS#: 7081456
Facts & features
Interior
Bedrooms & bathrooms
- Bedrooms: 3
- Bathrooms: 2
- Full bathrooms: 2
Heating
- Electric
Cooling
- Central Air
Appliances
- Included: Electric Oven, Electric Cooktop
- Laundry: Gas Dryer Hookup
Features
- Quartz Countertops
- Flooring: Laminate
- Has basement: No
- Has fireplace: No
Interior area
- Total structure area: 1,300
- Total interior livable area: 1,300 sqft
Property
Parking
- Total spaces: 4
- Parking features: Garage, Open
- Garage spaces: 2
- Uncovered spaces: 2
Features
- Stories: 1
- Spa features: None
- Fencing: Back Yard,Block
Lot
- Size: 8,516 Square Feet
- Features: Dirt Front, Dirt Back
Details
- Parcel number: 15834074
Construction
Type & style
- Home type: SingleFamily
- Property subtype: Single Family Residence
Materials
- Stucco, Wood Frame, Painted
- Roof: Composition
Condition
- Year built: 2026
Details
- Builder name: Ask Listing Agent
Utilities & green energy
- Sewer: Public Sewer
Community & HOA
Community
- Subdivision: TURNER TERRACE PT LOT 58 OR FOOTHILL ACRES
HOA
- Has HOA: No
- Services included: No Fees
Location
- Region: Phoenix
Financial & listing details
- Price per square foot: $307/sqft
- Tax assessed value: $226,700
- Annual tax amount: $547
- Date on market: 9/16/2026
- Cumulative days on market: 23 days
- Listing terms: VA Loan,Cash,Conventional,FHA
- Ownership: Fee Simple
Estimated market value
Not available
Estimated sales range
Not available
Not available
Price history
| Date | Event | Price |
|---|---|---|
| 9/17/2026 | Listed for sale | $399,500+219.6%$307/sqft |
Source:  ARMLS #7081456 Report a problem ARMLS #7081456 Report a problem | ||
| 12/22/2023 | Sold | $125,000-13.8%$96/sqft |
Source: Public Record Report a problem | ||
| 10/30/2023 | Listed for sale | $145,000-3.3%$112/sqft |
Source:  HomeSmart #6567111 Report a problem HomeSmart #6567111 Report a problem | ||
| 10/4/2023 | Listing removed | -- |
Source: HomeSmart Report a problem | ||
| 9/15/2023 | Price change | $150,000-3.2%$115/sqft |
Source: HomeSmart #6567111 Report a problem | ||
| 8/25/2023 | Price change | $155,000-3.1%$119/sqft |
Source: HomeSmart #6567111 Report a problem | ||
| 7/26/2023 | Price change | $160,000-5.3%$123/sqft |
Source: HomeSmart #6567111 Report a problem | ||
| 6/10/2023 | Listed for sale | $169,000-15.5%$130/sqft |
Source: HomeSmart #6567111 Report a problem | ||
| 4/17/2018 | Sold | $199,900+89.5%$154/sqft |
Source: ARMLS #5718476 Report a problem | ||
| 12/5/2017 | Sold | $105,500+50.7%$81/sqft |
Source: ARMLS #5670719 Report a problem | ||
| 4/18/2013 | Sold | $70,000+47.4%$54/sqft |
Source: ARMLS #4913556 Report a problem | ||
| 5/27/2011 | Sold | $47,500+150%$37/sqft |
Source: Public Record Report a problem | ||
| 3/14/2011 | Sold | $19,000-84.8%$15/sqft |
Source: Public Record Report a problem | ||
| 11/30/2004 | Sold | $125,000+66.7%$96/sqft |
Source: Public Record Report a problem | ||
| 2/19/2004 | Sold | $75,000-19.4%$58/sqft |
Source: Public Record Report a problem | ||
| 8/5/2003 | Sold | $93,027$72/sqft |
Source: Public Record Report a problem | ||
Public tax history
| Year | Property taxes | Tax assessment |
|---|---|---|
| 2025 | $539 +3.9% | $22,670 -3.3% |
| 2024 | $519 +1.8% | $23,450 +500.7% |
| 2023 | $510 +2% | $3,904 -72.2% |
| 2022 | $500 +1.2% | $14,050 -6.1% |
| 2021 | $494 +1.9% | $14,970 +35.4% |
| 2020 | $485 +2.7% | $11,060 +17.5% |
| 2019 | $472 | $9,410 +24.3% |
| 2018 | $472 +0.5% | $7,570 +10.5% |
| 2017 | $470 +9.9% | $6,850 +25.7% |
| 2016 | $427 | $5,450 +6.4% |
| 2015 | $427 | $5,120 +94.7% |
| 2014 | -- | $2,630 -5.1% |
| 2013 | -- | $2,770 +33.2% |
| 2012 | -- | $2,080 -52.3% |
| 2011 | -- | $4,360 -39% |
| 2010 | -- | $7,150 -33.7% |
| 2009 | -- | $10,780 -10.9% |
| 2008 | -- | $12,100 +21% |
| 2007 | -- | $10,000 +55% |
| 2006 | -- | $6,450 |
| 2005 | -- | $6,450 +10.3% |
| 2004 | -- | $5,850 |
| 2003 | -- | $5,850 +19.4% |
| 2002 | -- | $4,900 |
Find assessor info on the county website
Monthly payment
Est. payment
Payment breakdown
Explore the cost of this home by adjusting the details. Changes won't be saved.Climate risks
Neighborhood: North Mountain
Nearby schools
Schools provided by the listing agent
- Elementary: Washington Elementary School
- Middle: Royal Palm Middle School
- High: Sunnyslope High School
- District: Washington Elementary School District
Source: ARMLS. This data may not be complete. We recommend contacting the local school district to confirm school assignments for this home.


Similar homes
- $319,9994 bd1 ba1k sqft1204 W BROWN Street, Phoenix, AZ 85021For Sale
 MLS ID #7065707, Pedro Hernandez Murillo, Realty ONE Group. ARMLS
 - $389,9994 bd2 ba1.5k sqft4213 W SUNNYSIDE Avenue, Phoenix, AZ 85029For Sale
 MLS ID #7041656, Geoffrey Adams, Realty ONE Group. ARMLS
 - $348,9003 bd2 ba1.1k sqft2866 W DIANA Avenue, Phoenix, AZ 85051For Sale
 MLS ID #7072618, Grant Smith, Gentry Real Estate. ARMLS
 - $399,9904 bd2 ba1.6k sqft3224 E SWEETWATER Avenue, Phoenix, AZ 85032For Sale
 MLS ID #7075269, Justin Andrews, My Home Group Real Estate. ARMLS
