A Rare Opportunity to Own a Piece of Midland’s Architectural History! Calling all visionaries, investors, and mid-century modern enthusiasts! This 1965 home is included in the renowned Alden B. Dow architectural collection, offers a rare opportunity to restore a property full of character, history, and incredible potential. Featuring 3 bedrooms, 2 bathrooms, and approximately 2,100 square feet of main-level living space, this home offers a spacious layout with the convenience of single-level living. An additional 2,100-square-foot basement provides endless possibilities for storage, recreation, or future finished living space. With solid bones, distinctive mid-century character, and a rich architectural connection to Midland’s history, this property is ready for someone with the vision to bring it back to life. While updates and renovations are needed, the opportunity to preserve its original charm while incorporating modern comforts makes this home truly special. Bring your imagination and restore this architectural gem to its full potential! PLEASE NOTE: there are 3 virtually staged photos to help you vision what it could look like.
Contingent
$230,000
5313 Sturgeon Creek Pkwy, Midland, MI 48640
3beds
2,090sqft
Single Family Residence
Built in 1965
0.46 Acres Lot
$225,100 Zestimate®
$110/sqft
$-- HOA
What's special
Distinctive mid-century characterSingle-level livingSpacious layout
- 8 days
- 1,596
- 127
Zillow last checked:
Listing updated:
Listed by:
Erin Peffer 989-429-6019,
Five Star Real Estate 989-533-5270
Source: MiRealSource,MLS#: 50225031 Originating MLS: Saginaw Board of REALTORS
Facts & features
Interior
Bedrooms & bathrooms
- Bedrooms: 3
- Bathrooms: 2
- Full bathrooms: 2
- Main level bathrooms: 2
- Main level bedrooms: 3
Bedroom 1
- Level: Main
- Area: 234
- Dimensions: 13 x 18
Bedroom 2
- Level: Main
- Area: 260
- Dimensions: 26 x 10
Bedroom 3
- Level: Main
- Area: 110
- Dimensions: 10 x 11
Bathroom 1
- Level: Main
Bathroom 2
- Level: Main
Dining room
- Level: Main
- Area: 154
- Dimensions: 11 x 14
Kitchen
- Level: Main
- Area: 108
- Dimensions: 12 x 9
Living room
- Level: Main
- Area: 256
- Dimensions: 16 x 16
Heating
- Forced Air, Natural Gas
Cooling
- Central Air
Features
- Basement: Full
- Number of fireplaces: 1
- Fireplace features: Living Room
Interior area
- Total structure area: 4,180
- Total interior livable area: 2,090 sqft
- Finished area above ground: 2,090
- Finished area below ground: 0
Property
Parking
- Total spaces: 2
- Parking features: Detached
- Garage spaces: 2
Features
- Levels: One
- Stories: 1
- Frontage type: Road
- Frontage length: 0
Lot
- Size: 0.46 Acres
- Dimensions: .46
Details
- Parcel number: 140630166
- Special conditions: Trust
Construction
Type & style
- Home type: SingleFamily
- Architectural style: Ranch
- Property subtype: Single Family Residence
Materials
- Brick
- Foundation: Basement
Condition
- Year built: 1965
Utilities & green energy
- Sewer: Public Sanitary
- Water: Public
Community & HOA
Community
- Subdivision: Na
HOA
- Has HOA: No
Location
- Region: Midland
Financial & listing details
- Price per square foot: $110/sqft
- Tax assessed value: $250,600
- Annual tax amount: $4,169
- Date on market: 10/15/2026
- Cumulative days on market: 9 days
- Listing agreement: Exclusive Right To Sell
- Listing terms: Cash,Conventional
- Ownership: Trust
Estimated market value
$225,100
$214,000 - $236,000
$2,458/mo
Price history
| Date | Event | Price |
|---|---|---|
| 10/20/2026 | Contingent | $230,000$110/sqft |
Source:  MiRealSource #50225031 Report a problem | ||
| 10/15/2026 | Listed for sale | $230,000$110/sqft |
Source: MiRealSource #50225031 Report a problem | ||
Public tax history
| Year | Property taxes | Tax assessment |
|---|---|---|
| 2025 | -- | $125,300 +4.4% |
| 2024 | -- | $120,000 +22.3% |
| 2023 | -- | $98,100 |
| 2022 | -- | $98,100 +12.6% |
| 2021 | -- | $87,100 +1.9% |
| 2020 | -- | $85,500 -0.3% |
| 2019 | $3,569 | $85,800 -16.8% |
| 2018 | -- | $103,100 +16% |
| 2017 | -- | $88,900 +1% |
| 2016 | -- | $88,000 +10.7% |
| 2012 | -- | $79,500 |
| 2011 | -- | $79,500 |
| 2010 | -- | $79,500 -2% |
| 2009 | -- | $81,100 -7.9% |
| 2008 | -- | $88,100 |
| 2007 | -- | $88,100 |
| 2006 | -- | $88,100 +1% |
| 2005 | -- | $87,200 +2% |
| 2004 | -- | $85,500 +3% |
| 2003 | -- | $83,000 |
Find assessor info on the county website
Monthly payment
Est. payment
Payment breakdown
Explore the cost of this home by adjusting the details. Changes won't be saved.Climate risks
Neighborhood: 48640
Nearby schools
Schools provided by the listing agent
- District: Midland Public Schools
Source: MiRealSource. This data may not be complete. We recommend contacting the local school district to confirm school assignments for this home.
Similar homes
- $222,0003 bd2 ba1.1k sqft715 Smith Rd, Midland, MI 48640For Sale
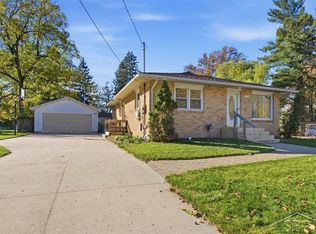
 MLS ID #50225624, Jennafer Tipton, Modern Realty. MiRealSource
- $--3 bd2 ba1.4k sqft824 S Badour Rd, Midland, MI 48640Auction
 Auction.com 2
- $--3 bd2 ba2.3k sqft309 Leonard Ln, Midland, MI 48640Auction
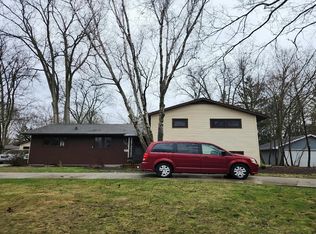 Auction.com 2
- $229,9003 bd2 ba1.7k sqft3820 Salem St, Midland, MI 48642For Sale
 MLS ID #50225605, Christian Cousar, Ayre/Rhinehart REALTORS. MiRealSource
- $279,0003 bd3 ba1.7k sqft5312 Perrine Rd, Midland, MI 48640For Sale
 MLS ID #50218393, Yafreisy Melo Castillo, Century 21 Signature Realty Midland. MIDMLS
- $219,0003 bd1 ba1.4k sqft960 E Noyes Dr, Midland, MI 48640For Sale
 MLS ID #20261081545, Brittnay Ruff, Knockout Real Estate. Realcomp II
- $225,0003 bd2 ba1.7k sqft2906 Braley Ct, Midland, MI 48640For SaleMLS ID #50223534, Judi Hughes, Modern Realty. MiRealSource
- $223,0003 bd3 ba2.2k sqft2706 Dawn Dr, Midland, MI 48642For Sale
 MLS ID #26054840, Michelle Hernandez Sarto, Five Star RE Ludington. MichRIC
- $230,0003 bd2 ba1.1k sqft1859 N Diana Dr, Sanford, MI 48657For SaleMLS ID #50225275, Gwen Breault, Ayre Rhinehart Real Estate Partners. MIDMLS
- $294,0003 bd3 ba2.5k sqft104 Vail Ct, Midland, MI 48640For SaleMLS ID #50225615, Matt Smith, Modern Realty. MiRealSource
- $245,0003 bd2 ba1.9k sqft1670 S Poseyville Rd, Midland, MI 48640For SaleMLS ID #20261076277, Caron Koteles Riha, Real Estate One-Rochester. Realcomp II
- $235,0003 bd2 ba1.5k sqft4121 Jefferson Ave, Midland, MI 48640For SaleMLS ID #50220821, Linda Bennett Dice, Ayre Rhinehart Real Estate Partners. MIDMLS
- $240,0002 bd2 ba1.6k sqft563 E Wackerly Rd, Sanford, MI 48657For SaleMLS ID #50225630, Cassie Cohoon, Modern Realty. MiRealSource
- $289,0003 bd3 ba1.7k sqft2910 Manor Dr, Midland, MI 48640For SaleMLS ID #50225479, Linda Owen, Ayre Rhinehart Real Estate Partners. MIDMLS
- $219,0004 bd4 ba1.3k sqft912 W Meadowbrook Dr, Midland, MI 48640For SaleMLS ID #50220167, Linda Barth, Coldwell Banker Professionals. MIDMLS
- $265,0006 bd5 ba2.6k sqft3700 N Saginaw Rd, Midland, MI 48640For SaleMLS ID #50194215, Michelle Smith, BOMIC Real Estate. MiRealSource
- $205,0003 bd1 ba1k sqft704 Prairie Creek Dr, Midland, MI 48640For SaleMLS ID #50222338, Anna Merillat, Coldwell Banker Professionals. MIDMLS
- $299,9993 bd2 ba1.8k sqft4410 Partridge Ln, Midland, MI 48640For SaleMLS ID #50222730, Deanna Niemasz, MI Realty Needs. MiRealSource
- $329,9003 bd3 ba2.1k sqft6212 Sturgeon Creek Pkwy, Midland, MI 48640For SaleMLS ID #50220794, Margaret Walther, Century 21 Signature Realty - Bay City. MiRealSource
- $320,0006 bd2 ba1.8k sqft1366 E Miller Rd, Midland, MI 48640For SaleMLS ID #50225871, Hailey Martens-Tickle, RE/MAX of Midland. MIDMLS
