Welcome to 4887 Griswold, a charming and private starter home set on a generous 1/2-acre lot with a large backyard offering plenty of space to relax, garden, entertain, or enjoy the outdoors. This 2-bedroom, 1-bath home features a full basement with dry system, providing valuable storage and additional usable space. An attached garage adds everyday convenience, while the new furnace installed in 2026 offers added peace of mind. With easy access to I-94, commuting and nearby amenities are within easy reach. A great opportunity for first-time buyers looking for privacy, outdoor space, and a home they can make their own!
For sale
$169,900
4887 Griswold Rd, Kimball, MI 48074
2beds
714sqft
Single Family Residence
Built in 1945
0.57 Acres Lot
$166,600 Zestimate®
$238/sqft
$-- HOA
What's special
- 3 days |
- 705 |
- 56 |
Zillow last checked:
Listing updated:
Listed by:
Michelle Bittner 810-858-7220,
Sine & Monaghan Realtors LLC St Clair 810-329-9001
Source: MiRealSource,MLS#: 50218118 Originating MLS: MiRealSource
Originating MLS: MiRealSourceFacts & features
Interior
Bedrooms & bathrooms
- Bedrooms: 2
- Bathrooms: 1
- Full bathrooms: 1
Bedroom 1
- Level: First
- Area: 90
- Dimensions: 9 x 10
Bedroom 2
- Level: First
- Area: 110
- Dimensions: 11 x 10
Bathroom 1
- Level: First
- Area: 30
- Dimensions: 5 x 6
Kitchen
- Level: First
- Area: 108
- Dimensions: 12 x 9
Living room
- Level: First
- Area: 154
- Dimensions: 11 x 14
Heating
- Forced Air, Natural Gas
Cooling
- Central Air
Appliances
- Included: Dishwasher, Dryer, Range/Oven, Refrigerator, Washer, Gas Water Heater
Features
- Basement: Block
- Has fireplace: No
Interior area
- Total structure area: 1,400
- Total interior livable area: 714 sqft
- Finished area above ground: 714
- Finished area below ground: 0
Property
Parking
- Total spaces: 1
- Parking features: Garage, Attached
- Attached garage spaces: 1
Features
- Levels: One
- Stories: 1
- Patio & porch: Porch
- Frontage type: Road
- Frontage length: 70
Lot
- Size: 0.57 Acres
- Dimensions: 70 x 357
- Features: Main Street
Details
- Parcel number: 257150002000
- Zoning description: Residential
- Special conditions: Private
Construction
Type & style
- Home type: SingleFamily
- Architectural style: Bungalow
- Property subtype: Single Family Residence
Materials
- Vinyl Siding
- Foundation: Basement
Condition
- Year built: 1945
Utilities & green energy
- Sewer: Public Sanitary
- Water: Public
Community & HOA
Community
- Subdivision: Suprvrs John Witzke
HOA
- Has HOA: No
Location
- Region: Kimball
Financial & listing details
- Price per square foot: $238/sqft
- Tax assessed value: $104,600
- Annual tax amount: $1,365
- Date on market: 8/11/2026
- Listing agreement: Exclusive Right To Sell
- Listing terms: Cash,Conventional,FHA,VA Loan
- Road surface type: Paved
Estimated market value
$166,600
$158,000 - $175,000
$1,265/mo
Price history
| Date | Event | Price |
|---|---|---|
| 8/11/2026 | Listed for sale | $169,900+24.9%$238/sqft |
Source:  MiRealSource #50218118 Report a problem MiRealSource #50218118 Report a problem | ||
| 1/7/2022 | Sold | $136,000+0.7%$190/sqft |
Source: Public Record Report a problem | ||
| 11/16/2021 | Pending sale | $135,000$189/sqft |
Source: Owner Report a problem | ||
| 11/16/2021 | Listed for sale | $135,000$189/sqft |
Source: Owner Report a problem | ||
| 11/15/2021 | Pending sale | $135,000$189/sqft |
Source: Owner Report a problem | ||
| 11/11/2021 | Listed for sale | $135,000+35.1%$189/sqft |
Source: Owner Report a problem | ||
| 11/21/2019 | Sold | $99,923+0%$140/sqft |
Source: MiRealSource #31398791 Report a problem | ||
| 10/29/2019 | Pending sale | $99,900$140/sqft |
Source: KW Platinum #31398791 Report a problem | ||
| 10/27/2019 | Listed for sale | $99,900+25%$140/sqft |
Source: KW Platinum #31398791 Report a problem | ||
| 2/6/2011 | Listing removed | $79,900$112/sqft |
Source: Bauer-Reno & Associates Real Estate LLC #31030620 Report a problem | ||
| 12/5/2010 | Price change | $79,900-4.3%$112/sqft |
Source: Bauer-Reno & Associates Real Estate LLC #31030620 Report a problem | ||
| 11/4/2010 | Listed for sale | $83,500$117/sqft |
Source: Bauer-Reno & Associates Real Estate LLC #31030620 Report a problem | ||
Public tax history
| Year | Property taxes | Tax assessment |
|---|---|---|
| 2025 | $1,182 +8.1% | $52,300 +6.7% |
| 2024 | $1,093 +4.7% | $49,000 +3.8% |
| 2023 | $1,045 -1.5% | $47,200 +22.9% |
| 2022 | $1,061 | $38,400 +5.2% |
| 2021 | -- | $36,500 +5.8% |
| 2020 | -- | $34,500 +22.3% |
| 2019 | $1,137 | $28,200 +0.7% |
| 2018 | -- | $28,000 -1.4% |
| 2017 | -- | $28,400 |
| 2016 | -- | $28,400 +2.9% |
| 2015 | -- | $27,600 +20% |
| 2014 | -- | $23,000 -18.7% |
| 2013 | -- | $28,300 +10.1% |
| 2012 | -- | $25,700 -22.1% |
| 2011 | -- | $33,000 |
| 2010 | -- | $33,000 -7.8% |
| 2009 | -- | $35,800 +0.8% |
| 2008 | -- | $35,500 +7.3% |
| 2007 | -- | $33,100 +3.4% |
| 2006 | -- | $32,000 +11.5% |
| 2003 | -- | $28,700 +7.1% |
| 2002 | -- | $26,800 +10.7% |
| 2001 | -- | $24,200 +4.3% |
| 2000 | -- | $23,200 |
Find assessor info on the county website
Monthly payment
Est. payment
Payment breakdown
Explore the cost of this home by adjusting the details. Changes won't be saved.Climate risks
Neighborhood: 48074
Nearby schools
GreatSchools rating
- 4/10Michigamme Elementary SchoolGrades: PK-5Distance: 2.5 mi
- 4/10Central Middle SchoolGrades: 6-8Distance: 3 mi
- 5/10Port Huron High SchoolGrades: 9-12Distance: 3.4 mi
Schools provided by the listing agent
- District: Port Huron Area School District
Source: MiRealSource. This data may not be complete. We recommend contacting the local school district to confirm school assignments for this home.
- $202,8002 bd1 ba1.3k sqft4901 Griswold Rd, Kimball, MI 48074Off Market
- $264,8003 bd1 ba2k sqft4885 Griswold Rd, Kimball, MI 48074Off Market
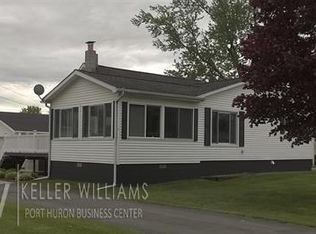
- $161,4002 bd1 ba1k sqft4907 Griswold Rd, Smiths Creek, MI 48074Off Market
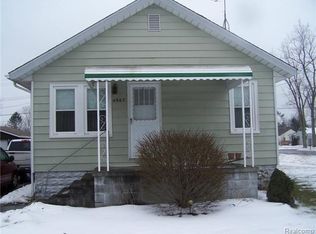
- $45,0000.25 acres4915 Griswold Rd, Smiths Creek, MI 48074Sold

- $140,0003 bd2 ba1.3k sqft1979 Omar Rd, Kimball, MI 48074Sold
- $204,2003 bd1 ba1.1k sqft1962 Omar Rd, Smiths Creek, MI 48074Off Market
- $280,3003 bd2 ba1.1k sqft4873 Griswold Rd, Kimball, MI 48074Off Market
- $316,1004 bd3 ba1.7k sqft4925 Griswold Rd, Smiths Creek, MI 48074Off Market
A local agent can set up tours, give advice and negotiate with sellers.
Similar homes
- $149,9002 bd1 ba785 sqft4677 Davidson Rd, Smiths Creek, MI 48074For Sale

 MLS ID #20261062856, Jill R Adams, Fathom Realty MI LLC. Realcomp II
 - $185,0002 bd1 ba833 sqft5602 Lapeer Rd, Kimball, MI 48074For Sale
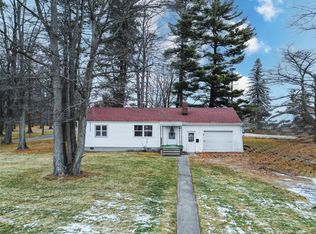 MLS ID #20251061522, Cynthia J Wright, Parker Wright Real Estate Group. Realcomp II
 - $159,9002 bd1 ba720 sqft1014 Cypress St, Port Huron, MI 48060For Sale
 MLS ID #20261063192, Mary E Clark, Real Estate Masters. Realcomp II
 - $149,9002 bd1 ba984 sqft1219 White St, Port Huron, MI 48060For Sale

 MLS ID #50217602, Shelley M Watters, Sine & Monaghan Realtors LLC St Clair. MiRealSource
 - $--2 bd2 ba880 sqft7168 Hillcrest Dr, Lakeport, MI 48059AuctionServiceLink Auction
- $164,9003 bd1 ba1k sqft304 16th St, Port Huron, MI 48060For SaleMLS ID #20261062255, Michelle E Caldwell, Epique Realty. Realcomp II
- $169,0003 bd1 ba1k sqft1429 Division St, Port Huron, MI 48060For SaleMLS ID #20261056723, John Werthman, Wallace and Associates Real Estate. Realcomp II
- $199,9002 bd1 ba980 sqft2604 Gratiot Blvd, Marysville, MI 48040For SaleMLS ID #20261059646, Jonathan E Wright, O'Connor Realty, Inc. Realcomp II
- $--2 bd1 ba798 sqft1796 Mansfield St, Port Huron, MI 48060AuctionAuction.com 1
- $155,0002 bd1 ba950 sqft3440 Cherry St, Port Huron, MI 48060For SaleMLS ID #50217650, Staci Schott, KW Platinum. MiRealSource
- $159,9003 bd1 ba1k sqft1630 Gordon St, Port Huron, MI 48060For SaleMLS ID #20261046415, Jessica Belanger Marine, RE/MAX Noire. Realcomp II
- $179,9003 bd1 ba1k sqft1222 Minnie St, Port Huron, MI 48060For SaleMLS ID #20261047439, Joshua Wallace, Wallace and Associates Real Estate. Realcomp II
- $149,9003 bd1 ba780 sqft2635 24th St, Port Huron, MI 48060For SaleMLS ID #50215801, Mark Ellis, Real Estate One Port Huron. MiRealSource
- $104,9942 bd1 ba850 sqft4382 Wall Rd, Port Huron, MI 48060For SaleMLS ID #50213921, Joan Schinderle-King, Realty Executives Home Towne Chesterfield. MiRealSource
- $--2 bd1 ba1k sqft224 S 10th St, Saint Clair, MI 48079AuctionXome
- $189,0002 bd1 ba832 sqft7189 Lakeshore Rd, Lakeport, MI 48059For SaleMLS ID #20261022313, Paul Mychalowych, EXP Realty Birmingham. Realcomp II
- $139,0004 bd1 ba1k sqft2950 28th St, Port Huron, MI 48060For SaleMLS ID #20261058186, Christian Rogers, Unique Properties Real Estate. Realcomp II
- $154,0003 bd1 ba959 sqft323 Mary St, Yale, MI 48097For SaleMLS ID #50217728, Robert Kean, Coldwell Banker Professionals. MiRealSource
- $249,9003 bd2 ba1k sqft1533 Vermont Ave, Marysville, MI 48040For SaleMLS ID #20261062181, Janice Donnelly, TrustLink Real Estate. Realcomp II
- $174,9002 bd1 ba960 sqft2731 Omar St #8, Port Huron, MI 48060For SaleMLS ID #50213523, Dona Leigh Grimes, Sine & Monaghan Realtors LLC St Clair. MiRealSource
