Spacious 1,187 sq. ft. bi-level on a large lot in a desirable cul-de-sac! The upper level features a country-style kitchen with bay window, a generous living room, two large bedrooms, and a 5-piece bathroom. The fully developed basement offers two additional large bedrooms, a 3-piece bathroom, and a spacious family room with gas fireplace. With two furnaces, vinyl windows, and a separate entrance, this home offers excellent potential for a secondary suite conversion. Enjoy the oversized yard with fruit trees, several above ground gardens, chain-link and vinyl fencing, and no sidewalks to shovel! The double oversized insulated garage provides plenty of parking and storage. Conveniently located just blocks from the LRT and close to Whitemud Freeway, this property offers space, flexibility, and easy access to amenities and commuting routes.
For sale
C$469,649
779 Lee Ridge Rd NW, Edmonton, AB T6K 0P6
4beds
1,187sqft
Single Family Residence
Built in 1974
6,885 Square Feet Lot
$-- Zestimate®
C$396/sqft
C$-- HOA
What's special
Large lotDesirable cul-de-sacCountry-style kitchenBay windowTwo large bedroomsFully developed basementTwo additional large bedrooms
- 12 hours
- 7
- 0
Zillow last checked:
Listing updated:
Listed by:
Corey R Christenson,
MaxWell Polaris
Source: RAE,MLS®#: E4514539
Facts & features
Interior
Bedrooms & bathrooms
- Bedrooms: 4
- Bathrooms: 2
- Full bathrooms: 2
Primary bedroom
- Level: Main
Family room
- Level: Basement
- Area: 188.75
- Dimensions: 12.5 x 15.1
Heating
- Forced Air-2, Natural Gas
Appliances
- Included: Dishwasher-Built-In, Dryer, Garburator, Exhaust Fan, Microwave, Refrigerator, Electric Stove, Washer
Features
- No Animal Home, No Smoking Home, Vacuum System Attachments
- Flooring: Carpet, Ceramic Tile, Laminate Flooring
- Windows: Vinyl Windows
- Basement: Full, Finished
Interior area
- Total structure area: 1,187
- Total interior livable area: 1,187 sqft
Video & virtual tour
Property
Parking
- Total spaces: 2
- Parking features: Double Garage Detached, Oversized
- Garage spaces: 2
Features
- Levels: Bi-Level,2
- Exterior features: Landscaped, Playground Nearby
- Pool features: Community, Public Swimming Pool
Lot
- Size: 6,885 Square Feet
- Features: Corner Lot, Cul-De-Sac, Fully Fenced, Near Golf Course, Landscaped, Playground Nearby, Near Public Transit, Schools, Shopping Nearby, Golf Nearby, Public Transportation
- Residential vegetation: Fruit Trees/Shrubs
Construction
Type & style
- Home type: SingleFamily
- Property subtype: Single Family Residence
Materials
- Foundation: Concrete Perimeter
- Roof: Asphalt
Condition
- Year built: 1974
Community & HOA
Community
- Features: No Animal Home, No Smoking Home
Location
- Region: Edmonton
Financial & listing details
- Price per square foot: C$396/sqft
- Date on market: 10/28/2026
- Ownership: Private
Price history
Price history is unavailable.
Public tax history
Tax history is unavailable.
Climate risks
Neighborhood: Millbourne
Nearby schools
GreatSchools rating
No schools nearby
We couldn't find any schools near this home.

Similar homes
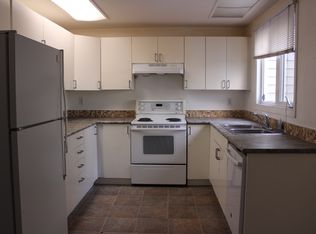
- C$470,0005 bd2 ba1.1k sqft7412 33rd Ave NW, Edmonton, AB T6K 1J4For Sale
 MLS ID #E4514226, Dena E Sutton, REMAX River City. RAE
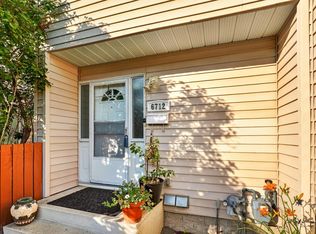
- C$499,9006 bd2 ba1k sqft3903 62nd St NW, Edmonton, AB T6L 1A4For Sale
 MLS ID #E4514582, Parker A Parker, RE/MAX Elite. RAE
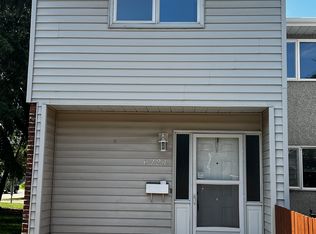
- C$405,0003 bd2 ba1.2k sqft8711 38a Ave NW, Edmonton, AB T6K 0E7For Sale
 MLS ID #E4514521, Ralph M Polowich, RE/MAX Real Estate. RAE
- C$450,0004 bd3 ba1k sqft188 Richfield Rd NW, Edmonton, AB T6K 0A2For Sale
 MLS ID #E4513416, Moe Yassine, Jayman Realty (Edm.) Inc. RAE
