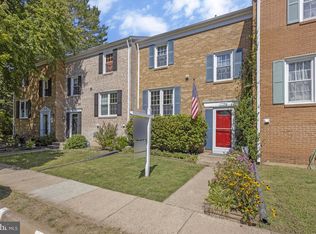
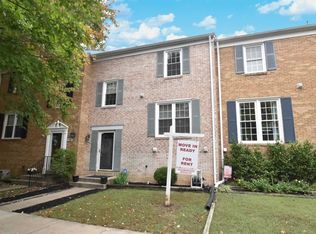
Welcome to this well kept colonial townhome in Springfield, offering a comfortable floor plan and great potential to make it your own. The home is being sold as-is and is well maintained, with a few cosmetic updates and personal touches needed. The main level features a spacious living area, dining space, and functional kitchen. Upstairs offers a primary bedroom with a good size closet, two additional bedrooms, and a full bath. The lower level provides additional flexible space, a full bath, laundry, and ample storage. Conveniently located near shopping, dining, parks, I-95, US-1, and the VRE. A great opportunity for a buyer looking for a solid home with room to add their own style. Please schedule your showings online.
For sale
$550,000
7790 Euclid Way, Springfield, VA 22153
3beds
1,232sqft
Townhouse
Built in 1973
1,760 Square Feet Lot
$545,500 Zestimate®
$446/sqft
$106/mo HOA
What's special
Comfortable floor planFunctional kitchenAmple storageAdditional flexible spaceDining space
- 24 days
- 314
- 14
Zillow last checked:
Listing updated:
Listed by:
Rachida Elaamraoui 202-569-2728,
Fairfax Realty of Tysons 703-752-8660,
Co-Listing Agent: Rachida Elaamraoui 202-569-2728,
Fairfax Realty of Tysons
Source: Bright MLS,MLS#: VAFX2335918
Facts & features
Interior
Bedrooms & bathrooms
- Bedrooms: 3
- Bathrooms: 3
- Full bathrooms: 2
- 1/2 bathrooms: 1
- Main level bathrooms: 1
Basement
- Area: 0
Heating
- Forced Air, Natural Gas
Cooling
- Central Air, Electric
Appliances
- Included: Electric Water Heater
- Laundry: Washer In Unit, Dryer In Unit
Features
- Basement: Connecting Stairway,Front Entrance,Finished
- Has fireplace: No
Interior area
- Total structure area: 1,232
- Total interior livable area: 1,232 sqft
- Finished area above ground: 1,232
- Finished area below ground: 0
Property
Parking
- Total spaces: 2
- Parking features: Parking Lot, Off Street, On Street
- Has uncovered spaces: Yes
Accessibility
- Accessibility features: None
Features
- Levels: Three
- Stories: 3
- Pool features: None
Lot
- Size: 1,760 Square Feet
Details
- Additional structures: Above Grade, Below Grade
- Parcel number: 0984 06 0148
- Zoning: 303
- Special conditions: Standard
Construction
Type & style
- Home type: Townhouse
- Architectural style: Colonial
- Property subtype: Townhouse
Materials
- Aluminum Siding
- Foundation: Permanent
Condition
- Good
- New construction: No
- Year built: 1973
Utilities & green energy
- Sewer: Public Septic
- Water: Public
Community & HOA
Community
- Subdivision: None Available
HOA
- Has HOA: Yes
- Services included: Snow Removal, Trash
- HOA fee: $317 quarterly
- HOA name: NEWWINGTON COMMUNITY ASSOCIATION
Location
- Region: Springfield
Financial & listing details
- Price per square foot: $446/sqft
- Tax assessed value: $485,810
- Annual tax amount: $5,604
- Date on market: 8/25/2026
- Listing agreement: Exclusive Right To Sell
- Listing terms: Cash,Conventional,FHA
- Ownership: Fee Simple
Estimated market value
$545,500
$518,000 - $573,000
$2,883/mo
Price history
| Date | Event | Price |
|---|---|---|
| 8/25/2026 | Listed for sale | $550,000+343.5%$446/sqft |
Source: | ||
| 2/27/1989 | Sold | $124,000$101/sqft |
Source: Agent Provided Report a problem | ||
Public tax history
| Year | Property taxes | Tax assessment |
|---|---|---|
| 2025 | -- | $473,240 +6.6% |
| 2024 | $5,142 | $443,850 +6.3% |
| 2023 | -- | $417,420 +5% |
| 2022 | $4,548 | $397,730 +10.7% |
| 2021 | -- | $359,400 +3.4% |
| 2020 | $4,115 +2.9% | $347,710 +2.9% |
| 2019 | $3,999 | $337,870 +6.1% |
| 2018 | -- | $318,570 +6.5% |
| 2017 | -- | $299,050 |
| 2016 | $3,465 +6.7% | $299,050 +2.8% |
| 2015 | $3,247 +3.4% | $290,960 +3.2% |
| 2014 | $3,141 | $282,050 +10.3% |
| 2013 | -- | $255,780 +4.8% |
| 2012 | -- | $244,170 -2.9% |
| 2011 | -- | $251,340 +12.9% |
| 2010 | -- | $222,710 -1.3% |
| 2009 | -- | $225,680 -23.4% |
| 2008 | -- | $294,600 -12.9% |
| 2007 | -- | $338,130 +111.4% |
| 2003 | -- | $159,940 +22.7% |
| 2002 | -- | $130,330 +20.4% |
| 2001 | -- | $108,285 |
Find assessor info on the county website
Monthly payment
Est. payment
Payment breakdown
Explore the cost of this home by adjusting the details. Changes won't be saved.Climate risks
Neighborhood: 22153
Nearby schools
Schools provided by the listing agent
- Elementary: Saratoga
- High: Lee
- District: Fairfax County Public Schools
Source: Bright MLS. This data may not be complete. We recommend contacting the local school district to confirm school assignments for this home.