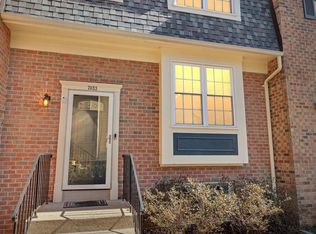
Stylish Contemporary TH located minutes to Springfield Metro and Ft. Belvoir. HW surfaces throughout. Updated Bathrooms and Kitchen with SS appliances. All neutral colors and ample space for storage as well as a remodeled basement. Plenty of parking and a huge deck that backs to woods. Walk to elementary school and shopping!!
For sale
$599,900
7794 Euclid Way, Springfield, VA 22153
3beds
1,848sqft
Townhouse
Built in 1973
1,760 Square Feet Lot
$-- Zestimate®
$325/sqft
$107/mo HOA
What's special
Remodeled basementNeutral colorsPlenty of parkingUpdated bathroomsAmple space for storageHw surfaces throughout
- --
- on Zillow
- 271
- views
- 27
- saves
Likely to sell faster than
Zillow last checked:
Listing updated:
Listed by:
Carmen Carter-Howell 703-932-0007,
Samson Properties (703) 378-8810
Source: Bright MLS,MLS#: VAFX2349522
Facts & features
Interior
Bedrooms & bathrooms
- Bedrooms: 3
- Bathrooms: 3
- Full bathrooms: 2
- 1/2 bathrooms: 1
- Main level bathrooms: 1
Basement
- Area: 616
Heating
- Heat Pump, Electric
Cooling
- Ceiling Fan(s), Central Air, Electric
Appliances
- Included: Dishwasher, Disposal, Dryer, Exhaust Fan, Ice Maker, Refrigerator, Cooktop, Washer, Microwave, Electric Water Heater
Features
- Dining Area, Chair Railings, Upgraded Countertops, Crown Molding, Open Floorplan
- Flooring: Wood
- Windows: Window Treatments
- Basement: Connecting Stairway,Sump Pump,Finished,Improved
- Number of fireplaces: 1
- Fireplace features: Electric, Free Standing
Interior area
- Total structure area: 1,848
- Total interior livable area: 1,848 sqft
- Finished area above ground: 1,232
- Finished area below ground: 616
Video & virtual tour
Property
Parking
- Parking features: Assigned, Unassigned, Parking Lot
- Details: Assigned Parking, Assigned Space #: 7794 X 2
Accessibility
- Accessibility features: None
Features
- Levels: Three
- Stories: 3
- Patio & porch: Deck
- Pool features: Community
- Fencing: Back Yard
- Has view: Yes
- View description: Street, Trees/Woods
Lot
- Size: 1,760 Square Feet
- Features: Backs to Trees
Details
- Additional structures: Above Grade, Below Grade
- Parcel number: 0984 06 0150
- Zoning: 303
- Special conditions: Standard
Construction
Type & style
- Home type: Townhouse
- Architectural style: Colonial
- Property subtype: Townhouse
Materials
- Brick Front, Combination
- Foundation: Slab
Condition
- Excellent
- New construction: No
- Year built: 1973
- Major remodel year: 2017
Details
- Builder model: RADFORD
Utilities & green energy
- Sewer: Public Septic, Public Sewer
- Water: Public
Community & HOA
Community
- Subdivision: Newington Station
HOA
- Has HOA: Yes
- Amenities included: Pool, Recreation Facilities, Tennis Court(s), Tot Lots/Playground, Jogging Path
- Services included: Pool(s), Snow Removal, Trash, Recreation Facility
- HOA fee: $321 quarterly
- HOA name: NEWINGTON STATION
Location
- Region: Springfield
Financial & listing details
- Price per square foot: $325/sqft
- Tax assessed value: $495,200
- Annual tax amount: $5,713
- Date on market: 11/6/2026
- Listing agreement: Exclusive Right To Sell
- Ownership: Fee Simple
Estimated market value
Not available
Estimated sales range
Not available
Not available
Price history
| Date | Event | Price |
|---|---|---|
| 11/6/2026 | Listed for sale | $599,900+93.6%$325/sqft |
Source:  Bright MLS #VAFX2349522 Report a problem | ||
| 10/9/2026 | Listing removed | $2,950$2/sqft |
Source: Bright MLS #VAFX2337622 Report a problem | ||
| 10/2/2026 | Price change | $2,950-1.5%$2/sqft |
Source: Bright MLS #VAFX2337622 Report a problem | ||
| 9/24/2026 | Price change | $2,995-6.4%$2/sqft |
Source: Bright MLS #VAFX2337622 Report a problem | ||
| 9/10/2026 | Listed for rent | $3,200+33.3%$2/sqft |
Source: Bright MLS #VAFX2337622 Report a problem | ||
| 3/8/2021 | Listing removed | -- |
Source: Owner Report a problem | ||
| 10/26/2017 | Listing removed | $2,400$1/sqft |
Source: Owner Report a problem | ||
| 10/14/2017 | Listed for rent | $2,400$1/sqft |
Source: Owner #FX10081488 Report a problem | ||
| 10/6/2004 | Sold | $309,900$168/sqft |
Source: Public Record Report a problem | ||
Public tax history
| Year | Property taxes | Tax assessment |
|---|---|---|
| 2026 | $5,712 +2.4% | $495,200 +2.7% |
| 2025 | $5,577 +6.4% | $482,410 +6.6% |
| 2024 | $5,241 +9.2% | $452,430 +6.3% |
| 2023 | $4,802 +3.6% | $425,500 +4.9% |
| 2022 | $4,637 | $405,520 +10.6% |
| 2021 | -- | $366,640 +3.3% |
| 2020 | $4,199 +2.9% | $354,800 +2.9% |
| 2019 | $4,080 +6% | $344,760 +6% |
| 2018 | $3,850 +8% | $325,330 +5.9% |
| 2017 | $3,566 +0.2% | $307,170 |
| 2016 | $3,559 +6.7% | $307,170 +2.8% |
| 2015 | $3,335 +3.4% | $298,840 +3.2% |
| 2014 | $3,226 | $289,700 +10.2% |
| 2013 | -- | $262,800 +4.8% |
| 2012 | -- | $250,860 -2.9% |
| 2011 | -- | $258,310 +12.9% |
| 2010 | -- | $228,880 -1.3% |
| 2009 | -- | $231,970 -22.9% |
| 2008 | -- | $300,710 -12.7% |
| 2007 | -- | $344,520 +115.4% |
| 2003 | -- | $159,940 +22.7% |
| 2002 | -- | $130,330 +20.4% |
| 2001 | -- | $108,285 |
Find assessor info on the county website
Monthly payment
Est. payment
Payment breakdown
Explore the cost of this home by adjusting the details. Changes won't be saved.Climate risks
Neighborhood: 22153
Nearby schools
Schools provided by the listing agent
- Elementary: Saratoga
- Middle: Key
- High: John R. Lewis
- District: Fairfax County Public Schools
Source: Bright MLS. This data may not be complete. We recommend contacting the local school district to confirm school assignments for this home.

Similar homes
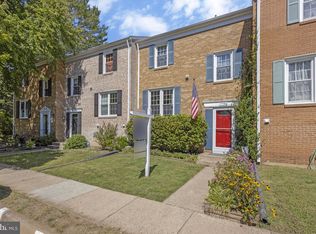
- $590,0003 bd4 ba2.3k sqft7834 Marconi Ct, Springfield, VA 22153For Sale
 MLS ID #VAFX2348114, Stephanie Hiner, Berkshire Hathaway HomeServices PenFed Realty. Bright MLS
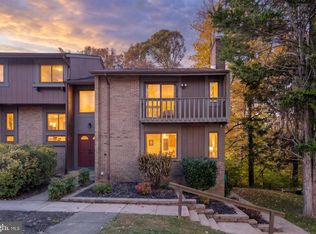
- $635,0003 bd4 ba1.7k sqft6507 Field Master Dr, Springfield, VA 22152For Sale
 MLS ID #VAFX2347152, Payton Polychrones, Samson Properties. Bright MLS
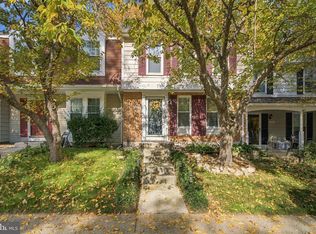
- $624,9004 bd4 ba2.2k sqft8261 Taunton Pl, Springfield, VA 22152For Sale
 MLS ID #VAFX2347266, Jordan Cappolla, KW Metro Center. Bright MLS
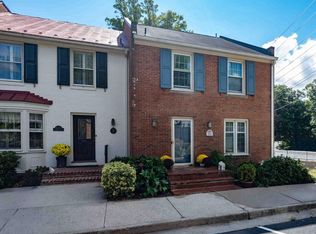
- $649,9993 bd4 ba2k sqft7033 Solomon Seal Ct, Springfield, VA 22152For Sale
 MLS ID #VAFX2341960, Natalie Ramirez, Serhant. Bright MLS
- $510,0003 bd3 ba1.6k sqft9107 Aspenpark Ct, Lorton, VA 22079For SaleMLS ID #VAFX2348194, Anjana Budhathoki, Onest Real Estate. Bright MLS
- $690,0003 bd3 ba2.4k sqft8501 Forrester Blvd, Springfield, VA 22152For SaleMLS ID #VAFX2335988, Rolfe Kratz, Samson Properties. Bright MLS
- $695,0004 bd2 ba1.8k sqft6208 Doncaster Ct, Springfield, VA 22150For SaleMLS ID #VAFX2349234, Kyle Toomey, Compass. Bright MLS
- $599,9003 bd4 ba1.3k sqft5529 Ridgeton Hill Ct, Fairfax, VA 22032For SaleMLS ID #VAFX2343686, Lauren Breslaw, Compass. Bright MLS
- $639,9004 bd3 ba1.8k sqft2721 Deepford Dr, Woodbridge, VA 22192For SaleMLS ID #VAPW2133194, Carlos Trevino, Samson Properties. Bright MLS
- $595,0004 bd3 ba2k sqft9410 Waterford Dr, Manassas, VA 20110For SaleMLS ID #VAMN2012180, Chris Craddock, EXP Realty, LLC. Bright MLS
- $549,9503 bd4 ba1.8k sqft6035 Bonnie Bern Ct, Burke, VA 22015For SaleMLS ID #VAFX2313206, Kathleen Quintarelli, Weichert, REALTORS. Bright MLS
- $675,0003 bd4 ba1.7k sqft5944 Norham Dr, Alexandria, VA 22315For SaleMLS ID #VAFX2331684, Julia Martin, Corcoran McEnearney. Bright MLS
- $629,9983 bd4 ba1.4k sqft10456 Malone Ct, Fairfax, VA 22032For SaleMLS ID #VAFX2344072, ricky villalobos, Keller Williams Capital Properties. Bright MLS
- $622,0003 bd4 ba1.9k sqft2663 Centennial Ct, Alexandria, VA 22311For SaleMLS ID #VAAX2066688, Jillian Keck Hogan, Corcoran McEnearney. Bright MLS
- $585,0004 bd4 ba1.5k sqft3710 Keefer Ct, Fairfax, VA 22033For SaleMLS ID #VAFX2349034, Mollie OH, RE/MAX Galaxy. Bright MLS
- $749,9005 bd3 ba2.3k sqft7113 Galgate Dr, Springfield, VA 22152For SaleMLS ID #VAFX2329270, Jess Miller, Samson Properties. Bright MLS
- $679,9003 bd4 ba2.1k sqft5502 Beaconsfield Ct, Burke, VA 22015For SaleMLS ID #VAFX2341302, John Evans, Paul Wesley Real Estate. Bright MLS
- $579,0003 bd3 ba1.5k sqft1739 Whisperhill Dr, Reston, VA 20194For SaleMLS ID #VAFX2348944, Joan Reimann, Corcoran McEnearney. Bright MLS
- $670,0003 bd4 ba2.4k sqftRunnymeade, Alexandria, VA 22310For SaleMLS ID #VAFX2346408, Rocio Duty, Compass. Bright MLS
- $455,0002 bd2 ba1.6k sqft8908 Waites Way, Lorton, VA 22079For SaleMLS ID #VAFX2339710, Blake Settle, Pearson Smith Realty, LLC. Bright MLS
