Welcome to 503 Trumbull, a charming 3-bedroom, 1-bath colonial offering 1,368 square feet of timeless character on a desirable corner lot. Classic wood floors flow throughout the home, complementing the warmth and character this home has to offer, while a wraparound front porch invites you to slow down and enjoy the neighborhood atmosphere.
This home pairs its vintage charm with important modern updates, including a new roof, gutters, plus a basement waterproofing system for lasting peace of mind. It's a rare blend of character and worry-free living.
Location doesn't get much better than this — you're just minutes from St. Clair's beloved amenities, including the well known freshwater boardwalk, a scenic boat harbor, and charming downtown shopping and dining. With seven community parks nearby, you'll have easy access to the St. Clair and Pine Rivers for boating, fishing, and outdoor recreation year-round.
Don't miss your chance to own a piece of classic St. Clair charm with all the updates already done — schedule your showing today!
For sale
$229,900
503 Trumbull St, Saint Clair, MI 48079
3beds
1,368sqft
Single Family Residence
Built in ----
7,405 Square Feet Lot
$224,200 Zestimate®
$168/sqft
$-- HOA
What's special
- 2 days |
- 415 |
- 37 |
Zillow last checked:
Listing updated:
Listed by:
Rory MacDonald 586-306-8800,
EXP Realty Clinton Twp 586-300-3034
Source: Realcomp II,MLS#: 20261063684
Facts & features
Interior
Bedrooms & bathrooms
- Bedrooms: 3
- Bathrooms: 1
- Full bathrooms: 1
Bedroom
- Level: Entry
- Area: 100
- Dimensions: 10 X 10
Bedroom
- Level: Second
- Area: 110
- Dimensions: 11 X 10
Bedroom
- Level: Second
- Area: 144
- Dimensions: 12 X 12
Other
- Level: Second
- Area: 84
- Dimensions: 12 X 7
Dining room
- Level: Entry
- Area: 132
- Dimensions: 12 X 11
Kitchen
- Level: Entry
- Area: 70
- Dimensions: 10 X 7
Laundry
- Level: Basement
- Area: 20
- Dimensions: 5 X 4
Living room
- Level: Entry
- Area: 100
- Dimensions: 10 X 10
Heating
- Natural Gas, Radiant
Cooling
- Ceiling Fans, Window Units
Appliances
- Included: Dryer, Free Standing Electric Oven, Free Standing Refrigerator, Washer
- Laundry: Laundry Room
Features
- Basement: Unfinished
- Has fireplace: No
Interior area
- Total interior livable area: 1,368 sqft
- Finished area above ground: 1,368
Video & virtual tour
Property
Parking
- Parking features: No Garage
Features
- Levels: Two
- Stories: 2
- Entry location: GroundLevel
- Pool features: None
Lot
- Size: 7,405 Square Feet
- Dimensions: 92 x 72
Details
- Parcel number: 74070490092000
- Special conditions: Short Sale No,Standard
Construction
Type & style
- Home type: SingleFamily
- Architectural style: Colonial
- Property subtype: Single Family Residence
Materials
- Vinyl Siding
- Foundation: Basement, Block
- Roof: Asphalt
Condition
- New construction: No
- Major remodel year: 2018
Utilities & green energy
- Sewer: Public Sewer
- Water: Public
- Utilities for property: Above Ground Utilities, Cable Available, Underground Utilities
Community & HOA
Community
- Subdivision: MAP OF ST CLAIR
HOA
- Has HOA: No
Location
- Region: Saint Clair
Financial & listing details
- Price per square foot: $168/sqft
- Tax assessed value: $66,882
- Annual tax amount: $2,564
- Date on market: 8/14/2026
- Cumulative days on market: 2 days
- Listing agreement: Exclusive Right To Sell
- Listing terms: Cash,Conventional,FHA,Va Loan
- Exclusions: Exclusion(s) Do Not Exist
Estimated market value
$224,200
$213,000 - $235,000
$1,312/mo
Price history
| Date | Event | Price |
|---|---|---|
| 8/14/2026 | Listed for sale | $229,900+109%$168/sqft |
Source:  Realcomp II #20261063684 Report a problem Realcomp II #20261063684 Report a problem | ||
| 3/13/2018 | Sold | $110,000-6.7%$80/sqft |
Source: Public Record Report a problem | ||
| 12/5/2017 | Price change | $117,900-1.7%$86/sqft |
Source: Sine & Monaghan Realtors Real Living LLC SC #217101791 Report a problem | ||
| 11/13/2017 | Listed for sale | $119,900$88/sqft |
Source: Sine & Monaghan Realtors Real Living LLC SC #217101791 Report a problem | ||
Public tax history
| Year | Property taxes | Tax assessment |
|---|---|---|
| 2025 | $2,494 +6.7% | $82,900 +3% |
| 2024 | $2,337 +0.8% | $80,500 +13.4% |
| 2023 | $2,318 +5.7% | $71,000 +9.4% |
| 2022 | $2,193 | $64,900 +6.9% |
| 2021 | -- | $60,700 +11% |
| 2020 | -- | $54,700 +1.7% |
| 2019 | $2,074 | $53,800 +43.1% |
| 2018 | -- | $37,600 +18.6% |
| 2017 | -- | $31,700 |
| 2016 | -- | $31,700 +3.3% |
| 2015 | -- | $30,700 +2.7% |
| 2014 | -- | $29,900 -2% |
| 2013 | -- | $30,500 +0.3% |
| 2012 | -- | $30,400 -12.4% |
| 2011 | -- | $34,700 |
| 2010 | -- | $34,700 -6.5% |
| 2009 | -- | $37,100 -22.4% |
| 2008 | -- | $47,800 -4.5% |
| 2007 | -- | $50,069 |
| 2006 | -- | -- |
| 2003 | -- | -- |
| 2002 | -- | $37,708 +8% |
| 2001 | -- | $34,909 +1.1% |
| 2000 | -- | $34,522 |
Find assessor info on the county website
Monthly payment
Est. payment
Payment breakdown
Explore the cost of this home by adjusting the details. Changes won't be saved.Climate risks
Neighborhood: 48079
Nearby schools
GreatSchools rating
- 6/10St. Clair Middle SchoolGrades: 5-8Distance: 1.6 mi
- 7/10St. Clair High SchoolGrades: 9-12Distance: 1.1 mi
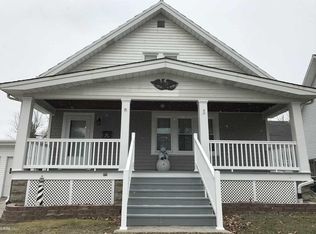
- $224,5005 bd1 ba1.9k sqft308 S 5th St, Saint Clair, MI 48079Off Market
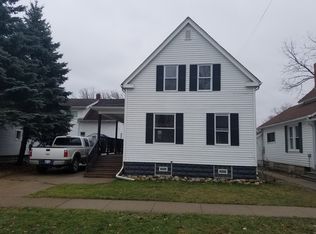
- $189,1003 bd2 ba1.4k sqft507 Trumbull St, Saint Clair, MI 48079Off Market
- $123,6003 bd1 ba1.3k sqft509 Trumbull St, Saint Clair, MI 48079Off Market
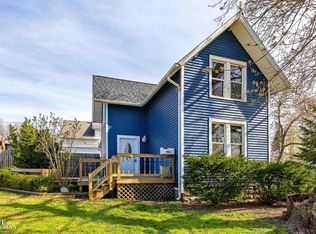
- $212,0003 bd2 ba1.5k sqft502 Cass St, Saint Clair, MI 48079Sold
- $221,5003 bd1 ba1.5k sqft508 Trumbull St, Saint Clair, MI 48079Off Market
- $167,000-- bd-- ba-- sqft515 Trumbull St, Saint Clair, MI 48079Off Market
- $168,7004 bd1 ba1.3k sqft512 Cass St, Saint Clair, MI 48079Off Market
- $263,400-- bd-- ba-- sqft210 S 5th St, Saint Clair, MI 48079Off Market
A local agent can set up tours, give advice and negotiate with sellers.
Similar homes
- $229,0003 bd2 ba1.4k sqft1105 Whiting St, Saint Clair, MI 48079For Sale
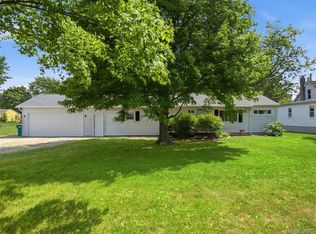
 MLS ID #20261061196, Jamie D'Luge, EXP Realty Romeo. Realcomp II
 - $253,9003 bd2 ba2k sqft830 S 12th St, Saint Clair, MI 48079For Sale

 MLS ID #50218328, Sara Hillier, Sine & Monaghan Realtors LLC St Clair. MiRealSource
 - $229,0005 bd2 ba1.7k sqft500 S 4th St, Saint Clair, MI 48079For Sale
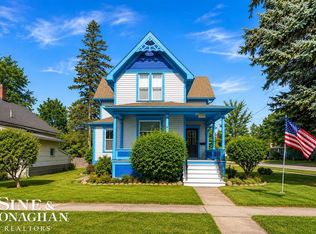 MLS ID #50213568, Danielle Boulier, Sine & Monaghan Realtors LLC St Clair. MiRealSource
 - $--2 bd1 ba1k sqft224 S 10th St, Saint Clair, MI 48079Auction
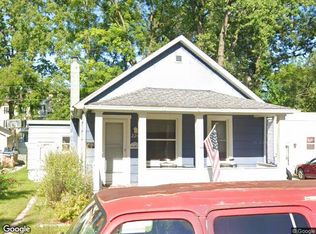 Xome
Xome - $339,0003 bd2 ba1.6k sqft1015 Cass St, Saint Clair, MI 48079For SaleMLS ID #50217157, Sara Hillier, Sine & Monaghan Realtors LLC St Clair. MiRealSource
- $187,9002 bd1 ba1k sqft612 Vine St, Saint Clair, MI 48079For SaleMLS ID #20261054079, Jessica Belanger Marine, RE/MAX Noire. Realcomp II
- $288,5004 bd2 ba1.9k sqft732 N 9th St, Saint Clair, MI 48079For SaleMLS ID #50214059, Shelley M Watters, Sine & Monaghan Realtors LLC St Clair. MiRealSource
- $--3 bd2 ba1.4k sqft1899 Drawbridge Ct, Marysville, MI 48040AuctionServiceLink Auction
- $260,0003 bd2 ba1.3k sqft4560 Lapeer Rd, Kimball, MI 48074For SaleMLS ID #20261061828, Tracey Smith, KW Platinum Port Huron. Realcomp II
- $--2 bd1 ba1.1k sqft443 Pickford Rd, Kimball, MI 48074AuctionXome
- $249,9003 bd2 ba1k sqft1533 Vermont Ave, Marysville, MI 48040For SaleMLS ID #20261062181, Janice Donnelly, TrustLink Real Estate. Realcomp II
- $--3 bd3 ba1.6k sqft1341 Colorado St, Marysville, MI 48040AuctionXome
- $200,0003 bd1 ba1.3k sqft206 Degurse Ave, Marine City, MI 48039For SaleMLS ID #50217475, Dawn Campbell, J. A. Bachler Realtor. MiRealSource
- $219,9002 bd2 ba1.5k sqft1715 River Rd APT 40, Saint Clair, MI 48079For SaleMLS ID #50212358, Elizabeth Rogers, Realty Executives Home Towne Chesterfield. MiRealSource
- $239,9003 bd2 ba1.4k sqft1930 Gratiot Blvd, Marysville, MI 48040For SaleMLS ID #20261042772, Jonathan E Wright, O'Connor Realty, Inc. Realcomp II
- $--4 bd3 ba1.6k sqft2049 Henry St, Port Huron, MI 48060AuctionServiceLink Auction
- $189,0003 bd1 ba1.8k sqft7882 Morrow Rd, Cottrellville, MI 48039For SaleMLS ID #50218003, Michael Frank, KW Platinum. MiRealSource
- $--3 bd2 ba1.3k sqft165 Bruce St, Marine City, MI 48039AuctionAuction.com 2
- $239,9003 bd2 ba1.3k sqft536 Central Ave, Marysville, MI 48040For SaleMLS ID #20261050572, Emily Sterling, Realty Executives Home Towne. Realcomp II
- $219,9003 bd1 ba1.3k sqft4181 Maes Dr, Port Huron, MI 48060For SaleMLS ID #20261057117, Jeff Kakos, Hanging Gardens Real Estate LLC. Realcomp II
