If you desire the Hampton's, NY style oasis in Springdale, NL you found it! From the moment you pull into the large paved driveway leading to multi level patios overlooking the pristine waters of Halls Bay you will feel at home with the calming sound of the water. As you enter this executive style home you will be greeted with an open concept space bright with natural light. The main floor features a spacious living room with propane fireplace, leather cork flooring and floor to ceiling windows with expansive views, dining area, a chef's dream of a kitchen equipped with propane range, large island, walk in pantry and crisp white custom cabinets. Also on the main floor is a powder room, primary bedroom with walk in closet and 3 piece ensuite. As you ascend the hardwood staircase you are met with an elegant seating area with sliding doors leading to the upper deck offering endless views including your own wharf. Two bedrooms, full bath and laundry room complete the upper level of this stunning home. Heating options include a mini-split, electric and propane. Basement is unfinished offering a ground level attached garage. Lot is beautifully landscaped with multiple shrubs and trees, stone walkways and retaining wall. Sale to include fridge, propane range, dishwasher, washer, dryer, custom blinds and a wharf located directly across the street. The Let this beautiful home wrap you in luxury and peaceful leisure.
For sale
C$579,000
78 Bayview Road, Springdale, NL A0J1T0
3beds
2,600sqft
Single Family Residence
Built in 2015
6,250 Square Feet Lot
$-- Zestimate®
C$223/sqft
C$-- HOA
What's special
Large paved drivewayMulti level patiosOpen concept spaceBright with natural lightPropane fireplaceFloor to ceiling windowsExpansive views
- 405 days |
- 23 |
- 0 |
Zillow last checked:
Listing updated:
Listed by:
Donna Benoit,
RE/MAX Central Real Estate Ltd - Springdale
Source: Newfoundland and Labrador AR,MLS®#: 1286313
Facts & features
Interior
Bedrooms & bathrooms
- Bedrooms: 3
- Bathrooms: 3
- Full bathrooms: 2
- 1/2 bathrooms: 1
Bedroom
- Level: Second
- Area: 119 Square Feet
- Dimensions: 8.5 X 14
Bedroom
- Level: Second
- Area: 163.8 Square Feet
- Dimensions: 13 X 12.6
Bathroom
- Level: Main
- Area: 28.98 Square Feet
- Dimensions: 4.6 X 6.3
Bathroom
- Level: Second
- Area: 182 Square Feet
- Dimensions: 13 X 14
Other
- Level: Main
- Area: 212.16 Square Feet
- Dimensions: 13.6 X 15.6
Bonus room
- Level: Second
- Area: 255.75 Square Feet
- Dimensions: 15.5 X 16.5
Dining room
- Level: Main
- Area: 94.5 Square Feet
- Dimensions: 9 X 10.5
Other
- Level: Main
- Area: 60.8 Square Feet
- Dimensions: 7.6 X 8
Kitchen
- Level: Main
- Area: 216 Square Feet
- Dimensions: 16 X 13.5
Other
- Level: Main
- Area: 356.5 Square Feet
- Dimensions: 15.5 X 23
Heating
- Electric, Propane
Cooling
- Electric, Mini Split
Appliances
- Included: Dishwasher, Refrigerator, Gas Stove(s), Oven Built-In, Washer, Dryer
Features
- Ensuite
- Flooring: Ceramic/Marble, Cork, Hardwood
- Has fireplace: Yes
- Fireplace features: Propane
Interior area
- Total structure area: 2,600
- Total interior livable area: 2,600 sqft
Property
Parking
- Parking features: Attached
- Has garage: Yes
- Has uncovered spaces: Yes
Features
- Patio & porch: Deck/Patio, Balcony(s) and Patio(s)
- Fencing: Partial,Partially Fenced
- Has view: Yes
- View description: Ocean
- Has water view: Yes
- Water view: Ocean,Year Round Road Access
Lot
- Size: 6,250 Square Feet
- Dimensions: 50 x 125
- Features: Central Location, Landscaped, Recreation Nearby, Shopping Nearby, Views, Under 0.5 Acres
Details
- Zoning description: Residential
Construction
Type & style
- Home type: SingleFamily
- Property subtype: Single Family Residence
Materials
- Wood Siding
- Foundation: Concrete
- Roof: Shingle - Asphalt
Condition
- Year built: 2015
Utilities & green energy
- Sewer: Public Sewer
- Water: Public
- Utilities for property: Cable Connected, Electricity Connected, Phone Connected
Community & HOA
Location
- Region: Springdale
Financial & listing details
- Price per square foot: C$223/sqft
- Annual tax amount: C$2,443
- Date on market: 6/12/2025
Donna Benoit
Donna Benoit
(709) 990-7473
By pressing Contact Agent, you agree that the real estate professional identified above may call/text you about your search, which may involve use of automated means and pre-recorded/artificial voices. You don't need to consent as a condition of buying any property, goods, or services. Message/data rates may apply. You also agree to our Terms of Use. Zillow does not endorse any real estate professionals. We may share information about your recent and future site activity with your agent to help them understand what you're looking for in a home.
Price history
Price history is unavailable.
Public tax history
Tax history is unavailable.
Climate risks
Neighborhood: A0J
Nearby schools
GreatSchools rating
No schools nearby
We couldn't find any schools near this home.
Schools provided by the listing agent
- District: Western Central
Source: Newfoundland and Labrador AR. This data may not be complete. We recommend contacting the local school district to confirm school assignments for this home.
- C$35,0004,650 Square Feet2A Larch St, Springdale, NL A0J1T0Lot/Land
- C$49,988-- sqft36 Maple St, Springdale, NL A0J1T0Lot/Land
- C$369,0003 bd2 ba1.6k sqft122 Bayview Rd, Springdale, NL A0J1T0For Sale

- C$120,0002 bd1 ba836 sqft6 Power House Hl, Springdale, NL A0J1T0For Sale
- C$219,9004 bd2 ba2.2k sqft240 Main St, Springdale, NL A0J1T0For Sale
- C$329,9994 bd2 ba1.7k sqft16 Cedar Ln, Springdale, NL A0J1T0For Sale
- C$189,0004 bd2 ba2.1k sqft6 A Orange Ln, Springdale, NL A0J1T0Pending
- C$229,0002 bd2 ba3.2k sqft12 Fosters Rd, Springdale, NL A0J1T0Pending
Similar homes
- C$369,0003 bd2 ba1.6k sqft122 Bayview Road, Springdale, NL A0J1T0For SaleMLS ID #1299023, Cory Reid,CRA, RE/MAX Realty Professionals Ltd. - Deer Lake. Newfoundland and Labrador AR
- C$299,0004 bd3 ba2.6k sqft11 Circular Road, Springdale, NL A0J1T0For Sale
 MLS ID #1299201, Brian Whitehorne, RE/MAX Central Real Estate Ltd - Springdale. Newfoundland and Labrador AR
 - C$329,9994 bd2 ba1.7k sqft16 Cedar Lane, Springdale, NL A0J1T0For Sale
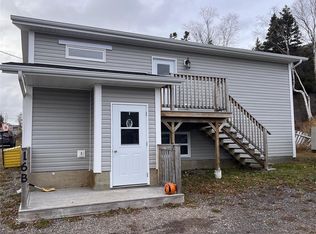 MLS ID #1292971, Donna Benoit, RE/MAX Central Real Estate Ltd - Springdale. Newfoundland and Labrador AR
 - C$379,9004 bd4 ba3k sqft4 Noels Place, Springdale, NL A0J1T0For Sale
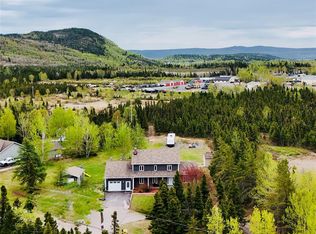 MLS ID #1298642, Janice Kearley, Keller Williams Platinum Realty - Grand Falls. Newfoundland and Labrador AR
 - C$399,9003 bd2 ba1.8k sqft1 Park Road, Birchy Lake, NL A0J1T0For SaleMLS ID #1297999, Maggie O'shea, Royal LePage NL Realty Limited. Newfoundland and Labrador AR
- C$530,0002 bd2 ba1.6k sqft1 Route 380 Highway, Triton, NL A0J1V0For SaleMLS ID #1296822, Ken Vanlith, Royal LePage Generation Realty. Newfoundland and Labrador AR
- C$399,0003 bd4 ba1.4k sqft172 Main Street, Kings Point, NL A0J1H0For SaleMLS ID #1297645, Janice Kearley, Keller Williams Platinum Realty - Grand Falls. Newfoundland and Labrador AR
