Live, Work, Thrive, and Grow in one of the Most Beautiful Settings on Cape Cod. Set on a spacious, private lot overlooking Wakeby Pond and neighboring cranberry bogs, this distinctive Sandwich home combines the character of a classic antique with nearly 3,000 square feet of remarkably flexible living and work space. Wide pine floors, rare King Pine walls, custom cabinetry, two gas fireplaces and rooms shaped by more than a century and a half give the house a warmth that newer construction simply cannot match. The main living spaces are updated, comfortable and inviting, with 4 bedrooms and 4 baths providing plenty of room for friends and family, home office, or whatever your needs are. A separate living or working studio adds another dimension to the property. Great for summer rentals, for a work-from-home professional, an artist, therapist, craftsman or other home-based business. It is easy to maintain a rental here without sacrificing the pleasures and privacy of home. Mature grounds, sunsets over Wakeby Pond, sunrises over the cranberry bogs and still you are close to beaches, recreation, the conveniences of Sandwich. A combination of extraordinary features rarely found! sunset virganic cranberry bogs in another. Close to beaches, recreation, restaurants and everyday conveniences of Sandwich, yet with a character and setting very much its own, this sought-after antique This is the perfect retreat for someone looking for more than bedrooms and bathrooms. It's a place to live, create, work, and make entirely your own. Imagine family holidays, morning coffee outside on the misty bog, entertaining friends, or retiring here. A combination of extraordinary features rarely found!
Pending
Price cut: $26K (9/15)
$949,000
78 Cotuit Road, Sandwich, MA 02563
4beds
2,952sqft
Single Family Residence
Built in 1860
0.59 Acres Lot
$-- Zestimate®
$321/sqft
$-- HOA
What's special
Mature groundsSunsets over wakeby pondRare king pine wallsCustom cabinetryWide pine floorsTwo gas fireplaces
- 157 days
- 505
- 32
Zillow last checked:
Listing updated:
Listed by:
Priscilla C Geraghty 508-274-4631,
Rand Atlantic Inc.
Source: CCIMLS,MLS#: 22602098
Facts & features
Interior
Bedrooms & bathrooms
- Bedrooms: 4
- Bathrooms: 4
- Full bathrooms: 4
Heating
- Natural Gas
Cooling
- None
Appliances
- Included: Countertop Range, Dishwasher, Microwave, Refrigerator, Range Hood, Wall/Oven Cook Top, Washer, Natural Gas, Water Heater
- Laundry: Gas Dryer, Gas Dryer Hookup, Washer Hookup
Features
- Linen Closet, Pantry, Recessed Lighting
- Flooring: Wood, Laminate, Tile
- Basement: Partial
- Number of fireplaces: 2
Interior area
- Total structure area: 2,952
- Total interior livable area: 2,952 sqft
Property
Parking
- Total spaces: 1
- Parking features: Direct Access, Garage Door Opener, Driveway, Off Street, Other
- Attached garage spaces: 1
- Has uncovered spaces: Yes
Features
- Stories: 2
- Patio & porch: Deck, Patio
- Exterior features: Garden
- Fencing: Full
- Waterfront features: Waterview
Lot
- Size: 0.59 Acres
- Features: Fenced/Enclosed, Interior Lot, Cleared, Level, Views
Details
- Additional structures: Outbuilding
- Parcel number: SAND M:0008 B:0195
- Special conditions: None
Construction
Type & style
- Home type: SingleFamily
- Property subtype: Single Family Residence
Materials
- Vinyl Siding
- Roof: Asphalt,Flat,Pitched,Other
Condition
- Unknown/Mixed
- New construction: No
- Year built: 1860
Utilities & green energy
- Water: Well
Community & HOA
HOA
- Has HOA: No
Location
- Region: Sandwich
Financial & listing details
- Price per square foot: $321/sqft
- Tax assessed value: $801,000
- Annual tax amount: $7,995
- Date on market: 5/11/2026
- Cumulative days on market: 157 days
Estimated market value
Not available
Estimated sales range
Not available
$4,585/mo
Price history
| Date | Event | Price |
|---|---|---|
| 10/2/2026 | Pending sale | $949,000$321/sqft |
Source:  CCIMLS #22602098 Report a problem CCIMLS #22602098 Report a problem | ||
| 10/2/2026 | Contingent | $949,000$321/sqft |
Source: MLS PIN #73519197 Report a problem | ||
| 9/15/2026 | Price change | $949,000-2.7%$321/sqft |
Source: MLS PIN #73519197 Report a problem | ||
| 7/30/2026 | Price change | $975,000-2%$330/sqft |
Source: CCIMLS #22602098 Report a problem | ||
| 5/11/2026 | Listed for sale | $995,000+84.3%$337/sqft |
Source: CCIMLS #22602098 Report a problem | ||
| 10/30/2020 | Sold | $540,000-3.2%$183/sqft |
Source: CCIMLS #22001569 Report a problem | ||
| 9/10/2020 | Pending sale | $558,000$189/sqft |
Source: Kinlin Grover Real Estate #72632065 Report a problem | ||
| 9/10/2020 | Listed for sale | $558,000$189/sqft |
Source: Kinlin Grover Real Estate #72632065 Report a problem | ||
| 7/6/2020 | Listing removed | $558,000$189/sqft |
Source: Kinlin Grover Real Estate #22001569 Report a problem | ||
| 3/11/2020 | Listed for sale | $558,000+5.3%$189/sqft |
Source: Kinlin Grover Real Estate #72632065 Report a problem | ||
| 4/13/2017 | Sold | $530,000-3.6%$180/sqft |
Source: CCIMLS #21710032 Report a problem | ||
| 3/20/2017 | Pending sale | $549,900$186/sqft |
Source: William Raveis Real Estate #21710032 Report a problem | ||
| 3/7/2017 | Listed for sale | $549,900-2.7%$186/sqft |
Source: William Raveis Real Estate #21710032 Report a problem | ||
| 12/3/2016 | Listing removed | $565,000$191/sqft |
Source: William Raveis Real Estate #21607048 Report a problem | ||
| 10/18/2016 | Price change | $565,000-5.7%$191/sqft |
Source: William Raveis Real Estate #21607048 Report a problem | ||
| 8/12/2016 | Listed for sale | $599,000+65.2%$203/sqft |
Source: William Raveis Real Estate #21607048 Report a problem | ||
| 11/12/2003 | Sold | $362,500$123/sqft |
Source: Public Record Report a problem | ||
Public tax history
| Year | Property taxes | Tax assessment |
|---|---|---|
| 2025 | $7,995 -4% | $756,400 -1.9% |
| 2024 | $8,327 +2.3% | $771,000 +8.9% |
| 2023 | $8,139 +5.5% | $707,700 +20.8% |
| 2022 | $7,712 +5.2% | $586,000 +10.1% |
| 2021 | $7,330 -0.8% | $532,300 +3.1% |
| 2020 | $7,391 +3.7% | $516,500 +3.8% |
| 2019 | $7,128 +26.3% | $497,800 +26.1% |
| 2018 | $5,643 +2.3% | $394,900 +6.9% |
| 2017 | $5,517 +10.3% | $369,500 +6.9% |
| 2016 | $5,002 +2.6% | $345,700 +5.1% |
| 2015 | $4,873 +3.2% | $328,800 +1.5% |
| 2014 | $4,722 +5.3% | $324,100 -0.9% |
| 2013 | $4,486 +10.4% | $327,000 +2.6% |
| 2012 | $4,062 -0.1% | $318,800 -4.5% |
| 2011 | $4,066 -1.2% | $333,800 -8.9% |
| 2010 | $4,117 +2.2% | $366,300 -6.7% |
| 2009 | $4,030 +2.5% | $392,400 -4.1% |
| 2008 | $3,932 +9.2% | $409,200 +5.7% |
| 2007 | $3,600 +1.5% | $387,100 +2.1% |
| 2006 | $3,548 +10% | $379,100 +12.2% |
| 2005 | $3,225 +25.6% | $338,000 +34.2% |
| 2004 | $2,568 +3.7% | $251,800 +19.8% |
| 2003 | $2,477 +19.9% | $210,100 +36.3% |
| 2001 | $2,066 +0.9% | $154,200 +7.7% |
| 2000 | $2,048 | $143,200 |
Find assessor info on the county website
Monthly payment
Est. payment
Payment breakdown
Explore the cost of this home by adjusting the details. Changes won't be saved.Climate risks
Neighborhood: 02563
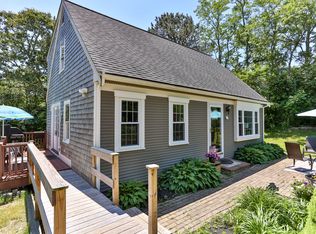
Similar homes
- $899,9004 bd3 ba2.8k sqft74 Holly Ridge Drive, Sandwich, MA 02563For Sale
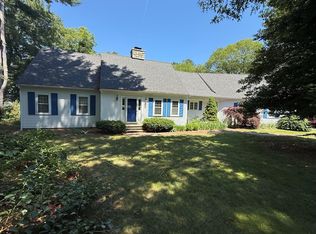
 MLS ID #22604806, Greg P Hartel, Hartel Realty Corp.. CCIMLS
 - $875,0003 bd2 ba2.5k sqft11 Regents Gate, Sandwich, MA 02563For Sale
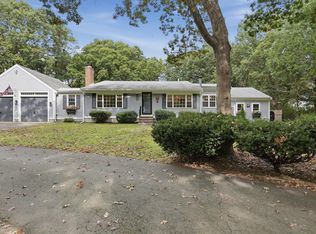 MLS ID #22605213, Tina M Davis, Lamacchia Realty, Inc.. CCIMLS
 - $1,099,0004 bd3 ba2.6k sqft5 Woodspring Farm Lane, Sandwich, MA 02563For Sale
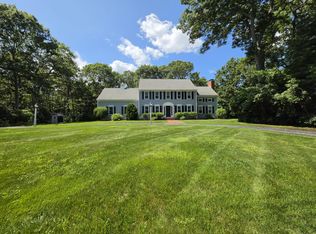 MLS ID #22604954, Margaret A Fallon, LPT Realty. CCIMLS
 - $799,9003 bd3 ba2.6k sqft6 Viking Lane, Sandwich, MA 02563For Sale
 MLS ID #22604957, Cape Cod Retirement Group, Kinlin Grover Compass. CCIMLS
 - $945,0004 bd3 ba2.3k sqft8 Partridge Path, East Sandwich, MA 02537For SaleMLS ID #22605232, Margo Pisacano, Margo & Company. CCIMLS
- $769,9004 bd3 ba2.5k sqft12 Cardinal Road, Sandwich, MA 02563For SaleMLS ID #22605016, Dennis Oliveira, JDS Realty Group. CCIMLS
- $999,0003 bd3 ba2.4k sqft6 August Way, Sandwich, MA 02563For SaleMLS ID #22604539, Richard Catania, The Realty Advisory Inc.. CCIMLS
- $799,0003 bd3 ba3.1k sqft26 Spinnaker Street, Sandwich, MA 02563For SaleMLS ID #22604845, The Team of Cape Cod, Seaport Village Realty. CCIMLS
- $719,0004 bd2 ba1.5k sqft4 Kalmia Path, Sandwich, MA 02563For SaleMLS ID #22603933, The Cape House Team, William Raveis Real Estate & Home Services. CCIMLS
- $939,9004 bd3 ba2.8k sqft8 Crestview Dr Extension, East Sandwich, MA 02537For SaleMLS ID #22604462, Mark J Philie, Kinlin Grover Compass. CCIMLS
- $1,050,0004 bd3 ba2.2k sqft50 Acadia Drive, Marstons Mills, MA 02648For SaleMLS ID #22605143, Adrienne G Siegel, Strawberry Hill R E. CCIMLS
- $1,299,9004 bd4 ba3.6k sqft3 Glenwood Lane, Sandwich, MA 02563For SaleMLS ID #22601675, Beverly A Comeau, Kinlin Grover Compass. CCIMLS
- $850,0003 bd2 ba2.2k sqft1187 Osterville West Barnstable Road, Marstons Mills, MA 02648For SaleMLS ID #22605266, DREAM International, Dream Homes & Estates, Inc.. CCIMLS
- $749,9003 bd2 ba2.1k sqft2 Robin Road, Sandwich, MA 02563For SaleMLS ID #22604693, Vanessa Walker, Compass Massachusetts, LLC. CCIMLS
- $830,0003 bd4 ba2.4k sqft32 Birch Way, Mashpee, MA 02649For SaleMLS ID #22605172, Katie Martin, Cape Coastal Sotheby's International Realty. CCIMLS
- $875,0003 bd3 ba2.9k sqft3 Wellfield Road, Forestdale, MA 02644For SaleMLS ID #22604504, Laurie - Ann Webster, Today Real Estate. CCIMLS
- $949,9003 bd3 ba2.9k sqft4 Mary Leal Lane, East Sandwich, MA 02537For SaleMLS ID #22604429, William Mandell, Cameron Prestige LLC. CCIMLS
- $995,0004 bd3 ba2.7k sqft7 Harpers Hollow, East Sandwich, MA 02537For SaleMLS ID #22604653, Barbara Corcoran, William Raveis Real Estate & Home Services. CCIMLS
