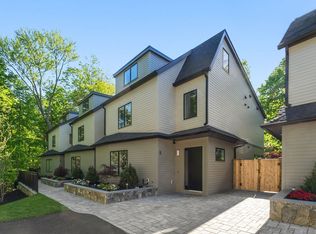
Set on one of Newton Highlands’ prettiest streets, across from a private tennis club and steps from Cold Spring Park, the new construction residence at 78 Manchester Road sits in a neighborhood of charming homes. Locations like this, with easy access to Newton Highlands Village, Newton Centre, Whole Foods and so much more, rarely come with new construction, and this home was designed to belong here. The interior offers about 4,650 square feet over four finished levels, with 5 bedrooms, each with its own en-suite bath, and 5.5 baths in total. From the moment you step inside, the intentional craftsmanship is clear. The entry has fully paneled walls with integrated paneled doors, custom cubbies, and classic checker-patterned tile that transitions into herringbone white oak floors running across the entire main level. At the heart of the main level is a chef’s kitchen with custom cabinetry, a Taj Mahal waterfall island and full-height backsplash, a paneled Thermador appliance package with 36" range, and a pot filler. The kitchen opens to the dining area and to a family room anchored by a porcelain-tiled linear fireplace. A large Pella slider leads to the patio and a level, fully fenced, irrigated backyard. A large heated two-car garage and a main-level en suite bedroom that works equally well as a guest suite or private office round out the first floor. Upstairs, glass railings frame the oversized stair windows, and three en suite bedrooms include a primary suite with a sharp accent wall, an oversized custom closet with toe-kick lighting, and a spa-inspired bath. The bath has radiant heated floors, a curbless shower with a backlit niche, a soaking tub, and a 10’ custom double vanity. The finished lower level adds a fifth en suite bedroom, an entertainment space, a wet bar with backlit shelving, and a dedicated gym. The skylit top floor is bright, flexible space for play, work or media. The quality extends past the finishes. The home has an engineered drainage system, 6-zone heat pump HVAC, 400-amp service, an EV-ready garage, spray-foam insulation with added sound insulation, and radon mitigation. Morning runs in Cold Spring Park, tennis at Lakewood Tennis Club across the street, summer afternoons at Crystal Lake, dinner in the Village, and Newton’s highly regarded schools. This is refined luxury with the ease of brand-new construction, in an established neighborhood.
For sale
$3,249,000
78 Manchester Rd, Newton, MA 02461
5beds
4,658sqft
Single Family Residence
Built in 2026
6,404 Square Feet Lot
$3,173,800 Zestimate®
$698/sqft
$-- HOA
What's special
Radiant heated floorsClassic checker-patterned tileEv-ready garageEntertainment spaceSpa-inspired bathLarge heated two-car garageSoaking tub
- 8 days
- 657
- 59
Zillow last checked:
Listing updated:
Listed by:
Lior Rozhansky 617-678-9905,
Keller Williams Realty Evolution 781-395-5600
Source: MLS PIN,MLS#: 73596403
Facts & features
Interior
Bedrooms & bathrooms
- Bedrooms: 5
- Bathrooms: 6
- Full bathrooms: 5
- 1/2 bathrooms: 1
Primary bedroom
- Features: Bathroom - Full, Flooring - Hardwood
- Level: Second
- Area: 289
- Dimensions: 17 x 17
Bedroom 2
- Features: Bathroom - Full, Flooring - Hardwood
- Level: Second
- Area: 156
- Dimensions: 13 x 12
Bedroom 3
- Features: Bathroom - Full, Flooring - Hardwood
- Level: Second
- Area: 169
- Dimensions: 13 x 13
Bedroom 4
- Features: Bathroom - Full, Flooring - Hardwood
- Level: First
- Area: 99
- Dimensions: 11 x 9
Bedroom 5
- Features: Bathroom - Full, Flooring - Hardwood
- Level: Basement
- Area: 132
- Dimensions: 12 x 11
Primary bathroom
- Features: Yes
Bathroom 1
- Features: Bathroom - Full
- Level: First
Bathroom 2
- Features: Bathroom - Full
- Level: Second
Bathroom 3
- Features: Bathroom - Full
- Level: Second
Dining room
- Features: Flooring - Hardwood
- Level: First
- Area: 154
- Dimensions: 14 x 11
Family room
- Features: Flooring - Hardwood, Wet Bar
- Level: Basement
- Area: 323
- Dimensions: 19 x 17
Kitchen
- Features: Flooring - Wood, Dining Area, Balcony / Deck, Kitchen Island, Open Floorplan
- Level: Main,First
Living room
- Features: Exterior Access, Open Floorplan
- Level: First
- Area: 323
- Dimensions: 19 x 17
Heating
- Central, Heat Pump, Electric
Cooling
- Central Air
Appliances
- Included: Electric Water Heater, Range, Disposal, Microwave, Freezer, ENERGY STAR Qualified Refrigerator, ENERGY STAR Qualified Dishwasher
- Laundry: Second Floor, Electric Dryer Hookup
Features
- Bathroom - Full, Bathroom - Half, Media Room, Exercise Room, Bonus Room, Bathroom, Wet Bar
- Flooring: Hardwood, Engineered Hardwood, Flooring - Hardwood
- Doors: Insulated Doors
- Windows: Skylight, Insulated Windows
- Basement: Full,Finished,Interior Entry,Sump Pump,Radon Remediation System
- Number of fireplaces: 1
- Fireplace features: Living Room
Interior area
- Total structure area: 4,658
- Total interior livable area: 4,658 sqft
- Finished area above ground: 3,559
- Finished area below ground: 1,099
Property
Parking
- Total spaces: 8
- Parking features: Attached, Heated Garage, Paved Drive, Paved
- Attached garage spaces: 2
- Uncovered spaces: 6
Features
- Patio & porch: Porch, Patio
- Exterior features: Porch, Patio, Rain Gutters, Professional Landscaping, Sprinkler System, Fenced Yard
- Fencing: Fenced
Lot
- Size: 6,404 Square Feet
Details
- Parcel number: 696577
- Zoning: SR2
Construction
Type & style
- Home type: SingleFamily
- Architectural style: Colonial
- Property subtype: Single Family Residence
Materials
- Frame
- Foundation: Concrete Perimeter
- Roof: Shingle
Condition
- Year built: 2026
Utilities & green energy
- Sewer: Public Sewer
- Water: Public
- Utilities for property: for Electric Range, for Electric Oven, for Electric Dryer
Community & HOA
Community
- Features: Public Transportation, Shopping, Pool, Tennis Court(s), Park, Walk/Jog Trails, Golf, Medical Facility, Bike Path, Conservation Area, Highway Access, House of Worship, Private School, Public School, T-Station, University, Other
HOA
- Has HOA: No
Location
- Region: Newton
Financial & listing details
- Price per square foot: $698/sqft
- Tax assessed value: $948,500
- Annual tax amount: $9,295
- Date on market: 10/29/2026
Estimated market value
$3,173,800
$3.02M - $3.33M
Not available
Price history
| Date | Event | Price |
|---|---|---|
| 10/29/2026 | Listed for sale | $3,249,0000%$698/sqft |
Source: MLS PIN #73596403 Report a problem | ||
| 10/27/2026 | Listing removed | $3,250,000$698/sqft |
Source:  Engel & Volkers #73582526 Report a problem | ||
| 10/13/2026 | Price change | $3,250,000-4.4%$698/sqft |
Source: MLS PIN #73582526 Report a problem | ||
| 9/25/2026 | Listed for sale | $3,399,000+223.7%$730/sqft |
Source: MLS PIN #73582526 Report a problem | ||
| 4/3/2025 | Sold | $1,050,000+200%$225/sqft |
Source: Public Record Report a problem | ||
| 7/21/1998 | Sold | $350,000+46.4%$75/sqft |
Source: Public Record Report a problem | ||
| 6/28/1991 | Sold | $239,000$51/sqft |
Source: Public Record Report a problem | ||
Public tax history
| Year | Property taxes | Tax assessment |
|---|---|---|
| 2025 | $9,295 +3.4% | $948,500 +3% |
| 2024 | $8,988 +6% | $920,900 +10.5% |
| 2023 | $8,483 +4.5% | $833,300 +8% |
| 2022 | $8,117 +3.6% | $771,600 +6% |
| 2021 | $7,832 +3.1% | $727,900 |
| 2020 | $7,599 +2.9% | $727,900 +3% |
| 2019 | $7,385 +4.9% | $706,700 +8.6% |
| 2018 | $7,043 +3.1% | $650,900 +6% |
| 2017 | $6,829 +4.6% | $614,100 +7% |
| 2016 | $6,531 +4.9% | $573,900 +7% |
| 2015 | $6,228 +0.5% | $536,400 +4.9% |
| 2014 | $6,199 +5.5% | $511,500 |
| 2013 | $5,877 +2.9% | $511,500 |
| 2012 | $5,713 +3.8% | $511,500 +1.3% |
| 2011 | $5,502 +2.6% | $504,800 -2% |
| 2010 | $5,362 +2.4% | $515,100 -2% |
| 2009 | $5,235 +2.7% | $525,600 |
| 2008 | $5,098 -0.1% | $525,600 -3.9% |
| 2007 | $5,104 +2.7% | $547,000 +3% |
| 2006 | $4,971 +3.7% | $531,100 +5% |
| 2005 | $4,795 +0.3% | $505,800 +8% |
| 2004 | $4,779 +4.6% | $468,500 +12% |
| 2003 | $4,568 +9.9% | $418,300 |
| 2002 | $4,158 +5.5% | $418,300 +28% |
| 2000 | $3,941 +4.8% | $326,800 +9.9% |
| 1999 | $3,762 | $297,400 |
Find assessor info on the county website
Monthly payment
Est. payment
Payment breakdown
Explore the cost of this home by adjusting the details. Changes won't be saved.Climate risks
Neighborhood: Newton Highlands
Nearby schools
Schools provided by the listing agent
- Elementary: Zervas/Mason Rice
- Middle: Oakhill
- High: Nshs
Source: MLS PIN. This data may not be complete. We recommend contacting the local school district to confirm school assignments for this home.
Similar homes
- $3,199,0006 bd6 ba5.5k sqft89 Parker Ave, Newton, MA 02461For Sale
 MLS ID #73577735, O & C Homes Team, William Raveis R.E. & Home Services. MLS PIN
- $2,599,0004 bd4 ba3.4k sqft956 Walnut St #2, Newton Highlands, MA 02461For Sale
 MLS ID #73536936, Ward Shifman, Coldwell Banker Realty - Newton. MLS PIN
- $2,999,0006 bd8 ba5.1k sqft15 Tocci Path, Newton, MA 02459For Sale
 MLS ID #73598829, Rimma Linkova, LMC Property Group. MLS PIN
- $2,899,0006 bd7 ba6.1k sqft1230 Commonwealth Ave, Newton, MA 02465For Sale
 MLS ID #73593583, Matt Montgomery Group, Compass. MLS PIN
