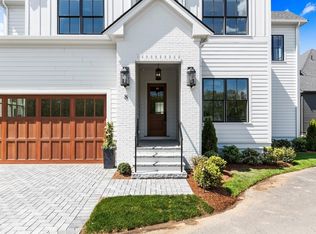
Welcome to 11 Common Court, an expansive freestanding condominium at Fairland Commons — Lexington’s newest boutique residential enclave — thoughtfully designed for carefree living. This community is ideally sited just minutes from the town center, yet tucked away on a private, wooded lot spanning nearly five acres. Built by a local, family-owned developer holding the NAHB Master Builder designation, this inviting home combines exceptional craftsmanship, bespoke millwork, and timeless New England traditional designer finishes. A welcoming covered front Porch leads to interiors defined by generous ceiling heights, walls of glass, and French oak hardwood flooring. The chef’s kitchen features premium Fisher & Paykel® appliances, beautiful stone countertops, extensive custom cabinetry, and a spacious walk-in Pantry, with thoughtfully designed spaces for cooking, dining, and entertaining. Open Living and Dining areas anchored by a beautiful fireplace and glass door to the Deck. First Floor Bedroom with walk-in closet and en-suite Bath offer flexible space for guests, a home office, or convenient single-level living. Upstairs, a luxurious Primary Suite boasts dual walk-in closets and a beautifully appointed en-suite Bath with soaking tub and heated floors. Two additional Bedrooms with walk-in closets and en-suite Baths, plus a versatile, open Loft with built-ins. The finished Lower Level offers a generously sized Recreation Room, fully equipped Kitchenette, additional Bedroom and Full Bathroom, plus storage. Thoughtfully selected high-performance systems throughout to maximize energy efficiency. Outside, a two-car Garage with beautiful mahogany door, Owner’s Entry, and EV charging outlet. Private composite Deck and professional landscaping provide beautiful low-maintenance outdoor space for relaxing and entertaining. Exceptional location in one of New England’s most sought-after towns, with a private footpath to ACROSS Lexington trails and Lincoln Park, plus minutes to Lexington Center and major commuter routes.
For sale
$3,395,000
11 Common Ct #11, Lexington, MA 02421
5beds
5,001sqft
Condominium
Built in 2026
-- sqft lot
$-- Zestimate®
$679/sqft
$742/mo HOA
What's special
Beautiful fireplacePrivate composite deckExceptional craftsmanshipFrench oak hardwood flooringFully equipped kitchenetteLuxurious primary suiteWelcoming covered front porch
- 2 days
- 97
- 13
Zillow last checked:
Listing updated:
Listed by:
Elizabeth P. Crampton 781-389-4400,
Coldwell Banker Realty - Lexington 781-862-2600
Source: MLS PIN,MLS#: 73598340
Facts & features
Interior
Bedrooms & bathrooms
- Bedrooms: 5
- Bathrooms: 6
- Full bathrooms: 5
- 1/2 bathrooms: 1
- Main level bedrooms: 1
Primary bedroom
- Features: Bathroom - Full, Walk-In Closet(s), Flooring - Hardwood, Recessed Lighting, Lighting - Overhead, Closet - Double
- Level: Second
- Area: 252
- Dimensions: 18 x 14
Bedroom 2
- Features: Bathroom - Full, Walk-In Closet(s), Flooring - Hardwood, Lighting - Overhead
- Level: Second
- Area: 182
- Dimensions: 14 x 13
Bedroom 3
- Features: Bathroom - Full, Walk-In Closet(s), Flooring - Hardwood, Lighting - Overhead
- Level: Second
- Area: 144
- Dimensions: 12 x 12
Bedroom 4
- Features: Bathroom - Full, Walk-In Closet(s), Flooring - Hardwood, Lighting - Overhead
- Level: Main,First
- Area: 168
- Dimensions: 14 x 12
Bedroom 5
- Features: Walk-In Closet(s), Flooring - Stone/Ceramic Tile, Lighting - Overhead
- Level: Basement
- Area: 132
- Dimensions: 12 x 11
Primary bathroom
- Features: Yes
Bathroom 1
- Features: Bathroom - Full, Bathroom - Tiled With Shower Stall, Flooring - Stone/Ceramic Tile, Countertops - Stone/Granite/Solid, Double Vanity, Recessed Lighting, Soaking Tub
- Level: Second
- Area: 70
- Dimensions: 10 x 7
Bathroom 2
- Features: Bathroom - Tiled With Shower Stall, Flooring - Stone/Ceramic Tile, Countertops - Stone/Granite/Solid, Recessed Lighting
- Level: Second
- Area: 54
- Dimensions: 9 x 6
Bathroom 3
- Features: Bathroom - Tiled With Tub & Shower, Flooring - Stone/Ceramic Tile, Countertops - Stone/Granite/Solid, Recessed Lighting
- Level: Second
- Area: 45
- Dimensions: 9 x 5
Dining room
- Features: Flooring - Hardwood, Deck - Exterior, Exterior Access, Recessed Lighting, Lighting - Overhead
- Level: Main,First
- Area: 126
- Dimensions: 14 x 9
Kitchen
- Features: Closet/Cabinets - Custom Built, Flooring - Hardwood, Dining Area, Pantry, Countertops - Stone/Granite/Solid, Kitchen Island, Exterior Access, Open Floorplan, Recessed Lighting, Stainless Steel Appliances, Lighting - Overhead
- Level: Main,First
- Area: 336
- Dimensions: 21 x 16
Living room
- Features: Flooring - Hardwood, Deck - Exterior, Exterior Access, Open Floorplan, Recessed Lighting, Lighting - Overhead
- Level: Main,First
- Area: 400
- Dimensions: 25 x 16
Heating
- Heat Pump, Electric
Cooling
- Central Air
Appliances
- Included: Oven, Disposal, Microwave, Range, Refrigerator, Freezer, Wine Refrigerator, ENERGY STAR Qualified Dishwasher, Vacuum System, Range Hood, Plumbed For Ice Maker
- Laundry: Closet/Cabinets - Custom Built, Flooring - Stone/Ceramic Tile, Recessed Lighting, Sink, First Floor, In Unit, Electric Dryer Hookup, Washer Hookup
Features
- Bathroom - Tiled With Shower Stall, Countertops - Stone/Granite/Solid, Recessed Lighting, Closet/Cabinets - Custom Built, Walk-In Closet(s), Lighting - Overhead, Bathroom - Full, Closet - Linen, Bathroom, Mud Room, Game Room, Loft, Central Vacuum, High Speed Internet, Elevator
- Flooring: Tile, Hardwood, Flooring - Stone/Ceramic Tile, Flooring - Hardwood
- Doors: Insulated Doors
- Windows: Insulated Windows
- Has basement: Yes
- Number of fireplaces: 2
- Fireplace features: Living Room, Master Bedroom
Interior area
- Total structure area: 5,001
- Total interior livable area: 5,001 sqft
- Finished area above ground: 5,001
- Finished area below ground: 1,216
Property
Parking
- Total spaces: 6
- Parking features: Attached, Garage Door Opener, Off Street
- Attached garage spaces: 2
- Uncovered spaces: 4
Features
- Patio & porch: Deck - Composite
- Exterior features: Deck - Composite, Decorative Lighting, Rain Gutters, Professional Landscaping, Sprinkler System
- Waterfront features: Lake/Pond, 1/2 to 1 Mile To Beach
Lot
- Size: 4.72 Acres
Details
- Zoning: RES
Construction
Type & style
- Home type: Condo
- Property subtype: Condominium
Materials
- Frame
- Roof: Shingle
Condition
- Year built: 2026
Details
- Warranty included: Yes
Utilities & green energy
- Sewer: Public Sewer
- Water: Public
- Utilities for property: for Electric Range, for Electric Dryer, Washer Hookup, Icemaker Connection
Green energy
- Energy efficient items: Thermostat, Other (See Remarks)
Community & HOA
Community
- Features: Public Transportation, Pool, Tennis Court(s), Park, Walk/Jog Trails, Conservation Area, Highway Access, Public School
HOA
- Services included: Maintenance Structure, Road Maintenance, Maintenance Grounds, Snow Removal, Reserve Funds
- HOA fee: $742 monthly
Location
- Region: Lexington
Financial & listing details
- Price per square foot: $679/sqft
- Date on market: 11/3/2026
Estimated market value
Not available
Estimated sales range
Not available
Not available
Price history
| Date | Event | Price |
|---|---|---|
| 11/3/2026 | Listed for sale | $3,395,000$679/sqft |
Source: MLS PIN #73598340 Report a problem | ||
Public tax history
Tax history is unavailable.
Monthly payment
Est. payment
Payment breakdown
Explore the cost of this home by adjusting the details. Changes won't be saved.Climate risks
Neighborhood: 02421
Nearby schools
Schools provided by the listing agent
- Elementary: Lexington
- Middle: Lexington
- High: Lexington High School
Source: MLS PIN. This data may not be complete. We recommend contacting the local school district to confirm school assignments for this home.
Similar homes
- $3,395,0005 bd6 ba5k sqft11 Common Ct, Lexington, MA 02421For Sale
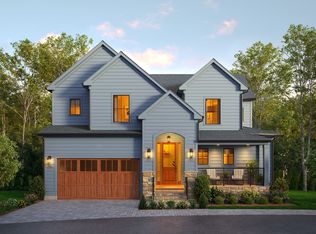 MLS ID #73598338, Elizabeth P. Crampton, Coldwell Banker Realty - Lexington. MLS PIN
- $3,288,0005 bd6 ba4.9k sqft10 Willard Cir, Lexington, MA 02421For Sale
 MLS ID #73593634, Won Ra, Premier Realty Group. MLS PIN
- $2,999,0006 bd5 ba5.1k sqft16 Middleby Rd, Lexington, MA 02421For Sale
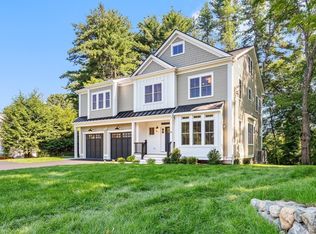 MLS ID #73562133, Julie Gibson, Gibson Sotheby's International Realty. MLS PIN
- $3,495,0005 bd6 ba6.7k sqft21 Chadbourne Rd, Lexington, MA 02421For Sale
 MLS ID #73571946, Coleman Group, William Raveis R.E. & Home Services. MLS PIN
