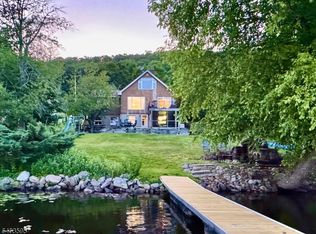
FIRST TIME OFFERED! Spoil yourself by calling this generously sized, custom colonial in desirable Frankford Township home yours! Enjoy entertaining w/ ease whether inside or out. Outside find a fully fenced in back yard surrounded by evergreen trees for year round privacy, a storage shed, multiple gardens, commercial grade swings, a finished pool house w/ full size appliances summer kitchen & a half bathroom, a custom heated in-ground pool w/ spa, beautiful hardscaping, an open yard, & two covered porches. Enter the home & fall in love w/ the open floor plan. The first floor offers a formal dining room, expansive eat in kitchen, laundry room, half bathroom, living room with gas fireplace, & a first floor primary suite w/ full bathroom, jetted tub & walk in closet! Heading upstairs you will find not one, but 2 bonus rooms (one with vaulted ceilings) two full bathrooms and three bedrooms. What's even better is that each bedroom has direct access to a full bathroom! If that's not enough, head downstairs to the full finished basement where the fun continues! Whether you are looking to have a home theater, playroom, gym, or something else, the possibilities are endless with nearly 1,446sqft of finished space and a double door exit to the back patio! Downstairs there is also a full utility room & a full storage room w/ custom built shelves ready for storage or perhaps a wine room?! Did I mention the whole home generator for peace of mind? This is the one you have been waiting for!!
Active
$899,000
78 Mattison Rd, Frankford Twp., NJ 07826
4beds
5,317sqft
Single Family Residence
Built in 2005
2.54 Acres Lot
$879,000 Zestimate®
$169/sqft
$-- HOA
What's special
- 33 days
- 1,199
- 94
Zillow last checked:
Listing updated:
Listed by:
Kelsey Kistle 973-250-3299,
Kistle Realty, Llc.
Source: GSMLS,MLS#: 4054573
Facts & features
Interior
Bedrooms & bathrooms
- Bedrooms: 4
- Bathrooms: 5
- Full bathrooms: 3
- 1/2 bathrooms: 2
Primary bedroom
- Description: 1st Floor, Full Bath
Bedroom 1
- Level: First
- Area: 285
- Dimensions: 19 x 15
Bedroom 2
- Level: Second
- Area: 224
- Dimensions: 16 x 14
Bedroom 3
- Level: Second
- Area: 132
- Dimensions: 12 x 11
Bedroom 4
- Level: Second
- Area: 132
- Dimensions: 12 x 11
Dining room
- Features: Formal Dining Room
- Level: First
- Area: 169
- Dimensions: 13 x 13
Family room
- Level: Basement
- Area: 506
- Dimensions: 23 x 22
Kitchen
- Features: Breakfast Bar, Eat-in Kitchen, Second Kitchen, See Remarks, Separate Dining Area
- Level: First
- Area: 434
- Dimensions: 31 x 14
Living room
- Level: First
- Area: 588
- Dimensions: 28 x 21
Basement
- Features: Den, FamilyRm, OutEntrn, SeeRem, SittngRm, Storage, Utility, Walkout
Heating
- Forced Air, See Remarks, Electric, Gas-Propane Owned
Cooling
- Ceiling Fan(s), Central Air
Appliances
- Included: Electric Cooktop, Dishwasher, Generator-Built-In, Refrigerator, See Remarks, Wall Oven(s) - Gas, Water Filter, Water Softener Owned, Electric Water Heater
Features
- Cathedral Ceiling(s), Walk-In Closet(s), Utility Room, Storage Room, Leisure Room, Great Room
- Flooring: Carpet, Vinyl-Linoleum, Wood
- Basement: Yes,Finished,Partially Finished,Full,Walk-Out Access
- Number of fireplaces: 2
- Fireplace features: Family Room, Gas, Living Room, Pellet Stove
Interior area
- Total structure area: 5,317
- Total interior livable area: 5,317 sqft
Property
Parking
- Total spaces: 10
- Parking features: 1 Car Width, Asphalt, Driveway-Exclusive
- Garage spaces: 2
- Uncovered spaces: 10
Features
- Patio & porch: Patio
- Has private pool: Yes
- Pool features: Heated, In Ground, Outdoor Pool
Lot
- Size: 2.54 Acres
- Dimensions: 2.531 ACS
- Features: Open Lot, Wooded
Details
- Parcel number: 2805000480001000020024
- Other equipment: Generator-Built-In
Construction
Type & style
- Home type: SingleFamily
- Architectural style: Custom Home,Colonial
- Property subtype: Single Family Residence
Materials
- Vinyl Siding
- Roof: Asphalt Shingle
Condition
- Year built: 2005
Utilities & green energy
- Gas: Gas-Propane
- Sewer: Septic Tank
- Water: Well
- Utilities for property: Electricity Connected, Propane, See Remarks, Cable Available, Fiber Optic Available, Garbage Extra Charge
Community & HOA
Community
- Security: Carbon Monoxide Detector(s), Smoke Detector(s)
Location
- Region: Branchville
Financial & listing details
- Price per square foot: $169/sqft
- Tax assessed value: $452,500
- Annual tax amount: $13,756
- Date on market: 10/3/2026
- Ownership type: Fee Simple
- Electric utility on property: Yes
Estimated market value
$879,000
$835,000 - $923,000
$6,210/mo
Price history
| Date | Event | Price |
|---|---|---|
| 10/3/2026 | Listed for sale | $899,000+717.3%$169/sqft |
Source:  GSMLS #4054573 Report a problem GSMLS #4054573 Report a problem | ||
| 9/14/2004 | Sold | $110,000$21/sqft |
Source: Public Record Report a problem | ||
Public tax history
| Year | Property taxes | Tax assessment |
|---|---|---|
| 2026 | $13,756 | $452,500 |
| 2025 | $13,756 +2.2% | $452,500 |
| 2024 | $13,457 +3.1% | $452,500 |
| 2023 | $13,055 +2.5% | $452,500 |
| 2022 | $12,738 +3.1% | $452,500 |
| 2021 | $12,353 +5.9% | $452,500 |
| 2020 | $11,661 +0.9% | $452,500 |
| 2019 | $11,552 +0.4% | $452,500 |
| 2018 | $11,512 -1.2% | $452,500 |
| 2017 | $11,656 +0.5% | $452,500 |
| 2016 | $11,598 -2.3% | $452,500 |
| 2015 | $11,865 +3.8% | $452,500 |
| 2014 | $11,435 -4.1% | $452,500 |
| 2013 | $11,919 +3.3% | $452,500 -27.1% |
| 2012 | $11,541 +3% | $620,800 |
| 2011 | $11,199 +2.4% | $620,800 |
| 2010 | $10,932 +3.8% | $620,800 |
| 2009 | $10,529 | $620,800 |
| 2008 | -- | $620,800 +183.6% |
| 2007 | -- | $218,900 |
| 2006 | -- | $218,900 |
Find assessor info on the county website
Monthly payment
Est. payment
Payment breakdown
Explore the cost of this home by adjusting the details. Changes won't be saved.Climate risks
Neighborhood: 07826
Nearby schools
Schools provided by the listing agent
- Elementary: Frankford
- Middle: Frankford
- High: High Point
Source: GSMLS. This data may not be complete. We recommend contacting the local school district to confirm school assignments for this home.
Similar homes
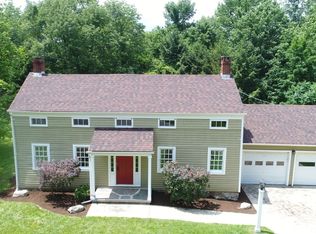
- $650,0005 bd3 ba3.4k sqft64 Mattison Rd, Frankford Twp., NJ 07826For Sale
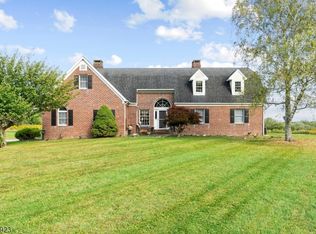 MLS ID #4003803, Michael Porter, Realty Executives Exceptional. GSMLS
 - $884,9004 bd4 ba5.9k sqft111 Beaver Run Rd, Lafayette Twp., NJ 07848For Sale
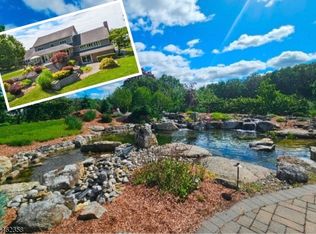 MLS ID #4054182, Jennifer Weekley, Exp Realty, Llc. GSMLS
 - $839,0004 bd3 ba3.1k sqft32 Perona Rd, Andover Twp., NJ 07821For Sale
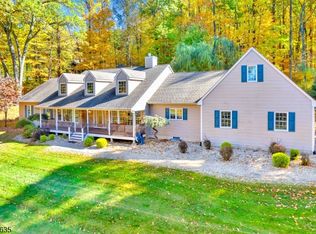 MLS ID #4060770, Michael John Ganguzza, Re/Max Platinum Group. GSMLS
 - $865,0004 bd3 ba2.9k sqft2 Bonning Rd, Frankford Twp., NJ 07860For Sale
 MLS ID #4046692, Audrey Klinger, Re/Max Neighborhood Properties. GSMLS
 - $784,0004 bd3 ba3k sqft169 Kinsale Ln, Dingmans Ferry, PA 18328For Sale
 MLS ID #PW263609, Audrey Lanham, Davis R. Chant - Milford. PWAR as distributed by MLS GRID
