Beautiful mountain views, wide-open space, and the quiet of country living welcome you to 78 Rivers Edge. Situated on 2.5 acres in Dunlap, this three-bedroom, two-bath home offers one-level living in a setting that invites you to slow down and stay awhile. Enjoy coffee on the covered front porch, watch the clouds settle along the mountains, or catch hang gliders soaring over the valley. The expansive yard offers room to garden, gather with friends, or simply enjoy the beautiful surroundings. An attached two-car garage adds everyday convenience. Whether you're drawn to the land, the views, or the peaceful setting, this property offers a wonderful opportunity to make a little piece of the Sequatchie Valley your own. Home is being sold As-Is with Home Inspections welcomed.
For sale
$324,500
78 Rivers Edge Rd, Dunlap, TN 37327
3beds
1,670sqft
Single Family Residence
Built in 2008
2.5 Acres Lot
$314,500 Zestimate®
$194/sqft
$-- HOA
What's special
- 12 days
- 864
- 116
Likely to sell faster than
Zillow last checked:
Listing updated:
Listed by:
Kira Willis 423-579-8895,
simpliHOM 855-856-9466
Source: Greater Chattanooga Realtors,MLS#: 1545610
Facts & features
Interior
Bedrooms & bathrooms
- Bedrooms: 3
- Bathrooms: 2
- Full bathrooms: 2
Primary bedroom
- Level: First
Bedroom
- Level: First
Bedroom
- Level: First
Bathroom
- Description: Full Bathroom
- Level: First
Dining room
- Level: First
Living room
- Level: First
Heating
- Central, Electric
Cooling
- Central Air, Ceiling Fan(s), Electric
Appliances
- Included: Dishwasher, Electric Range, Electric Water Heater, Microwave, Refrigerator
Features
- Ceiling Fan(s)
- Flooring: Hardwood
- Basement: Crawl Space
- Has fireplace: No
Interior area
- Total structure area: 1,670
- Total interior livable area: 1,670 sqft
- Finished area above ground: 1,670
Property
Parking
- Total spaces: 2
- Parking features: Garage
- Attached garage spaces: 2
Features
- Levels: One
- Patio & porch: Porch
- Exterior features: Private Yard
- Fencing: Back Yard
Lot
- Size: 2.5 Acres
- Dimensions: 2.50
Details
- Parcel number: 063 069.01
Construction
Type & style
- Home type: SingleFamily
- Property subtype: Single Family Residence
Materials
- Fiber Cement
- Foundation: Block
- Roof: Shingle
Condition
- New construction: No
- Year built: 2008
Utilities & green energy
- Sewer: Septic Tank
- Water: Public
- Utilities for property: Electricity Connected, Water Connected
Community & HOA
Community
- Features: None
- Security: Smoke Detector(s)
- Subdivision: Rivers Edge Ests
HOA
- Has HOA: No
Location
- Region: Dunlap
Financial & listing details
- Price per square foot: $194/sqft
- Tax assessed value: $244,000
- Annual tax amount: $1,120
- Date on market: 11/6/2026
- Listing terms: Cash,Conventional,FHA,VA Loan
Estimated market value
$314,500
$299,000 - $330,000
$1,869/mo
Price history
| Date | Event | Price |
|---|---|---|
| 11/6/2026 | Listed for sale | $324,500+131.3%$194/sqft |
Source: Greater Chattanooga Realtors #1545610 Report a problem | ||
| 8/19/2009 | Sold | $140,322$84/sqft |
Source: Public Record Report a problem | ||
Public tax history
| Year | Property taxes | Tax assessment |
|---|---|---|
| 2025 | $1,120 | $61,000 |
| 2024 | $1,120 | $61,000 |
| 2023 | $1,120 +19% | $61,000 +58.2% |
| 2022 | $941 | $38,550 |
| 2021 | $941 | $38,550 |
| 2020 | $941 | $38,550 |
| 2019 | $941 | $38,550 |
| 2018 | $941 +0% | $38,550 |
| 2017 | $941 -7.1% | $38,550 -2.2% |
| 2016 | $1,013 +0% | $39,425 |
| 2015 | $1,013 | $39,425 |
| 2014 | $1,013 | $39,425 |
| 2013 | -- | $39,425 +0.1% |
| 2011 | $842 +8.8% | $39,375 +3.8% |
| 2010 | $774 | $37,925 |
| 2009 | $774 +375.5% | $37,925 +375.5% |
| 2008 | $163 +11.5% | $7,975 +16.4% |
| 2007 | $146 | $6,850 |
| 2006 | $146 | $6,850 |
Find assessor info on the county website
Monthly payment
Est. payment
Payment breakdown
Explore the cost of this home by adjusting the details. Changes won't be saved.Climate risks
Neighborhood: 37327
Nearby schools
Schools provided by the listing agent
- Elementary: Griffith Elementary School
- Middle: Sequatchie Middle
- High: Sequatchie High
Source: Greater Chattanooga Realtors. This data may not be complete. We recommend contacting the local school district to confirm school assignments for this home.
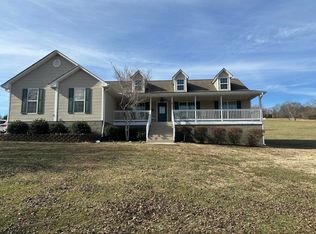


Similar homes
- $344,9004 bd3 ba2.2k sqft2544 W Valley Rd, Dunlap, TN 37327For Sale
 MLS ID #1536448, Autumn Higdon. Greater Chattanooga Realtors
- $269,0003 bd2 ba1.4k sqft191 Mahoney Rd, Dunlap, TN 37327For Sale
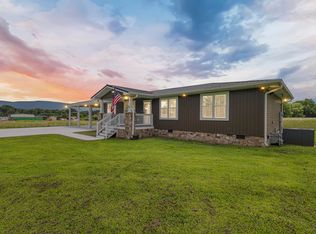 MLS ID #1532577, Pamela D Brown. Greater Chattanooga Realtors
- $324,9003 bd2 ba1.4k sqft5094 Hendon Rd, Graysville, TN 37338For Sale
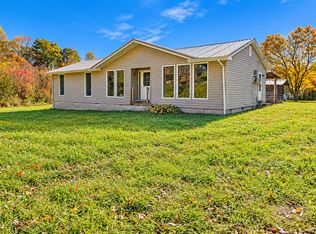 MLS ID #1545963, Carey Skiles Norwood. Greater Chattanooga Realtors
- $329,9003 bd2 ba1.6k sqft29 Ridgeland Trl, Whitwell, TN 37397For Sale
 MLS ID #1536380, Autumn Higdon. Greater Chattanooga Realtors
- $299,0003 bd2 ba1.3k sqft1728 Thrasher Pike, Hixson, TN 37343For Sale
 MLS ID #3632400, Jennifer Douglass. RealTracs MLS as distributed by MLS GRID
