Welcome to a move-in ready 3-bedroom, 1-bath home offering flexible living space, convenient first-floor bedrooms, and a corner-lot setting with plenty to appreciate inside and out. The thoughtfully arranged floor plan provides two bedrooms on the first floor, while the second floor introduces even more versatility with a spacious bedroom and an additional room ready to adapt to your needs. Use it as a home office, creative studio, hobby room, guest space, or explore the possibility of a fourth bedroom. A welcoming interior provides a comfortable starting point for its next owner, with move-in-ready spaces that allow you to settle in and make the home your own. The attached garage adds everyday convenience, while the detached shed provides valuable additional storage for tools, lawn equipment, recreation gear, or seasonal items. Outside, the corner-lot location creates an appealing sense of space and offers two separate driveway entrances, providing convenient access and additional parking options. A pond in the front yard adds a distinctive outdoor feature and creates an inviting focal point from the street. Whether you are enjoying the yard or simply appreciating the added privacy and space that a corner lot can provide, the exterior offers plenty of possibilities. The combination of three defined bedrooms, an adaptable second-floor bonus room, attached garage, detached storage, dual-entrance driveway, and corner-lot location makes this home an excellent opportunity for buyers seeking versatility without sacrificing convenience. Best of all, there are NO DELAYED NEGOTIATIONS. This home is close enough to the expressway, schools, medical facilities, and shopping, all without sacrificing the peaceful solace of the quiet neighborhood feel. With its flexible floor plan, multiple-use spaces, useful storage, and unique outdoor features, this move-in ready home deserves a place at the top of your list.
Active
$149,900
78 Sayne St, Rochester, NY 14621
3beds
1,094sqft
Single Family Residence
Built in 1917
5,397 Square Feet Lot
$139,900 Zestimate®
$137/sqft
$-- HOA
What's special
Multiple-use spacesAttached garageConvenient first-floor bedroomsUnique outdoor featuresFlexible floor planCorner-lot settingFlexible living space
- 5 days
- 211
- 18
Zillow last checked:
Listing updated:
Listed by:
Empire Realty Group 585-347-4900,
Scott Briscoe 585-347-4900
Source: NYSAMLSs,MLS#: R1712963 Originating MLS: Rochester
Originating MLS: RochesterFacts & features
Interior
Bedrooms & bathrooms
- Bedrooms: 3
- Bathrooms: 1
- Full bathrooms: 1
- Main level bathrooms: 1
- Main level bedrooms: 2
Heating
- Gas, Forced Air
Appliances
- Included: Dryer, Gas Oven, Gas Range, Gas Water Heater, Refrigerator, Washer
- Laundry: In Basement
Features
- Ceiling Fan(s), Separate/Formal Dining Room, Eat-in Kitchen, Separate/Formal Living Room, Home Office, Bedroom on Main Level, Convertible Bedroom, Main Level Primary
- Flooring: Carpet, Laminate, Tile, Varies
- Basement: Exterior Entry,Full,Walk-Up Access
- Has fireplace: No
Interior area
- Total structure area: 1,094
- Total interior livable area: 1,094 sqft
Video & virtual tour
Property
Parking
- Total spaces: 1
- Parking features: Attached, Garage, Garage Door Opener, Other
- Attached garage spaces: 1
Features
- Exterior features: Blacktop Driveway, Fence
- Fencing: Partial
Lot
- Size: 5,397 Square Feet
- Dimensions: 59 x 90
- Features: Near Public Transit, Rectangular, Rectangular Lot, Residential Lot
Details
- Additional structures: Shed(s), Storage
- Parcel number: 26140009158000010370000000
- Special conditions: Standard
Construction
Type & style
- Home type: SingleFamily
- Architectural style: Cape Cod
- Property subtype: Single Family Residence
Materials
- Vinyl Siding, Copper Plumbing, PEX Plumbing
- Foundation: Block
- Roof: Architectural,Shingle
Condition
- Resale
- Year built: 1917
Utilities & green energy
- Electric: Circuit Breakers
- Sewer: Connected
- Water: Connected, Public
- Utilities for property: Cable Available, Electricity Connected, High Speed Internet Available, Sewer Connected, Water Connected
Community & HOA
Community
- Security: Security System Owned
- Subdivision: Vineyard
Location
- Region: Rochester
Financial & listing details
- Price per square foot: $137/sqft
- Tax assessed value: $118,500
- Annual tax amount: $3,290
- Date on market: 9/8/2026
- Listing terms: Cash,Conventional,FHA,VA Loan
Estimated market value
$139,900
$119,000 - $159,000
$1,634/mo
Price history
| Date | Event | Price |
|---|---|---|
| 9/8/2026 | Listed for sale | $149,900+182.8%$137/sqft |
Source:  NYSAMLSs #R1712963 Report a problem NYSAMLSs #R1712963 Report a problem | ||
| 4/9/2015 | Sold | $53,000-3.5%$48/sqft |
Source: Public Record Report a problem | ||
| 11/2/2014 | Listed for sale | $54,900+205%$50/sqft |
Source: Keller Williams Realty Greater Rochester #R261151 Report a problem | ||
| 5/23/2014 | Sold | $18,000-40%$16/sqft |
Source: Public Record Report a problem | ||
| 3/17/2006 | Sold | $30,000$27/sqft |
Source: Public Record Report a problem | ||
Public tax history
| Year | Property taxes | Tax assessment |
|---|---|---|
| 2025 | -- | $118,500 |
| 2024 | -- | $118,500 +97.5% |
| 2023 | -- | $60,000 |
| 2022 | -- | $60,000 |
| 2021 | -- | $60,000 |
| 2020 | -- | $60,000 +7.1% |
| 2018 | -- | $56,000 |
| 2017 | $2,676 | $56,000 |
| 2016 | -- | $56,000 |
| 2015 | $1,997 | $56,000 |
| 2014 | -- | $56,000 |
| 2013 | -- | $56,000 |
| 2012 | -- | $56,000 +3.7% |
| 2011 | -- | $54,000 |
| 2010 | -- | $54,000 |
| 2009 | -- | $54,000 -1.8% |
| 2007 | -- | $55,000 |
| 2006 | -- | $55,000 |
| 2005 | -- | $55,000 |
| 2004 | -- | $55,000 +22.2% |
| 2003 | -- | $45,000 |
| 2002 | -- | $45,000 |
| 2001 | -- | $45,000 |
| 2000 | -- | $45,000 |
Find assessor info on the county website
Monthly payment
Climate risks
Neighborhood: 14621
Nearby schools
Schools provided by the listing agent
- District: Rochester
Source: NYSAMLSs. This data may not be complete. We recommend contacting the local school district to confirm school assignments for this home.
Similar homes
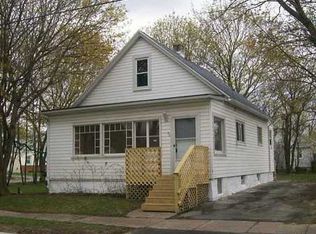
- $155,0843 bd2 ba1.2k sqft56 Northlane Dr, Rochester, NY 14621For Sale

 MLS ID #B1711845, Jonathan Minerick, Listing by: Homecoin.com. NYSAMLSs
 - $139,9903 bd1 ba1.2k sqft218 Durnan St, Rochester, NY 14621For Sale
 MLS ID #B1712777, Venita D Smith, Listing by: Howard Hanna WNY Inc.. NYSAMLSs
 - $149,9003 bd3 ba1.2k sqft90 Salisbury St, Rochester, NY 14609For Sale
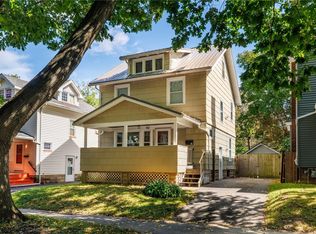 MLS ID #R1713434, Colin Dombek, Listing by: RE/MAX Plus. NYSAMLSs
 - $114,9003 bd1 ba1.3k sqft9 Roser St, Rochester, NY 14621For Sale
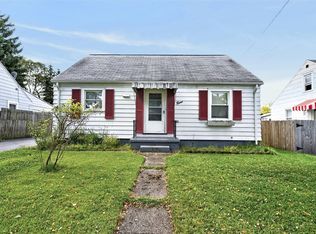 MLS ID #R1709584, Samantha Greco, Listing by: RE/MAX Realty Group. NYSAMLSs
 - $149,9003 bd2 ba1.5k sqft49 Alvord St, Rochester, NY 14609For SaleMLS ID #R1712811, Linda Hillery, Listing by: RE/MAX Plus. NYSAMLSs
- $149,9003 bd2 ba1.5k sqft262 Merrill St, Rochester, NY 14615For SaleMLS ID #R1713230, Amber N Montgomery, Listing by: RE/MAX Plus. NYSAMLSs
- $129,7773 bd2 ba1.2k sqft51 High St, Rochester, NY 14609For SaleMLS ID #R1712812, Grant D. Pettrone, Listing by: Revolution Real Estate. NYSAMLSs
- $149,9003 bd2 ba1.3k sqft78 Carlisle St, Rochester, NY 14615For SaleMLS ID #R1712927, Anthony C. Butera, Listing by: Keller Williams Realty Greater Rochester. NYSAMLSs
- $119,0003 bd1 ba1.2k sqft134 Oneida St, Rochester, NY 14621For SaleMLS ID #R1710106, Kelly Daniels, Listing by: Berkshire Hathaway HS Zambito. NYSAMLSs
- $149,9002 bd2 ba1.3k sqft62 Briarcliff Rd, Rochester, NY 14616For SaleMLS ID #R1714007, Jeffrey S. Wynn, Listing by: Howard Hanna. NYSAMLSs
- $169,9004 bd2 ba1.3k sqft213 Flint St, Rochester, NY 14608For SaleMLS ID #R1714180, Ryan Karker, Listing by: 31 North Realty Group. NYSAMLSs
- $164,9002 bd2 ba1k sqft2723 Titus Avenue Ext, Rochester, NY 14622For SaleMLS ID #R1713417, Elayna Lanie Bittner, Listing by: RE/MAX Plus. NYSAMLSs
- $149,9003 bd1 ba1k sqft25 Lorimer St, Rochester, NY 14608For SaleMLS ID #R1690108, Cora Murphy, Listing by: One Eighty Realty LLC. NYSAMLSs
- $139,5003 bd2 ba1.4k sqft11 Santee St, Rochester, NY 14606For SaleMLS ID #R1711643, Erica Rockafellow, Listing by: Keller Williams Realty Greater Rochester. NYSAMLSs
- $149,9002 bd1 ba859 sqft526 Winchester St, Rochester, NY 14615For SaleMLS ID #R1712770, Austin Z. Wallace, Listing by: RE/MAX Plus. NYSAMLSs
- $114,9003 bd1 ba1.2k sqft154 Furlong St, Rochester, NY 14621For SaleMLS ID #R1687209, Mark C. Updegraff, Listing by: Updegraff Group LLC. NYSAMLSs
- $200,0003 bd1 ba1.2k sqft215 Noridge Dr, Rochester, NY 14622AuctionMLS ID #B1712874, Ruth Rowe Campbell, Rowe Realty & Appraisal, Inc.. NYSAMLSs
