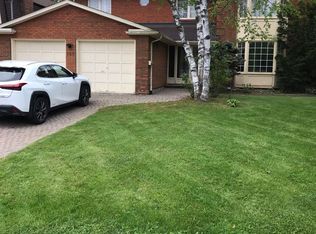
Custom Built Home On Rarely Available 80X145 Ft Private Treed Lot. Close To Desired Schools & Amenities. Around 7200 sq ft of luxury living space.Steps To Renowned Schools, Granite Club, Parks And Shops At York Mills/Bayview..Classic Exterior Design Of Stone And Stucco, Canopy over main entrance, Huge Sunroom with Motorized Exterior Shades and Curtains. Elegant Cherry Hardwood Flooring, New bathrooms on the 2nd floor.4 Fireplaces, Gourmet Kitchen W/Large Granite Island & Built-In Stainless Steel Appliances, Expansive Lower Level W/Nanny Rm/2nd Kitchen & Bar/Workout Area,/Media Room 3 Car Tandem Garage
For sale
C$5,268,000
78 York Rd, Toronto, ON M2L 1H8
6beds
6baths
Single Family Residence
Built in ----
0.27 Acres Lot
$-- Zestimate®
C$--/sqft
C$-- HOA
What's special
- 156 days
- 25
- 2
Zillow last checked:
Listing updated:
Listed by:
BAY STREET GROUP INC.
Source: TRREB,MLS®#: C13152416 Originating MLS®#: Toronto Regional Real Estate Board
Originating MLS®#: Toronto Regional Real Estate BoardFacts & features
Interior
Bedrooms & bathrooms
- Bedrooms: 6
- Bathrooms: 6
Primary bedroom
- Description: Primary Bedroom
- Level: Second
- Area: 37.82 Square Meters
- Area source: Other
- Dimensions: 7.75 x 4.88
Bedroom 2
- Description: Bedroom 2
- Level: Second
- Area: 28.06 Square Meters
- Area source: Other
- Dimensions: 6.65 x 4.22
Bedroom 3
- Description: Bedroom 3
- Level: Second
- Area: 27.31 Square Meters
- Area source: Other
- Dimensions: 5.69 x 4.80
Bedroom 4
- Description: Bedroom 4
- Level: Second
- Area: 21.11 Square Meters
- Area source: Other
- Dimensions: 4.62 x 4.57
Bedroom 5
- Description: Bedroom 5
- Level: Second
- Area: 18.98 Square Meters
- Area source: Other
- Dimensions: 4.88 x 3.89
Dining room
- Description: Dining Room
- Level: Ground
- Area: 28.1 Square Meters
- Area source: Other
- Dimensions: 6.40 x 4.39
Family room
- Description: Family Room
- Level: Ground
- Area: 27.68 Square Meters
- Area source: Other
- Dimensions: 5.79 x 4.78
Kitchen
- Description: Kitchen
- Level: Ground
- Area: 53.03 Square Meters
- Area source: Other
- Dimensions: 10.98 x 4.83
Library
- Description: Library
- Level: Ground
- Area: 16.07 Square Meters
- Area source: Other
- Dimensions: 4.39 x 3.66
Living room
- Description: Living Room
- Level: Ground
- Area: 25.86 Square Meters
- Area source: Other
- Dimensions: 5.89 x 4.39
Media room
- Description: Media Room
- Level: Basement
- Area: 27.74 Square Meters
- Area source: Other
- Dimensions: 5.94 x 4.67
Recreation
- Description: Recreation
- Level: Basement
- Area: 53.21 Square Meters
- Area source: Other
- Dimensions: 12.12 x 4.39
Heating
- Forced Air, Gas
Cooling
- Central Air
Appliances
- Included: Countertop Range, Water Heater, Water Purifier
Features
- Central Vacuum, Storage
- Basement: Finished
- Has fireplace: Yes
Interior area
- Living area range: 3500-5000 null
Property
Parking
- Total spaces: 11
- Parking features: Private Double, Garage Door Opener
- Has attached garage: Yes
Features
- Stories: 2
- Pool features: None
- Waterfront features: None
Lot
- Size: 0.27 Acres
- Features: Fenced Yard, Hospital, Public Transit, School, Other
Details
- Parcel number: 101270055
- Other equipment: Air Exchanger
Construction
Type & style
- Home type: SingleFamily
- Property subtype: Single Family Residence
Materials
- Stone, Stucco (Plaster)
- Foundation: Block, Concrete
- Roof: Asphalt Shingle
Utilities & green energy
- Sewer: Sewer
Community & HOA
Community
- Security: Alarm System, Monitored
Location
- Region: Toronto
Financial & listing details
- Annual tax amount: C$29,439
- Date on market: 5/20/2026
Price history
Price history is unavailable.
Public tax history
Tax history is unavailable.
Climate risks
Neighborhood: Birdle Path
Nearby schools
GreatSchools rating
No schools nearby
We couldn't find any schools near this home.


Similar homes
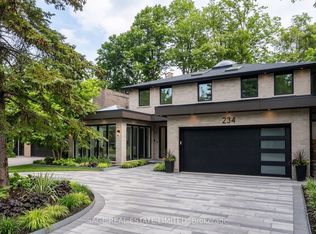
- C$5,498,8806 bd7 ba-- sqft6 Penwood Cres, Toronto, ON M3B 2B9For Sale
 MLS ID #C13632430, INTERNATIONAL REALTY FIRM, INC.. TRREB
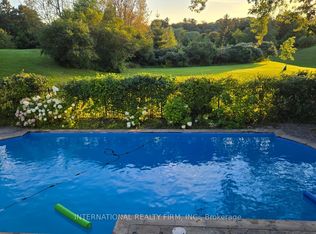
 - C$3,960,0005 bd5 ba-- sqft50 Owen Blvd, Toronto, ON M2P 1E9For Sale
 MLS ID #C14095920, BAY STREET GROUP INC.. TRREB
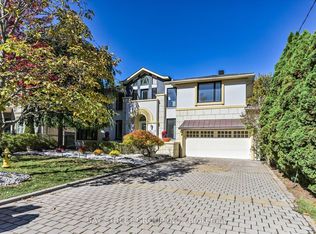
 - C$4,990,0005 bd6 ba-- sqft11 Chipstead Rd, Toronto, ON M3B 3E5For Sale
 MLS ID #C13218774, HC REALTY GROUP INC.. TRREB
 - C$4,750,0005 bd6 ba-- sqft62 Wimpole Dr, Toronto, ON M2L 2L3For Sale
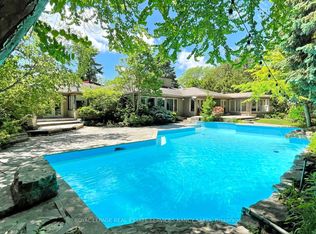 MLS ID #C13517648, ROYAL LEPAGE REAL ESTATE SERVICES NANCY SAEDI. TRREB
