Experience the perfect blend of character, craftsmanship, and modern comfort with this beautiful 3-bedroom, 2-bath home situated on 1.6 unrestricted acres ( more acreage available} and located in the heart of the county. Built with antique brick collected from across Appling County, this 1,536 sq. ft. under roof (1,600 sq. ft. heated) residence offers timeless appeal and inviting warmth throughout. Step inside to find fresh updates, including luxury vinyl plank flooring and a new metal roof, adding style and peace of mind. The spacious living room features a wood-burning fireplace, creating a cozy setting for family gatherings or quiet evenings by the fire. The eat-in kitchen flows seamlessly into the living area and connects through a large foyer that could easily serve as a formal sitting room, office, or flexible bonus space to fit your lifestyle. The three bedrooms are thoughtfully arranged to provide comfort and privacy, while the carport entry opens to a convenient laundry room and full bath-perfect for muddy boots and everyday country living. Outdoors, the property includes a 24x40 barn with an upstairs loft that previously served as a workshop, along with a 24x96 pole shed featuring a 30x40 enclosed section ideal for woodworking, painting, or equipment storage. There's no shortage of space for your hobbies, tools, or farm essentials. If you're looking for a well-maintained home with unique character, modern updates, and plenty of room to live, work, and enjoy the outdoors, this property is ready to welcome you home. **Owner Financing Available *Seller is a licensed real estate agent in the state of GA.
Active
Price cut: $9.1K (8/6)
$239,900
780 David Carter Rd NE, Baxley, GA 31513
3beds
1,536sqft
Single Family Residence, High Rise
Built in 1960
1.6 Acres Lot
$-- Zestimate®
$156/sqft
$-- HOA
What's special
Wood-burning fireplaceNew metal roofLuxury vinyl plank flooringEat-in kitchenCarport entryConvenient laundry roomLarge foyer
- 175 days
- 168
- 19
Zillow last checked:
Listing updated:
Listed by:
Megan Cato 912-294-0032,
Keller Williams Atlantic Partners
Source: GAMLS,MLS#: 10742716
Facts & features
Interior
Bedrooms & bathrooms
- Bedrooms: 3
- Bathrooms: 2
- Full bathrooms: 2
- Main level bathrooms: 2
- Main level bedrooms: 3
Rooms
- Room types: Laundry
Heating
- Central
Cooling
- Central Air
Appliances
- Included: Microwave, Oven/Range (Combo), Refrigerator
- Laundry: In Garage
Features
- Master On Main Level, Soaking Tub
- Flooring: Other
- Basement: None
- Number of fireplaces: 1
- Fireplace features: Living Room, Wood Burning Stove
Interior area
- Total structure area: 1,536
- Total interior livable area: 1,536 sqft
- Finished area above ground: 1,536
- Finished area below ground: 0
Property
Parking
- Parking features: Carport
- Has carport: Yes
Features
- Levels: One
- Stories: 1
Lot
- Size: 1.6 Acres
- Features: Other
Details
- Parcel number: 0047 064
Construction
Type & style
- Home type: SingleFamily
- Architectural style: Brick/Frame
- Property subtype: Single Family Residence, High Rise
- Attached to another structure: Yes
Materials
- Brick
- Roof: Metal
Condition
- Updated/Remodeled
- New construction: No
- Year built: 1960
Utilities & green energy
- Sewer: Septic Tank
- Water: Well
- Utilities for property: Electricity Available, Sewer Connected, Water Available
Community & HOA
Community
- Features: None
- Subdivision: NONE
HOA
- Has HOA: No
- Services included: None
Location
- Region: Baxley
Financial & listing details
- Price per square foot: $156/sqft
- Tax assessed value: $157,000
- Annual tax amount: $1,542
- Date on market: 4/28/2026
- Cumulative days on market: 175 days
- Listing agreement: Exclusive Right To Sell
- Electric utility on property: Yes
Estimated market value
Not available
Estimated sales range
Not available
$1,537/mo
Price history
| Date | Event | Price |
|---|---|---|
| 8/6/2026 | Price change | $239,900-3.7%$156/sqft |
Source:  GAMLS #10742716 Report a problem GAMLS #10742716 Report a problem | ||
| 4/28/2026 | Listed for sale | $249,000-6%$162/sqft |
Source: GAMLS #10742716 Report a problem | ||
| 2/27/2026 | Listing removed | $264,900$172/sqft |
Source: GAMLS #10627390 Report a problem | ||
| 1/6/2026 | Price change | $264,900-7.1%$172/sqft |
Source: HABR #163481 Report a problem | ||
| 10/17/2025 | Listed for sale | $285,000+171.4%$186/sqft |
Source: GAMLS #10627390 Report a problem | ||
| 8/4/2023 | Sold | $105,000+59.1%$68/sqft |
Source: Public Record Report a problem | ||
| 8/6/2012 | Sold | $66,000$43/sqft |
Source: Public Record Report a problem | ||
Public tax history
| Year | Property taxes | Tax assessment |
|---|---|---|
| 2024 | $1,542 -15.1% | $62,800 -8.4% |
| 2023 | $1,816 +62.6% | $68,591 +11.3% |
| 2022 | $1,117 +4.7% | $61,631 +4.7% |
| 2021 | $1,066 -4.4% | $58,859 |
| 2020 | $1,115 -0.6% | $58,859 +0% |
| 2019 | $1,122 -24% | $58,836 |
| 2018 | $1,476 0% | $58,836 |
| 2017 | $1,477 0% | $58,836 -0.1% |
| 2016 | $1,477 | $58,874 |
| 2015 | $1,477 -0.2% | $58,874 |
| 2014 | $1,480 -0.2% | $58,874 |
| 2013 | $1,483 | $58,874 |
| 2012 | -- | -- |
| 2011 | -- | -- |
| 2010 | -- | -- |
Find assessor info on the county website
Monthly payment
Est. payment
Payment breakdown
Explore the cost of this home by adjusting the details. Changes won't be saved.Climate risks
Neighborhood: 31513
Nearby schools
Schools provided by the listing agent
- Middle: Appling
- High: Appling
Source: GAMLS. This data may not be complete. We recommend contacting the local school district to confirm school assignments for this home.
Similar homes
- $235,0003 bd2 ba1.8k sqft1716 Hatch Pkwy N, Baxley, GA 31513Active
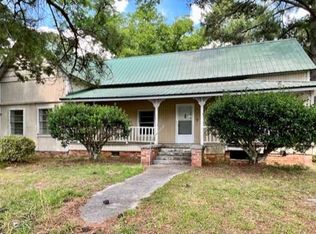
 MLS ID #10716903, Caitlyn Cain, The Atkins Agency. GAMLS
 - $209,9003 bd2 ba984 sqft675 N Main St, Baxley, GA 31513Active
 MLS ID #10798308, Jessica Carver, James M. Swain & Associates. GAMLS
 - $225,0003 bd2 ba1.9k sqft199 Anthony St, Baxley, GA 31513Active
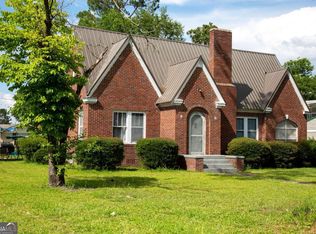 MLS ID #10716924, Caitlyn Cain, The Atkins Agency. GAMLS
 - $249,9003 bd3 ba1.8k sqft2165 Satilla Church Rd, Baxley, GA 31513Active
 MLS ID #10815730, Taylor White, Keller Williams First Coast. GAMLS
 - $235,0003 bd2 ba1.4k sqft227 Colonial Dr, Baxley, GA 31513ActiveMLS ID #10826199, Stephanie Capalbo Bennett, GA Dreamworks Realty LLC. GAMLS
- $264,9003 bd2 ba2.1k sqft1194 Blackshear Hwy, Baxley, GA 31513ActiveMLS ID #10771689, Mary McCall, The Atkins Agency. GAMLS
- $245,0003 bd2 ba1.7k sqft686 Lakeside Cir, Baxley, GA 31513ActiveMLS ID #10812815, Joshua Landmon, Elevation Property Group. GAMLS
- $275,0003 bd2 ba2.1k sqft3169 Golden Isle Pkwy, Baxley, GA 31513ActiveMLS ID #10724590, Johnnie Varnedore, Southeast Georgia Realty Inc.. GAMLS
- $235,9003 bd2 ba1.7k sqft231 Auburn St SE, Baxley, GA 31513ActiveMLS ID #10798367, Jessica Carver, James M. Swain & Associates. GAMLS
- $229,9003 bd2 ba1.4k sqft294 Lakeside Cir, Baxley, GA 31513ActiveMLS ID #10832415, Stephanie Capalbo Bennett, GA Dreamworks Realty LLC. GAMLS
- $219,9004 bd2 ba1.6k sqft2096 Sellers Rd NW, Baxley, GA 31513ActiveMLS ID #10871290, Jamie Smith, GA Dreamworks Realty LLC. GAMLS
- $315,0003 bd2 ba1.9k sqft97 Andrea St, Baxley, GA 31513ActiveMLS ID #10804149, Dale Atkins, The Atkins Agency. GAMLS
- $215,0003 bd2 ba1.2k sqft77 Gail, Baxley, GA 31513ActiveMLS ID #10816781, Caleb Johnson, Elevation Property Group. GAMLS
- $215,0003 bd2 ba1.8k sqft3615 Lake Mayers Rd, Baxley, GA 31513ActiveMLS ID #10829625, Mary McCall, The Atkins Agency. GAMLS
- $350,0004 bd3 ba1.8k sqft204 Fair St, Baxley, GA 31513ActiveMLS ID #10857593, Natalie Orvin, Elevation Property Group. GAMLS
- $154,9003 bd2 ba1.2k sqft1153 Midway Church Rd, Baxley, GA 31513ActiveMLS ID #10759779, Darla J Kicklighter, Kicklighter Realty. GAMLS
- $249,7503 bd2 ba1.4k sqft79 John F Rd, Hazlehurst, GA 31539ActiveMLS ID #10844731, Victoria Bateman, Bateman Realty. GAMLS
- $189,9003 bd2 ba1.5k sqft250 Orange St, Baxley, GA 31513ActiveMLS ID #10837276, Natalie Orvin, Elevation Property Group. GAMLS
- $275,0002 bd3 ba1.2k sqft27 Elmwood Ln, Baxley, GA 31513ActiveMLS ID #10790628, Stephanie Capalbo Bennett, GA Dreamworks Realty LLC. GAMLS
- $129,9003 bd2 ba1.2k sqft21 White Acre Ln, Baxley, GA 31513ActiveMLS ID #10797898, Stephanie Capalbo Bennett, GA Dreamworks Realty LLC. GAMLS
