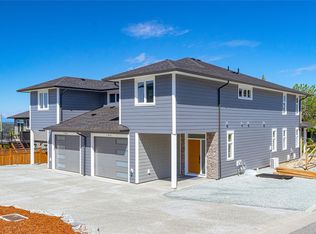
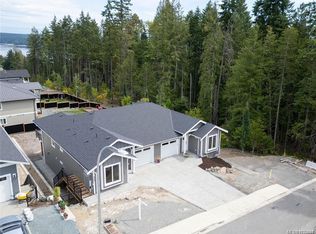
Enjoy ocean views in this stunning 1/2 duplex. With 2183 sqft, this home features 3 beds, 3 baths, a bright, open layout that suits everyday living and entertaining. The main level with 9’ ceilings, spacious great room w/engineered hardwood flooring and plenty of pot lighting for a clean, modern feel. Thoughtfully designed kitchen with quartz countertops, white cabinetry and excellent flow into the dining/living areas. Up, the primary bedroom takes full advantage of the ocean views and includes a stylish ensuite and generous closet space. 2 morel bedrooms and a full bathroom provide flexibility for family, guests, or a home office. Finishes include tile flooring in the entry, laundry, powder room, and bathrooms, engineered hardwood in the bedrooms, and carpet on the stair treads. A heat pump ensures efficient year-round comfort with both heating and cooling. Complete with in-suite laundry and an attached garage, this home offers low-maintenance living in a quality new build.
New construction
C$729,900
780 Russell Rd, Ladysmith, BC V9G 1W3
3beds
3baths
2,183sqft
Half Duplex
Built in 2026
-- sqft lot
$-- Zestimate®
C$334/sqft
C$-- HOA
What's special
Ocean viewsBright open layoutSpacious great roomEngineered hardwood flooringPlenty of pot lightingClean modern feelThoughtfully designed kitchen
- 19 hours |
- 1 |
- 0 |
Zillow last checked:
Listing updated:
Listed by:
Susan Hancock,
RE/MAX Generation (CH)
Source: VIVA,MLS®#: 1036833
Facts & features
Interior
Bedrooms & bathrooms
- Bedrooms: 3
- Bathrooms: 3
- Main level bathrooms: 1
Kitchen
- Level: Main
Heating
- Forced Air, Heat Pump, Natural Gas
Cooling
- Other
Appliances
- Laundry: In Unit
Features
- Ceiling Fan(s), Closet Organizer, Dining/Living Combo
- Flooring: Hardwood, Tile
- Windows: Vinyl Frames
- Basement: Crawl Space
- Number of fireplaces: 1
- Fireplace features: Gas, Living Room
Interior area
- Total structure area: 2,452
- Total interior livable area: 2,183 sqft
Video & virtual tour
Property
Parking
- Total spaces: 2
- Parking features: Driveway, Garage
- Garage spaces: 1
- Has uncovered spaces: Yes
Accessibility
- Accessibility features: Ground Level Main Floor
Features
- Levels: 2
- Entry location: Main Level
- Patio & porch: Balcony/Patio
- Exterior features: Low Maintenance Yard
- Fencing: Partial
- Has view: Yes
- View description: Mountain(s), Ocean
- Has water view: Yes
- Water view: Ocean
Lot
- Features: Corner Lot
Details
- Parcel number: 031611915
- Zoning: R1
- Zoning description: Residential
Construction
Type & style
- Home type: SingleFamily
- Property subtype: Half Duplex
- Attached to another structure: Yes
Materials
- Cement Fibre, Frame Wood, Insulation All
- Foundation: Concrete Perimeter
- Roof: Asphalt Shingle
Condition
- New Construction
- New construction: Yes
- Year built: 2026
Details
- Warranty included: Yes
Utilities & green energy
- Water: Municipal
Community & HOA
Location
- Region: Ladysmith
Financial & listing details
- Price per square foot: C$334/sqft
- Date on market: 5/29/2026
- Ownership: Freehold/Strata
- Road surface type: Paved
Susan Hancock
Susan Hancock
(250) 245-3700
By pressing Contact Agent, you agree that the real estate professional identified above may call/text you about your search, which may involve use of automated means and pre-recorded/artificial voices. You don't need to consent as a condition of buying any property, goods, or services. Message/data rates may apply. You also agree to our Terms of Use. Zillow does not endorse any real estate professionals. We may share information about your recent and future site activity with your agent to help them understand what you're looking for in a home.
Price history
| Date | Event | Price |
|---|---|---|
| 5/29/2026 | Listed for sale | C$729,900C$334/sqft |
Source: VIVA #1036833 Report a problem | ||
Public tax history
Tax history is unavailable.
Climate risks
Neighborhood: V9G
Nearby schools
GreatSchools rating
No schools nearby
We couldn't find any schools near this home.
Nearby cities
Other Ladysmith Topics
