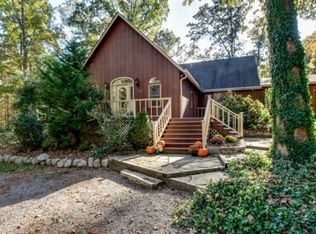
Home is located at the back of the 5.27 acres sitting among beautiful hardwood trees, for maximum privacy - 16x16 screened deck overlooks a nice backyard & adjoining farm property - 40x48 Shop w/a 10,000 lb. lift, that remains, and has a 10x16 roll-up door ... Shop is well lighted and includes two attached 12' equipment sheds ... Metal roof & exhaust fan make this a mechanic's dream - Wood siding home with rocking chair front porch features wood floors throughout, fireplace, split bedroom plan, mud room and a builtin china cabinet in the kitchen. New Central 5/26 - New Water Heater 2026 - Refrigerator 1.5 yrs old - Take a look before you buy!
Active
$599,900
780 Shipper Rd, Lebanon, TN 37087
3beds
1,536sqft
Single Family Residence, Residential
Built in 1985
5.27 Acres Lot
$-- Zestimate®
$391/sqft
$-- HOA
What's special
Rocking chair front porchMetal roofWood siding homeSplit bedroom planShop is well lightedMud roomWood floors throughout
- 35 days
- 443
- 32
Zillow last checked:
Listing updated:
Listed by:
Gail King 615-330-8950,
Cumberland Real Estate LLC 615-443-7653
Source: RealTracs MLS as distributed by MLS GRID,MLS#: 3621782
Facts & features
Interior
Bedrooms & bathrooms
- Bedrooms: 3
- Bathrooms: 2
- Full bathrooms: 2
- Main level bedrooms: 3
Bedroom 1
- Features: Full Bath
- Area: 165 Square Feet
- Dimensions: 15x11
Bedroom 2
- Area: 156 Square Feet
- Dimensions: 13x12
Bedroom 3
- Area: 132 Square Feet
- Dimensions: 12x11
Primary bathroom
- Features: Primary Bedroom
Kitchen
- Features: Eat-in Kitchen
- Area: 182 Square Feet
- Dimensions: 14x13
Living room
- Features: Great Room
- Area: 360 Square Feet
- Dimensions: 20x18
Other
- Features: Utility Room
- Area: 30 Square Feet
- Dimensions: 6x5
Other
- Features: Utility Room
- Area: 60 Square Feet
- Dimensions: 12x5
Heating
- Central, Electric
Cooling
- Ceiling Fan(s), Central Air, Electric
Appliances
- Included: Built-In Electric Range, Dishwasher, Dryer, Refrigerator, Washer
- Laundry: Electric Dryer Hookup, Washer Hookup
Features
- Built-in Features, Ceiling Fan(s), Entrance Foyer, Walk-In Closet(s)
- Flooring: Wood
- Basement: Crawl Space
- Number of fireplaces: 1
- Fireplace features: Family Room
Interior area
- Total structure area: 1,536
- Total interior livable area: 1,536 sqft
- Finished area above ground: 1,536
Property
Parking
- Total spaces: 4
- Parking features: Garage Door Opener, Garage Faces Front, Detached
- Attached garage spaces: 2
- Carport spaces: 2
- Covered spaces: 4
Features
- Levels: One
- Stories: 1
- Patio & porch: Porch, Covered, Deck, Screened
- Has view: Yes
Lot
- Size: 5.27 Acres
- Dimensions: 5.27 acres
- Features: Level, Views, Wooded
- Topography: Level,Views,Wooded
Details
- Parcel number: 045 02411 000
- Special conditions: Standard
Construction
Type & style
- Home type: SingleFamily
- Architectural style: Ranch
- Property subtype: Single Family Residence, Residential
Materials
- Wood Siding
Condition
- New construction: No
- Year built: 1985
Utilities & green energy
- Sewer: Septic Tank
- Water: Public
- Utilities for property: Electricity Available, Water Available
Community & HOA
Community
- Subdivision: Collier Est
HOA
- Has HOA: No
Location
- Region: Lebanon
Financial & listing details
- Price per square foot: $391/sqft
- Tax assessed value: $291,100
- Annual tax amount: $1,389
- Date on market: 10/16/2026
- Electric utility on property: Yes
Estimated market value
Not available
Estimated sales range
Not available
Not available
Price history
| Date | Event | Price |
|---|---|---|
| 10/16/2026 | Listed for sale | $599,900$391/sqft |
Source:  RealTracs MLS as distributed by MLS GRID #3621782 Report a problem | ||
Public tax history
| Year | Property taxes | Tax assessment |
|---|---|---|
| 2025 | $1,389 | $72,775 |
| 2024 | $1,389 | $72,775 |
| 2023 | $1,389 | $72,775 |
| 2022 | $1,389 | $72,775 |
| 2021 | -- | $72,775 +31.2% |
| 2020 | $1,397 | $55,450 |
| 2019 | $1,397 | $55,450 |
| 2018 | $1,397 0% | $55,450 |
| 2017 | $1,397 +0% | $55,450 |
| 2016 | $1,397 -2% | $55,450 |
| 2015 | $1,425 +26.3% | $55,450 +26.3% |
| 2014 | $1,129 | $43,910 |
| 2013 | $1,129 +0% | $43,910 |
| 2012 | $1,128 +2.8% | $43,910 |
| 2011 | $1,098 | $43,910 |
| 2010 | -- | $43,910 -3.9% |
| 2009 | $1,112 | $45,701 |
| 2008 | $1,112 +25.7% | $45,701 +28.2% |
| 2007 | $884 | $35,653 |
| 2006 | $884 | $35,653 |
| 2005 | $884 -16.5% | $35,653 |
| 2003 | $1,059 +20% | $35,653 +20% |
| 2002 | $882 | $29,710 |
| 2001 | -- | $29,710 -75% |
| 2000 | -- | $118,839 |
Find assessor info on the county website
Monthly payment
Est. payment
Payment breakdown
Explore the cost of this home by adjusting the details. Changes won't be saved.Climate risks
Neighborhood: 37087
Nearby schools
Schools provided by the listing agent
- Elementary: Carroll Oakland Elementary
- Middle: Carroll Oakland Elementary
- High: Lebanon High School
Source: RealTracs MLS as distributed by MLS GRID. This data may not be complete. We recommend contacting the local school district to confirm school assignments for this home.

Similar homes
- $499,9004 bd2 ba2.1k sqft226 Maple Hill Rd, Lebanon, TN 37087For Sale
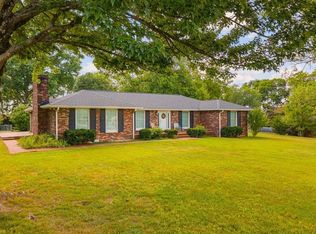
 MLS ID #3638436, Janet Medlin. RealTracs MLS as distributed by MLS GRID
- $339,9003 bd2 ba1.1k sqft903 Henley Dr, Lebanon, TN 37087For Sale
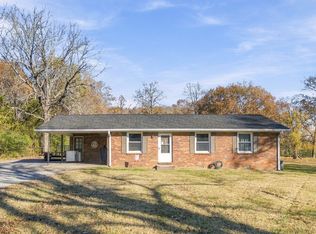 MLS ID #3638705, Justin Huggins. RealTracs MLS as distributed by MLS GRID
- $459,9003 bd2 ba2k sqft203 Oak Hill Dr, Lebanon, TN 37087For Sale
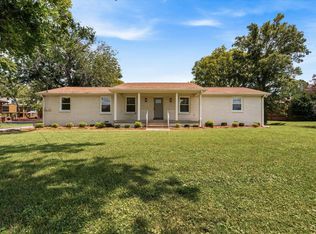 MLS ID #3630653, Will Harris. RealTracs MLS as distributed by MLS GRID
- $629,9003 bd3 ba2.2k sqft714 Pebble Point Rd, Lebanon, TN 37087For Sale
 MLS ID #3633890, Stephanie Bentley-Wright. RealTracs MLS as distributed by MLS GRID
- $420,0003 bd3 ba1.7k sqft124 S Tarver Ave, Lebanon, TN 37087For SaleMLS ID #3637336, DeAnna Dodd. RealTracs MLS as distributed by MLS GRID
- $412,5003 bd3 ba2.2k sqft805 Wildwood Ave, Lebanon, TN 37087For SaleMLS ID #3638317, Suzanne Karr, Vice President. RealTracs MLS as distributed by MLS GRID
- $425,0003 bd2 ba2.1k sqft224 Carver Ln, Lebanon, TN 37087For SaleMLS ID #3621386, Brenda McCarty. RealTracs MLS as distributed by MLS GRID
- $439,9994 bd2 ba1.9k sqft195 Cave Springs Rd, Lebanon, TN 37087For SaleMLS ID #3597698, Angela Knee. RealTracs MLS as distributed by MLS GRID
- $525,7804 bd2 ba2.2k sqft831 Manner Ln, Lebanon, TN 37087For SaleMLS ID #3611772, Cynthia Pearson. RealTracs MLS as distributed by MLS GRID
- $549,9994 bd4 ba2.2k sqft1107 Meriweather Ln, Lebanon, TN 37087For SaleMLS ID #3598912, Kenny Sallis. RealTracs MLS as distributed by MLS GRID
- $409,9003 bd2 ba1.8k sqft437 Lealand Ln, Lebanon, TN 37087For SaleMLS ID #3633789, Hannah Paige. RealTracs MLS as distributed by MLS GRID
- $399,9993 bd2 ba1.2k sqft447 Old Hunters Point Park N, Lebanon, TN 37087For SaleMLS ID #3621138, Kenny Sallis. RealTracs MLS as distributed by MLS GRID
- $490,0003 bd2 ba1.8k sqft1014 Hickory Ct, Lebanon, TN 37087For SaleMLS ID #3320607, Jeff Cherry Jr.. RealTracs MLS as distributed by MLS GRID
- $499,0003 bd3 ba2.2k sqft807 Manner Ln, Lebanon, TN 37087For SaleMLS ID #3508075, William (Shane) Jones. RealTracs MLS as distributed by MLS GRID
- $385,0003 bd2 ba1.8k sqft215 Carver Ln, Lebanon, TN 37087For SaleMLS ID #3632696, Nathan Harris. RealTracs MLS as distributed by MLS GRID
- $419,9003 bd2 ba1.6k sqft1103 Jacquelin Dr, Lebanon, TN 37087For SaleMLS ID #3598498, Vonda Paris. RealTracs MLS as distributed by MLS GRID
- $399,0003 bd2 ba1.3k sqft119 Dawson Ln, Lebanon, TN 37087For SaleMLS ID #3621304, Gwen Moore. RealTracs MLS as distributed by MLS GRID
- $449,9993 bd2 ba2.1k sqft1711 W Lilac Dr, Lebanon, TN 37087For SaleMLS ID #3633680, Courtney Russell. RealTracs MLS as distributed by MLS GRID
- $409,9003 bd2 ba1.8k sqft110 Merion Way, Lebanon, TN 37087For SaleMLS ID #3633983, JD Young. RealTracs MLS as distributed by MLS GRID
- $359,0003 bd2 ba1.5k sqft431 Princeton Dr, Lebanon, TN 37087For SaleMLS ID #3515091, Gary Ashton. RealTracs MLS as distributed by MLS GRID
