***BACK ON MARKET*** ** MOTIVATED SELLER - Price reduced $20,000!, ** NEW SEPTIC TANK AND DRAIN FIELD installed just 3 years ago, ** NEW DUCTLESS HVAC SYSTEM installed just 3 years ago, ** NEW HOT WATER HEATER installed just 2 years ago, ** NEW KITCHEN APPLIANCES stainless steel kitchen appliances all less than 2 years old Welcome home to this charming cottage-style residence nestled in the desirable Bayside Beach community, where comfort, character, and convenience come together beautifully. Offering approximately 1,300 square feet of thoughtfully designed living space, this inviting home features a functional floor plan and the convenience of main-level living. Step inside to a spacious living area that provides a warm and welcoming setting for relaxing evenings or entertaining family and friends. The living space transitions naturally into a cozy dining area, perfect for intimate dinners and gatherings, before flowing into the kitchen. The kitchen features modern appliances, all less than two years old, including a sleek stainless steel refrigerator and single oven. A full bathroom is also conveniently located on the main level. Just steps away, the main-level primary bedroom adds to the ease and accessibility of one-level living. Step through the back kitchen door and enjoy the spacious rear deck overlooking a large backyard an ideal setting for outdoor entertaining, grilling, or simply enjoying a quiet afternoon. The property also features a septic system and drain field that are only three years old. Upstairs, you'll find two generously sized bedrooms featuring beautiful original hardwood floors and even your own water view! Beyond the home itself, Bayside Beach offers a wonderful community lifestyle with access to a community beach, boat ramp, and playground for kids of all ages. Whether you're spending the day by the water, launching the boat, or simply enjoying the neighborhood, there is plenty to appreciate just outside your door. Come experience the warmth, character, and easy living this special home has to offer!
For sale
Price cut: $20K (8/20)
$399,999
7800 Appletree Rd, Pasadena, MD 21122
3beds
1,308sqft
Single Family Residence
Built in 1926
9,583 Square Feet Lot
$-- Zestimate®
$306/sqft
$-- HOA
What's special
Main-level livingWarm and welcoming settingCharming cottage-style residenceLarge backyardCozy dining areaMain-level primary bedroomSpacious rear deck
- 60 days
- 589
- 32
Zillow last checked:
Listing updated:
Listed by:
Matt Yost 410-487-1633,
Samson Properties 3018500255,
Co-Listing Agent: Carl E Harper 301-442-7677,
Samson Properties
Source: Bright MLS,MLS#: MDAA2153738
Facts & features
Interior
Bedrooms & bathrooms
- Bedrooms: 3
- Bathrooms: 1
- Full bathrooms: 1
- Main level bathrooms: 1
- Main level bedrooms: 1
Basement
- Area: 0
Heating
- Has Heating (Unspecified Type)
Cooling
- Ductless
Appliances
- Included: Dishwasher, Dryer, Oven, Range Hood, Refrigerator, Cooktop, Washer, Water Heater, Electric Water Heater
- Laundry: Main Level
Features
- Ceiling Fan(s), Dining Area, Entry Level Bedroom, Dry Wall
- Flooring: Laminate, Wood
- Has basement: No
- Has fireplace: No
Interior area
- Total structure area: 1,308
- Total interior livable area: 1,308 sqft
- Finished area above ground: 1,308
- Finished area below ground: 0
Property
Parking
- Total spaces: 1
- Parking features: Crushed Stone, Driveway, On Street
- Uncovered spaces: 1
Accessibility
- Accessibility features: None
Features
- Levels: Two
- Stories: 2
- Pool features: None
- Has view: Yes
- View description: Bay
- Has water view: Yes
- Water view: Bay
- Waterfront features: Bay
- Body of water: Chesapeake Bay
Lot
- Size: 9,583 Square Feet
- Features: Corner Lot, Corner Lot/Unit
Details
- Additional structures: Above Grade, Below Grade
- Parcel number: 020308029824450
- Zoning: R2
- Special conditions: Standard
Construction
Type & style
- Home type: SingleFamily
- Architectural style: Cottage
- Property subtype: Single Family Residence
Materials
- Aluminum Siding, Asbestos
- Foundation: Block, Crawl Space
- Roof: Shingle
Condition
- Good
- New construction: No
- Year built: 1926
Utilities & green energy
- Sewer: Private Septic Tank
- Water: Private, Well
- Utilities for property: Above Ground
Community & HOA
Community
- Security: Carbon Monoxide Detector(s)
- Subdivision: Bayside Beach
HOA
- Has HOA: No
- Amenities included: None
- Services included: None
Location
- Region: Pasadena
Financial & listing details
- Price per square foot: $306/sqft
- Tax assessed value: $329,233
- Annual tax amount: $3,727
- Date on market: 8/9/2026
- Listing agreement: Exclusive Right To Sell
- Listing terms: Cash,Conventional,FHA,VA Loan
- Inclusions: See Attached Inclusions And Exclusions Disclosures
- Exclusions: See Attached Inclusions And Exclusions Disclosures
- Ownership: Fee Simple
- Road surface type: Black Top
Estimated market value
Not available
Estimated sales range
Not available
Not available
Price history
| Date | Event | Price |
|---|---|---|
| 10/3/2026 | Listed for sale | $399,999$306/sqft |
Source:  Bright MLS #MDAA2153738 Report a problem Bright MLS #MDAA2153738 Report a problem | ||
| 9/15/2026 | Contingent | $399,999$306/sqft |
Source: Bright MLS #MDAA2153738 Report a problem | ||
| 8/20/2026 | Price change | $399,999-4.8%$306/sqft |
Source: Bright MLS #MDAA2153738 Report a problem | ||
| 8/9/2026 | Listed for sale | $419,999+13.5%$321/sqft |
Source: Bright MLS #MDAA2153738 Report a problem | ||
| 8/10/2023 | Sold | $370,000+2.8%$283/sqft |
Source: Bright MLS #MDAA2064794 Report a problem | ||
| 7/18/2023 | Pending sale | $360,000$275/sqft |
Source: Bright MLS #MDAA2064794 Report a problem | ||
| 7/13/2023 | Listed for sale | $360,000+58.6%$275/sqft |
Source: Bright MLS #MDAA2064794 Report a problem | ||
| 6/9/2016 | Sold | $227,000$174/sqft |
Source: Public Record Report a problem | ||
| 4/13/2016 | Price change | $227,000+0.9%$174/sqft |
Source: Long & Foster Real Estate, Inc. #AA8730931 Report a problem | ||
| 4/5/2016 | Pending sale | $225,000$172/sqft |
Source: Long & Foster Real Estate, Inc. #AA8730931 Report a problem | ||
| 11/4/2015 | Price change | $225,000-10%$172/sqft |
Source: Long & Foster Real Estate, Inc. #AA8730931 Report a problem | ||
| 8/26/2015 | Listed for sale | $249,900+98.3%$191/sqft |
Source: Long & Foster Real Estate, Inc. #AA8730931 Report a problem | ||
| 5/18/1998 | Sold | $126,000+93.8%$96/sqft |
Source: Public Record Report a problem | ||
| 10/23/1997 | Sold | $65,000$50/sqft |
Source: Public Record Report a problem | ||
| 4/17/1997 | Sold | $65,000$50/sqft |
Source: Public Record Report a problem | ||
Public tax history
| Year | Property taxes | Tax assessment |
|---|---|---|
| 2025 | $3,980 +31.2% | $303,167 +9.4% |
| 2024 | $3,034 +2.6% | $277,100 +2.4% |
| 2023 | $2,956 +7% | $270,733 +2.4% |
| 2022 | $2,763 +2.5% | $264,367 +2.5% |
| 2021 | $2,696 +6.5% | $258,000 +6.6% |
| 2020 | $2,531 +7% | $241,967 -6.2% |
| 2019 | $2,366 +11.1% | $258,000 +22.9% |
| 2018 | $2,128 +5.1% | $209,900 +5.7% |
| 2017 | $2,024 | $198,600 +6% |
| 2016 | -- | $187,300 +6.4% |
| 2015 | -- | $176,000 |
| 2014 | -- | $176,000 |
| 2013 | -- | $176,000 -12.6% |
| 2012 | -- | $201,300 |
| 2011 | -- | $201,300 |
| 2010 | -- | $201,300 -7.4% |
| 2009 | -- | $217,280 +9.7% |
| 2008 | -- | $198,050 +10.8% |
| 2007 | -- | $178,820 +12% |
| 2006 | -- | $159,590 +10.8% |
| 2005 | -- | $144,050 +12.1% |
| 2004 | -- | $128,510 +13.8% |
| 2003 | -- | $112,970 +1.9% |
| 2002 | -- | $110,866 +1.9% |
| 2001 | -- | $108,763 |
Find assessor info on the county website
Monthly payment
Est. payment
Payment breakdown
Explore the cost of this home by adjusting the details. Changes won't be saved.Climate risks
Neighborhood: 21122
Nearby schools
Schools provided by the listing agent
- Elementary: Fort Smallwood
- Middle: Chesapeake Bay
- High: Chesapeake
- District: Anne Arundel County Public Schools
Source: Bright MLS. This data may not be complete. We recommend contacting the local school district to confirm school assignments for this home.
Similar homes
- $450,0003 bd3 ba1.6k sqft321 Maryland Ave, Pasadena, MD 21122For Sale
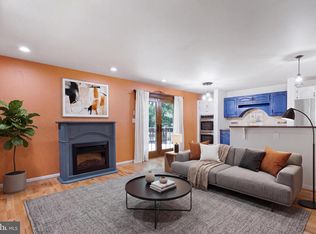
 MLS ID #MDAA2152940, George McDowell, Keller Williams Select Realtors of Annapolis. Bright MLS
 - $425,0003 bd1 ba1.8k sqft147 Magothy Beach Rd, Pasadena, MD 21122For Sale
 MLS ID #MDAA2155844, Jeannette Bingaman, Long & Foster Real Estate, Inc.. Bright MLS
 - $430,0003 bd2 ba1.3k sqft207 Oak Hollow Ct, Pasadena, MD 21122For Sale
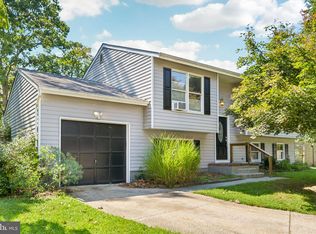 MLS ID #MDAA2155710, Jaime Trevillian, Douglas Realty, LLC. Bright MLS
 - $460,0003 bd3 ba1.2k sqft7741 Outing Ave, Pasadena, MD 21122For Sale
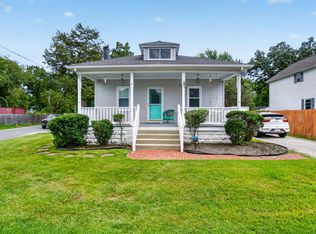 MLS ID #MDAA2155764, Deb Wade, RE/MAX Executive. Bright MLS
 - $455,0004 bd3 ba1.5k sqft761 207th St, Pasadena, MD 21122For SaleMLS ID #MDAA2145098, Alexander Lee, Cummings & Co. Realtors. Bright MLS
- $349,9993 bd2 ba1.2k sqft7663 Sherlock Ct, Pasadena, MD 21122For SaleMLS ID #MDAA2146698, Jenna Allyn Aliff, Park Modern Realty. Bright MLS
- $449,0003 bd1 ba864 sqft913 Baltimore Annapolis Blvd, Severna Park, MD 21146For SaleMLS ID #MDAA2158108, Bob Chew, Samson Properties. Bright MLS
- $325,0003 bd3 ba1.7k sqft1238 Holmespun Dr, Pasadena, MD 21122For SaleMLS ID #MDAA2152420, Christie Craven, Blackwell Real Estate, LLC. Bright MLS
- $425,0004 bd2 ba1.7k sqft18 D St SW, Glen Burnie, MD 21061For SaleMLS ID #MDAA2149890, Mary Schaner, Cummings & Co. Realtors. Bright MLS
- $379,9993 bd2 ba1.5k sqft12916 Bogby Rd, Baltimore, MD 21220For SaleMLS ID #MDBC2177002, Jessica Moog, Next Step Realty. Bright MLS
- $418,9003 bd2 ba1.5k sqft577 Nolview Ct, Glen Burnie, MD 21061For SaleMLS ID #MDAA2155534, Mackenzie Davis, Douglas Realty, LLC. Bright MLS
- $449,0003 bd3 ba1.8k sqft3413 Halifax Ct, Pasadena, MD 21122For SaleMLS ID #MDAA2153808, JJ Legambi, Corner House Realty. Bright MLS
- $399,0003 bd1 ba1.6k sqft208 Devon Ct, Linthicum, MD 21090For SaleMLS ID #MDAA2154100, Bridgette Jacobs, Long & Foster Real Estate, Inc.. Bright MLS
- $399,9003 bd1 ba1.1k sqft821 Shore Dr, Edgewater, MD 21037For SaleMLS ID #MDAA2155114, Patrice Marierose, Keller Williams Flagship. Bright MLS
- $379,9004 bd2 ba1.2k sqft118 Bliss Ln, Glen Burnie, MD 21060For SaleMLS ID #MDAA2151026, Kim Mills, RE/MAX Executive. Bright MLS
- $445,0003 bd2 ba1.9k sqft379 Dublin Dr, Glen Burnie, MD 21060For SaleMLS ID #MDAA2155686, Jimmy Rupert, Douglas Realty, LLC. Bright MLS
- $385,0003 bd2 ba1.4k sqft4705 Ridgeway Ave, Baltimore, MD 21206For SaleMLS ID #MDBC2176328, TRAVIS OMOPARIOLA, LPT Realty, LLC. Bright MLS
- $393,0003 bd3 ba1.8k sqft7044 Timberfield Pl, Baltimore, MD 21226For SaleMLS ID #MDAA2154872, Violet Haag, Berkshire Hathaway HomeServices Homesale Realty. Bright MLS
- $359,9004 bd1 ba1.1k sqft1013 Guy Dr, Glen Burnie, MD 21061For SaleMLS ID #MDAA2152444, Nicole Bouler, Douglas Realty, LLC. Bright MLS
- $429,0004 bd2 ba1.8k sqft5705 Daybreak Ter, Baltimore, MD 21206For SaleMLS ID #MDBC2175230, Tariq Islam, Coldwell Banker Realty. Bright MLS
