Welcome to 7800 Reston Lane, the original owners offer you a beautifully maintained 4-bedroom, 2.5-bath Colonial offering 2,240 square feet of above-grade living space, an attached two-car garage, and an abundance of additional potential in the expansive unfinished lower level ready for your vision and already "roughed in" for a future bathroom. Built in 2000 and set on an attractive corner lot, this home makes a wonderful first impression with its classic architecture, covered front porch, brick accents, mature landscaping, and inviting curb appeal. Inside, the traditional two-story layout provides the space and flexibility today’s buyers are looking for, with generous living areas designed for both everyday life and entertaining. Large windows bring natural light throughout the home, while the thoughtful floor plan offers plenty of opportunity to create spaces that feel distinctly your own. Upstairs, four bedrooms provide room for family, guests, a home office, or whatever life requires. Out back, the home continues to impress with a raised screened porch/deck overlooking the yard—an ideal spot for morning coffee, casual dinners, or simply enjoying the outdoors without giving up the comfort of a covered living space. The property enjoys an added sense of openness with two nearby HOA common areas, offering extra green space for recreation, outdoor play, and everyday enjoyment. The attached two-car garage adds everyday convenience as well as valuable storage. And then there’s the basement. Currently unfinished, the lower level offers a substantial amount of open space and a blank canvas for the next owner. The existing layout lends itself beautifully to a future recreation room, home gym, media space, workshop, hobby area, additional storage—or a combination of uses. Rather than paying for someone else’s finishes, buyers have the opportunity to design the space around exactly how they want to live. Located in Rosedale with convenient access to the surrounding Baltimore County area, 7800 Reston Lane combines the space of a four-bedroom detached home, a two-car garage, inviting outdoor living, and significant future potential—all in one property. With a home this versatile, the possibilities extend well beyond what you see today.
For sale
$600,000
7800 Reston Ln, Baltimore, MD 21237
4beds
2,240sqft
Single Family Residence
Built in 2000
5,915 Square Feet Lot
$589,700 Zestimate®
$268/sqft
$26/mo HOA
What's special
Brick accentsMature landscapingAttached two-car garageValuable storageClassic architectureAttractive corner lotInviting curb appeal
- 6 days
- 223
- 6
Zillow last checked:
Listing updated:
Listed by:
Stephanie Klemkowski 443-869-0010,
Berkshire Hathaway HomeServices PenFed Realty 410-515-5300
Source: Bright MLS,MLS#: MDBC2175822
Facts & features
Interior
Bedrooms & bathrooms
- Bedrooms: 4
- Bathrooms: 3
- Full bathrooms: 2
- 1/2 bathrooms: 1
- Main level bathrooms: 1
Basement
- Area: 940
Heating
- Forced Air, Natural Gas
Cooling
- Central Air, Electric
Appliances
- Included: Gas Water Heater
- Laundry: In Basement
Features
- Basement: Walk-Out Access,Unfinished,Sump Pump
- Number of fireplaces: 1
Interior area
- Total structure area: 3,180
- Total interior livable area: 2,240 sqft
- Finished area above ground: 2,240
- Finished area below ground: 0
Property
Parking
- Total spaces: 2
- Parking features: Garage Faces Front, Garage Door Opener, Inside Entrance, Attached, Driveway
- Attached garage spaces: 2
- Has uncovered spaces: Yes
Accessibility
- Accessibility features: None
Features
- Levels: Two
- Stories: 2
- Pool features: None
Lot
- Size: 5,915 Square Feet
Details
- Additional structures: Above Grade, Below Grade
- Parcel number: 04142200025933
- Zoning: RES
- Special conditions: Standard
Construction
Type & style
- Home type: SingleFamily
- Architectural style: Colonial
- Property subtype: Single Family Residence
Materials
- Vinyl Siding, Brick Veneer
- Foundation: Other
Condition
- Excellent,Very Good
- New construction: No
- Year built: 2000
Utilities & green energy
- Sewer: Public Sewer
- Water: Public
Community & HOA
Community
- Subdivision: Springhouse Station
HOA
- Has HOA: Yes
- Amenities included: Common Grounds
- Services included: Common Area Maintenance, Management, Reserve Funds
- HOA fee: $77 quarterly
Location
- Region: Baltimore
Financial & listing details
- Price per square foot: $268/sqft
- Tax assessed value: $481,200
- Annual tax amount: $5,832
- Date on market: 10/1/2026
- Listing agreement: Exclusive Right To Sell
- Listing terms: Cash,Conventional,FHA,VA Loan
- Ownership: Fee Simple
Estimated market value
$589,700
$560,000 - $619,000
$3,354/mo
Price history
| Date | Event | Price |
|---|---|---|
| 10/1/2026 | Listed for sale | $600,000+689.5%$268/sqft |
Source:  Bright MLS #MDBC2175822 Report a problem Bright MLS #MDBC2175822 Report a problem | ||
| 5/11/2000 | Sold | $76,000$34/sqft |
Source: Public Record Report a problem | ||
Public tax history
| Year | Property taxes | Tax assessment |
|---|---|---|
| 2026 | $6,897 +6.9% | $481,200 +7.7% |
| 2025 | $6,450 +29.1% | $446,633 +8.4% |
| 2024 | $4,994 +9.2% | $412,067 +9.2% |
| 2023 | $4,575 +1.8% | $377,500 |
| 2022 | $4,495 +1.8% | $377,500 +3.6% |
| 2021 | $4,415 +1.8% | $364,300 +1.8% |
| 2020 | $4,335 +0.8% | $357,700 |
| 2019 | $4,301 +0.8% | $357,700 +1.6% |
| 2018 | $4,267 +0.8% | $352,100 +0.8% |
| 2017 | $4,234 -0.6% | $349,300 +7.4% |
| 2016 | $4,261 | $325,300 +8% |
| 2015 | $4,261 | $301,300 +8.7% |
| 2014 | $4,261 | $277,300 |
| 2013 | -- | $277,300 |
| 2012 | -- | $277,300 -25% |
| 2011 | -- | $369,900 0% |
| 2010 | -- | $369,960 |
| 2009 | -- | $369,960 -7% |
| 2008 | -- | $397,770 +16.7% |
| 2007 | -- | $340,706 +20.1% |
| 2006 | -- | $283,643 +25.2% |
| 2005 | -- | $226,580 +3% |
| 2004 | -- | $220,020 +3.1% |
| 2003 | -- | $213,460 +3.2% |
| 2002 | -- | $206,900 +0.7% |
| 2001 | -- | $205,542 |
Find assessor info on the county website
Monthly payment
Est. payment
Payment breakdown
Explore the cost of this home by adjusting the details. Changes won't be saved.Climate risks
Neighborhood: 21237
Nearby schools
Schools provided by the listing agent
- District: Baltimore County Public Schools
Source: Bright MLS. This data may not be complete. We recommend contacting the local school district to confirm school assignments for this home.
Similar homes

- $598,0003 bd3 ba2.1k sqft7 Perry Manor Ct, Perry Hall, MD 21128For Sale

 MLS ID #MDBC2175730, Effy Lamp, Cummings & Co. Realtors. Bright MLS
 - $525,0004 bd3 ba2.4k sqft8 Quails Nest Ct, Baltimore, MD 21236For Sale
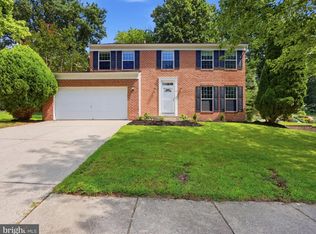 MLS ID #MDBC2172798, Joe Hawkins, Hawkins Real Estate Company. Bright MLS
 - $--4 bd3 ba2.2k sqft683 Seawave Ct, Baltimore, MD 21220Auction
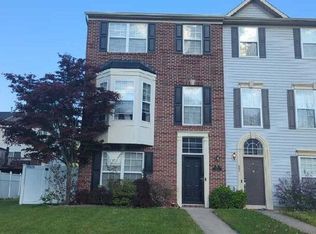 Auction.com 1
 - $580,0004 bd3 ba2.2k sqft7804 Jandell Ct, Glen Burnie, MD 21060For Sale
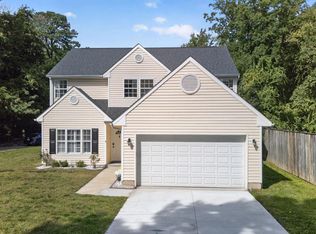 MLS ID #MDAA2158408, Nawal Tahri-Joutey, RE/MAX Realty Group. Bright MLS
 - $569,9004 bd4 ba1.8k sqft742 High Plain Dr, Bel Air, MD 21014For SaleMLS ID #MDHR2059788, Kim Taylor, American Premier Realty, LLC. Bright MLS
- $630,0004 bd3 ba2.2k sqft2220 Silver Lane Rd, Essex, MD 21221For SaleMLS ID #MDBC2166034, Michele Braun, Keller Williams Flagship. Bright MLS
- $575,0004 bd4 ba3.1k sqft1405 Wooden Branch Ct, Bel Air, MD 21014For SaleMLS ID #MDHR2059624, Tom Atwood, Keller Williams Legacy. Bright MLS
- $564,9005 bd4 ba1.9k sqft4 Periwinkle Ct, Baltimore, MD 21219For SaleMLS ID #MDBC2168058, Michael Klijanowicz, Ghimire Homes. Bright MLS
- $685,0004 bd3 ba2.6k sqft2830 Forest Glen Dr, Baldwin, MD 21013For SaleMLS ID #MDHR2059870, Jenn Ercolano, Garceau Realty. Bright MLS
- $650,0004 bd4 ba2.8k sqft519 Koch Rd, Linthicum, MD 21090For SaleMLS ID #MDAA2157018, Carolyn Wescott, Long & Foster Real Estate, Inc.. Bright MLS
- $609,9994 bd3 ba2.8k sqft503 David Dr, Bel Air, MD 21015For SaleMLS ID #MDHR2059482, Tina Holmes, Cummings & Co. Realtors. Bright MLS
- $699,9904 bd3 ba2.6k sqft4004 Milner Rd, Nottingham, MD 21236New ConstructionMLS ID #MDBC2153826, Nick Waldner, Keller Williams Realty Centre. Bright MLS
- $559,9904 bd3 ba2.7k sqft500 Stonehue Ct, Bel Air, MD 21014For SaleMLS ID #MDHR2058532, Michael Klijanowicz, Ghimire Homes. Bright MLS
- $600,0003 bd4 ba3.1k sqft6313 Falconwood St, Middle River, MD 21220For SaleMLS ID #MDBC2167720, RJ Magnaye, Cummings & Co. Realtors. Bright MLS
- $589,9903 bd3 ba2.8k sqft406 Shellbark Ct, Forest Hill, MD 21050For SaleMLS ID #MDHR2060690, Michael Klijanowicz, Ghimire Homes. Bright MLS
- $449,0005 bd3 ba2.3k sqft13210 Birdale Ave, Baltimore, MD 21220For SaleMLS ID #MDBC2172754, Keith French, Blue Star Real Estate, LLC. Bright MLS
- $669,9904 bd4 ba3.2k sqft309 Streett Cir, Forest Hill, MD 21050For SaleMLS ID #MDHR2057292, Kirk Steffes, Cummings & Co. Realtors. Bright MLS
