Hurley - East Central, 8101 Pecan Ridge. This beautiful, well-maintained property offers the perfect blend of country living, comfortable family spaces, and room to enjoy the outdoors, all situated on 3.95 acres. Approximately 2.5 acres are fenced for pasture, making it ideal for horses, cows, or other livestock. The beautiful large live oak trees adds character and timeless Southern charm to the property, while peach, persimmon, and fig trees provide a wonderful touch of nature and seasonal fruit. Inside, you'll find an extra-large family room with a vaulted ceiling, creating a spacious and inviting gathering place. The massive open kitchen and dining area is perfect for family entertaining and features custom cabinets with convenient pull-outs, granite countertops, and a pantry with plenty of storage. A massive laundry / mud for your extra refrigerator / freezer. The split-bedroom floor plan provides privacy for the spacious primary suite. The primary bath features double vanities, a walk-in shower, and a large walk-in closet, creating a relaxing retreat. This home has been well maintained and thoughtfully updated, including a roof approximately 3 years old, new windows, and a whole-house water filtration system. Outdoor living is exceptional, with an impressive 1,500-square-foot patio offering plenty of room for family gatherings, cookouts, entertaining, or simply enjoying the peaceful surroundings. A large two-bay shop with a loft/bonus room provides tremendous versatility for a workshop, hobbies, storage, recreation, or additional workspace. With nearly four acres, fenced pasture, mature trees, a spacious home, expansive patio, and a versatile shop, offers a rare opportunity to enjoy the best of country living with room for the whole family, animals, hobbies, and entertaining. Come see all this special property has to offer! All furniture, and farm equipment is available at a purchase price of $575,000. Amenities List Available upon Request. Amenities list attached to the Property Condition Disclosure Statement in MLS
Active
$549,000
8101 Pecan Ridge Dr, Moss Point, MS 39562
3beds
2,506sqft
Residential, Single Family Residence
Built in 2008
3.95 Acres Lot
$524,600 Zestimate®
$219/sqft
$-- HOA
What's special
Mature treesExpansive patioSpacious primary suiteGranite countertopsLarge walk-in closetWalk-in shower
- 4 days |
- 48 |
- 0 |
Likely to sell faster than
Zillow last checked:
Listing updated:
Listed by:
Betty Cobb 228-990-7436,
Coldwell Banker Smith Home Rltrs-Gautier 228-497-1800
Source: MLS United,MLS#: 4159102
Facts & features
Interior
Bedrooms & bathrooms
- Bedrooms: 3
- Bathrooms: 2
- Full bathrooms: 2
Heating
- Central, Electric, Forced Air
Cooling
- Ceiling Fan(s), Central Air, Electric
Appliances
- Included: Electric Range, ENERGY STAR Qualified Appliances, ENERGY STAR Qualified Dishwasher, ENERGY STAR Qualified Water Heater, Exhaust Fan, Microwave, Refrigerator, Self Cleaning Oven, Water Heater
- Laundry: Electric Dryer Hookup, Inside, Laundry Room, Washer Hookup
Features
- Ceiling Fan(s), Crown Molding, Double Vanity, Eat-in Kitchen, Granite Counters, High Speed Internet, Pantry, Recessed Lighting, Storage, Vaulted Ceiling(s), Walk-In Closet(s), Wired for Sound, Other
- Flooring: Carpet, Other
- Doors: Dead Bolt Lock(s), Fiberglass, Insulated, Security
- Windows: Aluminum Frames, Blinds, Double Pane Windows, Insulated Windows, Screens, Shutters, Stained Glass, Storm Window(s)
- Has fireplace: No
Interior area
- Total structure area: 2,506
- Total interior livable area: 2,506 sqft
Video & virtual tour
Property
Parking
- Total spaces: 10
- Parking features: Attached Carport, Concrete, Covered, Driveway, Lighted, RV Access/Parking
- Garage spaces: 2
- Carport spaces: 4
- Covered spaces: 6
- Has uncovered spaces: Yes
Features
- Levels: One
- Stories: 1
- Patio & porch: Front Porch, Rear Porch, Slab, See Remarks
- Exterior features: Garden, Private Yard, Rain Gutters, See Remarks
- Fencing: Partial,See Remarks
Lot
- Size: 3.95 Acres
- Dimensions: 231 x 784 x 231 x 786
- Features: Cleared, Corners Marked, Few Trees, Front Yard, Near Golf Course, Open Lot, Rectangular Lot
Details
- Additional structures: Garage(s), RV/Boat Storage, Shed(s), Storage, Workshop
- Parcel number: 07130013.000
- Horse amenities: Pasture, See Remarks
Construction
Type & style
- Home type: SingleFamily
- Architectural style: Traditional
- Property subtype: Residential, Single Family Residence
Materials
- Brick Veneer, Cement Siding, Concrete
- Foundation: Brick/Mortar, Slab
- Roof: Architectural Shingles,Shingle
Condition
- Move In Ready
- New construction: No
- Year built: 2008
Utilities & green energy
- Sewer: Septic Tank
- Water: Well
- Utilities for property: Cable Connected, Electricity Connected, Water Available, Water Connected
Community & HOA
Community
- Features: Street Lights
- Security: Security System, Smoke Detector(s)
- Subdivision: Snell Place
Location
- Region: Moss Point
Financial & listing details
- Price per square foot: $219/sqft
- Tax assessed value: $223,659
- Annual tax amount: $1,725
- Date on market: 8/13/2026
- Electric utility on property: Yes
Estimated market value
$524,600
$498,000 - $551,000
$1,949/mo
Price history
| Date | Event | Price |
|---|---|---|
| 8/13/2026 | Listed for sale | $549,000+33.3%$219/sqft |
Source: MLS United #4159102 Report a problem | ||
| 7/21/2025 | Sold | -- |
Source: MLS United #4118319 Report a problem | ||
| 7/6/2025 | Pending sale | $412,000$164/sqft |
Source: MLS United #4118319 Report a problem | ||
| 7/4/2025 | Listed for sale | $412,000$164/sqft |
Source: MLS United #4118319 Report a problem | ||
Public tax history
| Year | Property taxes | Tax assessment |
|---|---|---|
| 2024 | $1,742 +0.6% | $39,862 |
| 2023 | $1,732 +2.3% | $39,862 |
| 2022 | $1,693 +0.1% | $39,862 -0.2% |
| 2021 | $1,692 -3.5% | $39,933 +81.4% |
| 2020 | $1,753 -0.8% | $22,015 |
| 2018 | $1,768 | $22,015 |
| 2017 | $1,768 -23.8% | $22,015 |
| 2016 | $2,319 | $22,015 -89.3% |
| 2015 | $2,319 +7.1% | $206,050 +876.3% |
| 2014 | $2,164 +2.5% | $21,106 -0.6% |
| 2013 | $2,111 -0.1% | $21,227 |
| 2012 | $2,113 -3.1% | $21,227 -4.5% |
| 2011 | $2,182 | $22,229 |
| 2010 | $2,182 -2.1% | $22,229 -2.1% |
| 2009 | $2,228 +41% | $22,708 +41.4% |
| 2007 | $1,580 -16% | $16,058 |
| 2006 | $1,880 +0.5% | $16,058 +0.5% |
| 2005 | $1,871 +10.8% | $15,976 +10.2% |
| 2004 | $1,688 +22.2% | $14,493 |
| 2003 | $1,382 -6.1% | $14,493 |
| 2002 | $1,472 +23.5% | $14,493 +27.3% |
| 2001 | $1,191 | $11,384 |
| 2000 | $1,191 | $11,384 |
Find assessor info on the county website
Monthly payment
Est. payment
Payment breakdown
Explore the cost of this home by adjusting the details. Changes won't be saved.Climate risks
Neighborhood: 39562
Nearby schools
GreatSchools rating
- 6/10East Central Lower Elementary SchoolGrades: PK-2Distance: 3.3 mi
- 8/10East Central Middle SchoolGrades: 6-8Distance: 3.6 mi
- 9/10East Central High SchoolGrades: 9-12Distance: 3.4 mi
Schools provided by the listing agent
- Elementary: East Central Elem
- Middle: East Central Middle School
- High: East Central
Source: MLS United. This data may not be complete. We recommend contacting the local school district to confirm school assignments for this home.
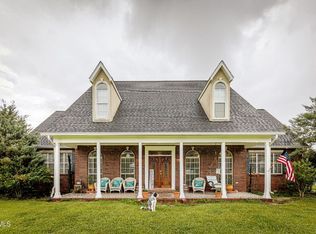
- $466,0005 bd4 ba3.9k sqft8005 Pecan Ridge Dr, Moss Point, MS 39562Off Market
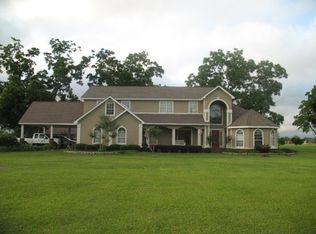
- $572,2004 bd3 ba4.5k sqft8105 Pecan Ridge Dr, Moss Point, MS 39562Off Market
- $502,300-- bd2 ba2.3k sqft8001 Pecan Ridge Dr, Moss Point, MS 39562Off Market
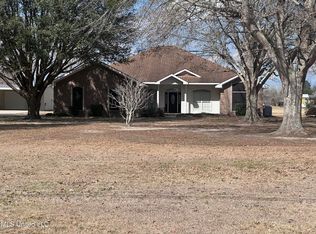
- $--3 bd4 ba3.1k sqft8201 Pecan Ridge Dr, Moss Point, MS 39562Sold
- $382,000-- bd2 ba2.2k sqft7905 Pecan Ridge Dr, Moss Point, MS 39562Off Market
- $414,1004 bd2 ba2.3k sqft8004 Pecan Ridge Dr, Moss Point, MS 39562Off Market
- $389,800-- bd2 ba2.7k sqft19801 Snell Pl, Moss Point, MS 39562Off Market
- $508,6004 bd4 ba3.3k sqft8100 Pecan Ridge Dr, Moss Point, MS 39562Off Market
A local agent can set up tours, give advice and negotiate with sellers.
A local lender can help you make sure your offer is ready when you are.
Similar homes
- $489,9004 bd3 ba3k sqft5402 Huckleberry Ln, Moss Point, MS 39562For Sale
 MLS ID #4154264, Rob Pierce, Southern Oaks Realty. MLS United
 - $634,9003 bd6 ba3.6k sqft17713 Highway 613, Moss Point, MS 39562For Sale
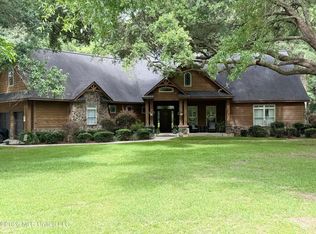 MLS ID #4145145, Leah N Pierce, Southern Oaks Realty. MLS United
 - $564,0004 bd3 ba3.3k sqft6312 Bond Hill Dr, Moss Point, MS 39562For Sale
 MLS ID #4141760, Whitney Brister, Southern Oaks Realty. MLS United
 - $699,0003 bd4 ba3.1k sqft7201 Bentwood Dr, Moss Point, MS 39562For Sale
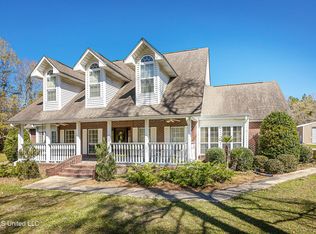 MLS ID #4135658, Frances B Grimes, Coldwell Banker Smith Home Rltrs-Gautier. MLS United
 - $550,0003 bd2 ba2.1k sqft17242 Spring Lake Dr E, Vancleave, MS 39565For SaleMLS ID #4151981, Amber D Hester, NextHome Simplicity. MLS United
- $315,0003 bd2 ba2.3k sqft3506 Jerry Davis Rd, Moss Point, MS 39562For SaleMLS ID #4156732, Patience M Clasen, Keller Williams. MLS United
- $599,9003 bd2 ba1.8k sqft10730 Tanner Williams Rd, Mobile, AL 36608For SaleMLS ID #7817720, Misty Hellman, Better Homes & Gardens RE Platinum Properties. GCMLS
- $449,9993 bd2 ba2.7k sqft2637 Polly Lake Rd, Vancleave, MS 39565For SaleMLS ID #4157816, Margaret Kempner, Coldwell Banker Alfonso Realty-OS-B/O. MLS United
- $309,0003 bd3 ba2k sqft2500 Tearose Ln, Moss Point, MS 39562For SaleMLS ID #4154189, Nikki Merritt, Better Homes & Gardens RE Trad. MLS United
- $620,0003 bd2 ba1.9k sqft235 Roy Fairley Dr, Lucedale, MS 39452For SaleMLS ID #4158855, Christina Evans, Coldwell Banker Property Pros. MLS United
- $499,9003 bd4 ba3k sqft2660 Meadow Lake Rd, Semmes, AL 36575For SaleMLS ID #7810330, Whitley Norman, Norman Realty, Inc. GCMLS
- $419,0004 bd3 ba1.9k sqft15060 Private Road 368, Mobile, AL 36608For SaleMLS ID #7785033, Michelle Davis, Cooper & Co Inc. -North Mobile. GCMLS
- $499,5393 bd2 ba1.9k sqft6141 Ranch Rd E, Grand Bay, AL 36541For SaleMLS ID #7786174, Leslie Davis, Keller Williams Mobile. GCMLS
- $599,9003 bd3 ba2.6k sqft2188 Salem Campground Rd, Lucedale, MS 39452For SaleMLS ID #4158413, Louise Manwaring, IXL Real Estate Infinity, LLC. MLS United
- $300,0004 bd3 ba3k sqft3016 Ed Parker Rd, Moss Point, MS 39562For SaleMLS ID #4133763, Mikaela Pena, NextHome Simplicity. MLS United
- $319,0003 bd2 ba1.9k sqft10132 Graystone Dr, Moss Point, MS 39562For SaleMLS ID #4157086, Jonathan Fernandez, Century 21 Busch Realty Group. MLS United
- $599,9004 bd4 ba3.1k sqft132B Horse Ranch Rd, Lucedale, MS 39452For Sale
 MLS ID #147390, Terri Sue Stroud, Jerry Ford Real Estate LLC. HSMLS
 - $470,0004 bd2 ba2k sqft2147 Highway 613, Lucedale, MS 39452For SaleMLS ID #4157660, Lindsey Varnadore, Better Homes & Gardens RE Trad. MLS United
- $339,9004 bd2 ba2k sqft12908 Dixie Hill Dr, Moss Point, MS 39562For SaleMLS ID #4155429, Jennifer Smith, Bloom Realty and Property Management. MLS United
- $390,0005 bd3 ba2.9k sqft5116 Ceres Farm Rd, Lucedale, MS 39452For SaleMLS ID #4148962, Shelby Martin, Patrimoine Properties LLC. MLS United
