Step inside this classic 1942 home and discover far more than meets the eye. Nestled on a spacious, tree-lined lot in a convenient location near Laurel's amenities, this property blends timeless charm with unexpected space and versatility. Inside, you'll find over 2,400 square feet featuring hardwood and wood plank flooring throughout, creating a warm and inviting feel. Out back, a large yard tucked behind a privacy fence offers the perfect setting for relaxing or entertaining. And another bonus? A massive 1,300-square-foot basement with durable concrete floors—ideal for a workshop, laundry area, extra pantry space, or abundant storage. Opportunities like this don't come around often—this hidden local gem is ready to welcome you home.
Active
$229,000
750 W 13th St, Laurel, MS 39440
4beds
2,432sqft
Residential, Single Family Residence
Built in 1942
0.56 Acres Lot
$-- Zestimate®
$94/sqft
$-- HOA
What's special
Spacious tree-lined lotWarm and inviting feel
- 14 days
- 1,579
- 137
Likely to sell faster than
Zillow last checked:
Listing updated:
Listed by:
Sandi Walters 601-498-2715,
RE/MAX Coast Delta Realty 228-255-2600
Source: MLS United,MLS#: 4165234
Facts & features
Interior
Bedrooms & bathrooms
- Bedrooms: 4
- Bathrooms: 2
- Full bathrooms: 2
Heating
- Central, Fireplace Insert, Heat Pump, Natural Gas
Cooling
- Central Air, Multi Units
Appliances
- Included: Dishwasher, Disposal, Microwave
- Laundry: Electric Dryer Hookup, Lower Level
Features
- Ceiling Fan(s), Crown Molding, Entrance Foyer, High Ceilings, High Speed Internet, Open Floorplan, Primary Downstairs, Storage, Kitchen Island
- Flooring: Ceramic Tile, Hardwood, Laminate, Tile
- Windows: Blinds, Wood Frames
- Has fireplace: Yes
- Fireplace features: Gas Log
Interior area
- Total structure area: 2,432
- Total interior livable area: 2,432 sqft
Video & virtual tour
Property
Parking
- Total spaces: 2
- Parking features: Detached, Driveway, Garage Door Opener, Garage Faces Side, Lighted, Private, Concrete
- Garage spaces: 2
- Has uncovered spaces: Yes
Features
- Levels: Two
- Stories: 2
- Patio & porch: Deck, Patio, Porch
- Exterior features: Private Yard, Rain Gutters
- Fencing: Back Yard,Wood,Other
Lot
- Size: 0.56 Acres
- Features: Corner Lot
Details
- Parcel number: 134i3110013.00
Construction
Type & style
- Home type: SingleFamily
- Architectural style: See Remarks
- Property subtype: Residential, Single Family Residence
Materials
- Metal Siding
- Foundation: Raised, Other
- Roof: Architectural Shingles
Condition
- Move In Ready
- New construction: No
- Year built: 1942
Utilities & green energy
- Sewer: Public Sewer
- Water: Public
- Utilities for property: Cable Available, Electricity Connected, Natural Gas Connected, Sewer Connected, Water Connected
Community & HOA
Community
- Features: Park
- Security: Carbon Monoxide Detector(s), Secured Garage/Parking, Smoke Detector(s)
- Subdivision: Oakhurst
HOA
- Has HOA: No
Location
- Region: Laurel
Financial & listing details
- Price per square foot: $94/sqft
- Tax assessed value: $137,720
- Annual tax amount: $886
- Date on market: 10/11/2026
- Electric utility on property: Yes
Estimated market value
Not available
Estimated sales range
Not available
Not available
Price history
| Date | Event | Price |
|---|---|---|
| 10/11/2026 | Listed for sale | $229,000-4.4%$94/sqft |
Source: MLS United #4165234 Report a problem | ||
| 10/10/2026 | Listing removed | $239,500$98/sqft |
Source:  HSMLS #147674 Report a problem | ||
| 8/31/2026 | Price change | $239,500-4.2%$98/sqft |
Source: LBOR #37730 Report a problem | ||
| 7/10/2026 | Price change | $249,900-4.6%$103/sqft |
Source: LBOR #37730 Report a problem | ||
| 6/11/2026 | Price change | $262,000-2.6%$108/sqft |
Source: LBOR #37628 Report a problem | ||
| 6/3/2026 | Price change | $269,000-1.8%$111/sqft |
Source: LBOR #37628 Report a problem | ||
| 5/20/2026 | Price change | $274,000-4.2%$113/sqft |
Source: LBOR #37628 Report a problem | ||
| 5/8/2026 | Listed for sale | $286,000$118/sqft |
Source: LBOR #37628 Report a problem | ||
Public tax history
| Year | Property taxes | Tax assessment |
|---|---|---|
| 2025 | $886 +0.9% | $13,772 +7% |
| 2024 | $879 +2% | $12,877 |
| 2023 | $862 -1% | $12,877 |
| 2022 | $870 +1.2% | $12,877 +0.7% |
| 2021 | $860 -0.8% | $12,789 +2.7% |
| 2020 | $867 -0.5% | $12,447 |
| 2019 | $871 +2.3% | $12,447 |
| 2017 | $851 | $12,447 +3.5% |
| 2016 | -- | $12,022 |
| 2015 | -- | $12,022 |
| 2014 | $720 | $12,022 |
| 2013 | -- | $12,022 -3.1% |
| 2012 | -- | $12,402 |
| 2011 | -- | $12,402 |
| 2010 | -- | $12,402 +1.2% |
| 2008 | -- | $12,249 |
| 2007 | -- | $12,249 |
| 2006 | -- | $12,249 |
| 2005 | -- | $12,249 +7.9% |
| 2004 | -- | $11,356 |
| 2003 | -- | $11,356 |
| 2002 | $1,355 +10.4% | $11,356 +14.5% |
| 2001 | $1,228 +5.5% | $9,915 |
| 2000 | $1,164 | $9,915 |
Find assessor info on the county website
Monthly payment
Est. payment
Payment breakdown
Explore the cost of this home by adjusting the details. Changes won't be saved.Climate risks
Neighborhood: 39440
Nearby schools
Schools provided by the listing agent
- Middle: Laure Middle School
- High: Laurel High School
Source: MLS United. This data may not be complete. We recommend contacting the local school district to confirm school assignments for this home.

Similar homes
- $239,0004 bd3 ba1.9k sqft2335 N 7th Ave, Laurel, MS 39440For Sale
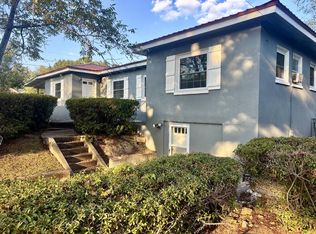 MLS ID #37965, Eric Mcmillan. LBOR
- $213,0003 bd2 ba1.8k sqft67 College Dr, Laurel, MS 39440For Sale
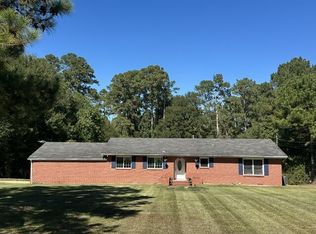 MLS ID #37978, Keith Ridgeway. LBOR
- $212,9003 bd2 ba2.2k sqft836 N 8th Ave, Laurel, MS 39440For Sale
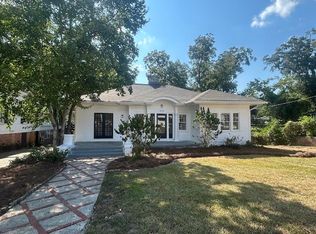
 MLS ID #148478, Stephanie Irby, Real Estate Professionals of the Pine Belt, LLC. HSMLS
- $275,0003 bd2 ba1.8k sqft735 N 7th Ave, Laurel, MS 39440For Sale
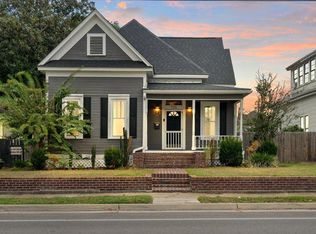 MLS ID #149188, Amanda Pierce, Woodland Realty, Inc. HSMLS
- $234,9003 bd2 ba2.6k sqft2005 Wansley Rd, Laurel, MS 39443For SaleMLS ID #149110, Natalie Graham, Epique Realty. HSMLS
- $275,0003 bd2 ba2.1k sqft21 Country Club Dr, Laurel, MS 39440For SaleMLS ID #148943, Joanna Martin, Jerry Ford Real Estate LLC. HSMLS
- $244,9003 bd4 ba3.3k sqft2086 Briarwood Dr, Laurel, MS 39440For SaleMLS ID #147163, Debbie West, Debbie West Realty LLC. HSMLS
- $275,0003 bd3 ba2.7k sqft17 Glenwood Dr, Laurel, MS 39440For SaleMLS ID #148192, G Lee Boyette, SRS, Woodland Realty, Inc. HSMLS
- $125,0004 bd4 ba2.8k sqft2129 N 5th Ave, Laurel, MS 39440For SaleMLS ID #148727, Christy B Purvis, RE/MAX Town & Country. HSMLS
