NEW PRICE!!! Get it before it's gone! Welcome home to this beautifully updated 3-bedroom, 2.5-bath split-level in the heart of Springfield—a true entertainer's dream! The open-concept main level showcases a gourmet kitchen with granite countertops, double wall ovens, a **new Whirlpool gas cooktop (2026)**, **KitchenAid dishwasher (2025)**, wine refrigerator, double sinks, and an expanded island perfect for gathering. Step outside to the oversized deck with an outdoor pizza oven, patio, fully fenced yard, and two storage sheds, including one partially finished shed (2025) ideal for a hobby space. Upstairs you'll find three spacious bedrooms, including an updated primary suite. The lower-level family room offers built-in storage, while the oversized laundry room provides abundant cabinetry and workspace. Additional highlights include a **new roof with wood decking, attic insulation (2021)**, updated windows, hardwood floors, crown molding, HVAC, tankless water heater, epoxy-finished and heated garage, upgraded deck with private fenced dog run, **EcoBee smart thermostat (2026)**, and an ADT security system with cameras, door, glass-break, smoke, and CO detectors. For added peace of mind, the **Choice Home Warranty is prepaid through January 2029**. Complete with a 2-car garage and generous driveway parking, this exceptional home is truly move-in ready.
For sale
Price cut: $22.3K (9/3)
$819,900
7805 Richfield Rd, Springfield, VA 22153
3beds
1,288sqft
Single Family Residence
Built in 1978
0.26 Acres Lot
$811,200 Zestimate®
$637/sqft
$8/mo HOA
What's special
Epoxy-finished and heated garageFully fenced yardOpen-concept main levelTwo storage shedsGenerous driveway parkingOutdoor pizza ovenThree spacious bedrooms
- 17 days
- 528
- 19
Zillow last checked:
Listing updated:
Listed by:
Max Koteen 240-805-2400,
Long & Foster Real Estate, Inc. 301-975-9500
Source: Bright MLS,MLS#: VAFX2329390
Facts & features
Interior
Bedrooms & bathrooms
- Bedrooms: 3
- Bathrooms: 3
- Full bathrooms: 2
- 1/2 bathrooms: 1
- Main level bathrooms: 1
Basement
- Area: 0
Heating
- Central, Natural Gas
Cooling
- Heat Pump, Electric
Appliances
- Included: Refrigerator, Cooktop, Oven, Microwave, Dishwasher, Disposal, Washer, Dryer, Gas Water Heater, Tankless Water Heater
Features
- Ceiling Fan(s)
- Basement: Connecting Stairway
- Number of fireplaces: 1
Interior area
- Total structure area: 1,288
- Total interior livable area: 1,288 sqft
- Finished area above ground: 1,288
- Finished area below ground: 0
Property
Parking
- Total spaces: 6
- Parking features: Garage Door Opener, Attached, Driveway
- Attached garage spaces: 2
- Uncovered spaces: 4
Accessibility
- Accessibility features: None
Features
- Levels: Multi/Split,Three
- Stories: 3
- Pool features: Community
Lot
- Size: 0.26 Acres
Details
- Additional structures: Above Grade, Below Grade
- Parcel number: 0982 06 0669
- Zoning: 130
- Special conditions: Standard
Construction
Type & style
- Home type: SingleFamily
- Property subtype: Single Family Residence
Materials
- Brick, Combination
- Foundation: Other
Condition
- Excellent
- New construction: No
- Year built: 1978
Utilities & green energy
- Sewer: Public Sewer
- Water: Public
Community & HOA
Community
- Security: Electric Alarm
- Subdivision: Saratoga
HOA
- Has HOA: Yes
- HOA fee: $100 annually
- HOA name: SARATOGA COMMUNITY ASSOCIATION
Location
- Region: Springfield
Financial & listing details
- Price per square foot: $637/sqft
- Tax assessed value: $775,650
- Annual tax amount: $8,947
- Date on market: 8/27/2026
- Listing agreement: Exclusive Right To Sell
- Ownership: Fee Simple
Estimated market value
$811,200
$771,000 - $852,000
$3,188/mo
Price history
| Date | Event | Price |
|---|---|---|
| 9/3/2026 | Price change | $819,900-2.7%$637/sqft |
Source:  Bright MLS #VAFX2329390 Report a problem Bright MLS #VAFX2329390 Report a problem | ||
| 8/27/2026 | Listed for sale | $842,231+19.5%$654/sqft |
Source: Bright MLS #VAFX2329390 Report a problem | ||
| 2/11/2021 | Sold | $705,000+0.7%$547/sqft |
Source: Public Record Report a problem | ||
| 1/12/2021 | Pending sale | $699,900$543/sqft |
Source: Bright MLS #VAFX1175020 Report a problem | ||
| 1/8/2021 | Listed for sale | $699,900+89.1%$543/sqft |
Source: Optime Realty #VAFX1175020 Report a problem | ||
| 3/21/2012 | Sold | $370,199+1.1%$287/sqft |
Source: Public Record Report a problem | ||
| 12/10/2011 | Listing removed | $366,000$284/sqft |
Source: Altisource Portfolio Solutions #FX7732782 Report a problem | ||
| 12/7/2011 | Price change | $366,000+14%$284/sqft |
Source: GoHoming #FX7732782 Report a problem | ||
| 11/25/2011 | Listed for sale | $321,000-16.8%$249/sqft |
Source: Altisource Portfolio Solutions #FX7732782 Report a problem | ||
| 9/13/2011 | Sold | $386,000$300/sqft |
Source: Public Record Report a problem | ||
Public tax history
| Year | Property taxes | Tax assessment |
|---|---|---|
| 2025 | $8,785 +7.8% | $759,930 +8% |
| 2024 | $8,152 +4.7% | $703,640 +2% |
| 2023 | $7,786 +7.7% | $689,980 +9.2% |
| 2022 | $7,228 | $632,070 +20.7% |
| 2021 | -- | $523,470 +6.2% |
| 2020 | $5,835 +3.6% | $493,010 +3.6% |
| 2019 | $5,633 +1.1% | $475,950 +1.1% |
| 2018 | $5,569 +7.5% | $470,560 +5.5% |
| 2017 | $5,179 -0.2% | $446,080 -0.4% |
| 2016 | $5,191 +4.9% | $448,080 +1% |
| 2015 | $4,950 +6.9% | $443,550 +6.7% |
| 2014 | $4,631 | $415,860 +8.3% |
| 2013 | -- | $383,910 |
| 2012 | -- | $383,910 |
| 2011 | -- | $383,910 +4.4% |
| 2010 | -- | $367,760 -4.5% |
| 2009 | -- | $385,060 -17.7% |
| 2008 | -- | $467,980 -4.8% |
| 2007 | -- | $491,650 +76.4% |
| 2003 | -- | $278,700 +17% |
| 2002 | -- | $238,205 +20% |
| 2001 | -- | $198,505 |
Find assessor info on the county website
Monthly payment
Est. payment
Payment breakdown
Explore the cost of this home by adjusting the details. Changes won't be saved.Climate risks
Neighborhood: 22153
Nearby schools
Schools provided by the listing agent
- District: Fairfax County Public Schools
Source: Bright MLS. This data may not be complete. We recommend contacting the local school district to confirm school assignments for this home.
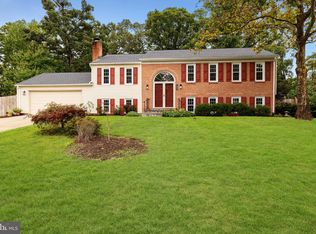
Similar homes
- $750,0004 bd3 ba1.7k sqft6011 Hibbling Ave, Springfield, VA 22150For Sale

 MLS ID #VAFX2332234, Lilly Mail, Coldwell Banker Realty. Bright MLS
 - $930,0004 bd3 ba1.8k sqft7711 Hayfield Rd, Alexandria, VA 22315For Sale
 MLS ID #VAFX2339306, Alexandra Holden, Keller Williams Realty. Bright MLS
 - $890,0005 bd4 ba1.9k sqft9501 Tregaron Pl, Burke, VA 22015For Sale
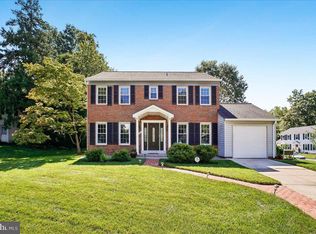 MLS ID #VAFX2340654, Danielle DuBois, Long & Foster Real Estate, Inc.. Bright MLS
 - $925,0004 bd4 ba1.8k sqft5520 Southampton Dr, Springfield, VA 22151For Sale
 MLS ID #VAFX2333530, Richard Villegas, Vibo Realty & Management LLC. Bright MLS
 - $789,9004 bd3 ba1.5k sqft6200 Franconia Forest Ct, Alexandria, VA 22310For SaleMLS ID #VAFX2316652, Josh Velez, Samson Properties. Bright MLS
- $789,0003 bd2 ba1.4k sqft2840 W George Mason Rd, Falls Church, VA 22042For SaleMLS ID #VAFX2337770, Crystal Street, EXP Realty, LLC. Bright MLS
- $875,0004 bd3 ba1.9k sqftStratton Woods Hoa, Reston, VA 20191For SaleMLS ID #VAFX2332422, Kristi Guidry, Long & Foster Real Estate, Inc.. Bright MLS
- $825,0003 bd3 ba1.8k sqft2202 Jester Ct, Reston, VA 20191For SaleMLS ID #VAFX2329630, Kyle Toomey, Compass. Bright MLS
- $750,0003 bd3 ba1.7k sqft3523 Jean St, Fairfax, VA 22030For SaleMLS ID #VAFC2009010, Nancy G Gordon, Paul Wesley Real Estate. Bright MLS
- $750,0004 bd3 ba1.9k sqft4908 Erie St, Annandale, VA 22003For SaleMLS ID #VAFX2323622, Sarah Reynolds, Keller Williams Realty. Bright MLS
- $899,9994 bd3 ba1.7k sqft1501 Alexandria Ave, Alexandria, VA 22308For SaleMLS ID #VAFX2328886, Sheena Saydam, Keller Williams Capital Properties. Bright MLS
- $710,0003 bd3 ba1.7k sqftBurke Centre, Burke, VA 22015For SaleMLS ID #VAFX2336516, Tony Yeh, United Realty, Inc.. Bright MLS
- $785,0004 bd2 ba1.5k sqft6522 Cavalier Dr, Alexandria, VA 22307For SaleMLS ID #VAFX2332398, Johnny Sarkis, Keller Williams Realty/Lee Beaver & Assoc.. Bright MLS
- $595,0003 bd3 ba1.6k sqftTartan Village, Alexandria, VA 22315For SaleMLS ID #VAFX2338886, Dave Moya, KW Metro Center. Bright MLS
- $749,9003 bd4 ba1.9k sqft9280 Bailey Ln, Fairfax, VA 22031For SaleMLS ID #VAFX2339746, Corinne Savage, Century 21 Redwood Realty. Bright MLS
- $740,0004 bd3 ba1.6k sqft14808 Cranoke St, Centreville, VA 20120For SaleMLS ID #VAFX2338016, Tam Nguyen, KW Metro Center. Bright MLS
- $485,0003 bd3 ba1.3k sqft7779 Tiverton Dr, Springfield, VA 22152For SaleMLS ID #VAFX2336334, Chelsea Indelicato, CENTURY 21 New Millennium. Bright MLS
- $700,0003 bd3 ba1.8k sqft3419 Beechcraft Dr, Alexandria, VA 22306For SaleMLS ID #VAFX2316962, Bridgete Newman, Samson Properties. Bright MLS
- $904,0004 bd2 ba1.5k sqft2017 Edgar Ct, Falls Church, VA 22043For SaleMLS ID #VAFX2332828, Jon DeHart, TTR Sothebys International Realty. Bright MLS
- $560,0003 bd3 ba1.8k sqft1525 Lakewood Dr, Woodbridge, VA 22192For SaleMLS ID #VAPW2128922, Mirtha Llanos, Coldwell Banker Realty. Bright MLS
