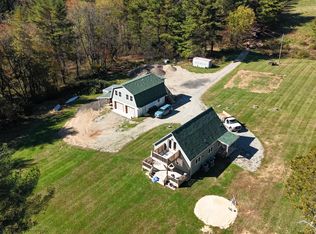
Beautiful Victorian style home with acreage and exceptional garage space come together at 7805 Roanoke Road. Situated on approximately 3.83 acres, this well-maintained Queen Anne Victorian pairs timeless character with an impressive 2,400-square-foot detached garage. The home offers four bedrooms, two-and-a-half bathrooms, and approximately 2,452 square feet of living space, with hardwood floors and spacious rooms throughout. A covered wraparound porch offer great spots to relax and enjoy the setting. The 40'x60' garage features 18 ft. ceilings, two 12 ft. bay doors, one 10 ft. bay door, a car lift, plumbing, and electricity--giving you plenty of space for vehicles, projects, hobbies, or storage. Conveniently located between Roanoke and the New River Valley, the property has public water and sewer, along with General Business zoning that opens up possibilities beyond traditional residential use, if desired.
For sale
$599,000
7805 Roanoke Rd, Elliston, VA 24087
4beds
2,452sqft
Single Family Residence
Built in 1903
3.83 Acres Lot
$569,200 Zestimate®
$244/sqft
$-- HOA
What's special
Victorian style homeSpacious rooms throughoutWell-maintained queen anne victorianExceptional garage spaceTwo-and-a-half bathroomsFour bedroomsCovered wraparound porch
- 27 days
- 2,228
- 115
Zillow last checked:
Listing updated:
Listed by:
NOAH CHRISTOPHER BECKLEY 540-354-0412,
WALDVOGEL COMMERCIAL PROPERTIES 540-342-0800,
ANDY MULLINS 540-580-6278,
WALDVOGEL COMMERCIAL PROPERTIES
Source: RVAR,MLS#: 932317
Facts & features
Interior
Bedrooms & bathrooms
- Bedrooms: 4
- Bathrooms: 3
- Full bathrooms: 2
- 1/2 bathrooms: 1
Primary bedroom
- Level: Upper
Bedroom 2
- Level: Upper
Bedroom 3
- Level: Upper
Bedroom 4
- Level: Upper
Dining area
- Level: Entry
Kitchen
- Level: Entry
Laundry
- Level: Lower
Living room
- Level: Entry
Office
- Level: Entry
Heating
- Heat Pump Electric, Radiator Oil Heat
Cooling
- Central Air
Appliances
- Included: Dishwasher, Microwave Oven (Built In), Refrigerator, Electric Range
Features
- Storage
- Flooring: Tile, Wood
- Basement: Partial
- Number of fireplaces: 1
- Fireplace features: Living Room
Interior area
- Total structure area: 3,083
- Total interior livable area: 2,452 sqft
Property
Parking
- Total spaces: 3
- Covered spaces: 3
- Details: Off Street Parking
Features
- Patio & porch: Covered Porch
- Exterior features: Balcony, Garden Space
- Has view: Yes
- View description: Mountain(s)
Lot
- Size: 3.83 Acres
- Features: Level
Details
- Additional structures: Shed(s)
- Parcel number: 017970
- Zoning: GB
Construction
Type & style
- Home type: SingleFamily
- Architectural style: Victorian
- Property subtype: Single Family Residence
Materials
- Vinyl Siding, Wood Siding
Condition
- Year built: 1903
Utilities & green energy
- Sewer: Public Sewer
- Water: Public
Community & HOA
HOA
- Has HOA: No
Location
- Region: Elliston
Financial & listing details
- Price per square foot: $244/sqft
- Tax assessed value: $381,600
- Annual tax amount: $3,772
- Date on market: 10/13/2026
- Cumulative days on market: 29 days
Estimated market value
$569,200
$541,000 - $598,000
$2,262/mo
Price history
| Date | Event | Price |
|---|---|---|
| 10/13/2026 | Listed for sale | $599,000+8.9%$244/sqft |
Source:  RVAR #932317 Report a problem | ||
| 9/12/2022 | Listing removed | -- |
Source: RVAR #887708 Report a problem | ||
| 3/25/2022 | Price change | $550,000+12.4%$224/sqft |
Source:  New River Valley AOR #414633 Report a problem | ||
| 3/18/2022 | Price change | $489,500-11%$200/sqft |
Source: RVAR #887708 Report a problem | ||
| 3/16/2022 | Listed for sale | $550,000-6%$224/sqft |
Source: RVAR #887708 Report a problem | ||
| 1/1/2020 | Listing removed | $585,000$239/sqft |
Source: THE REAL ESTATE GROUP #807945 Report a problem | ||
| 3/19/2019 | Price change | $585,000+46.3%$239/sqft |
Source: THE REAL ESTATE GROUP #807945 Report a problem | ||
| 3/15/2019 | Price change | $399,900-31.6%$163/sqft |
Source: THE REAL ESTATE GROUP #807945 Report a problem | ||
| 12/31/2018 | Price change | $585,000+46.3%$239/sqft |
Source: THE REAL ESTATE GROUP #807945 Report a problem | ||
| 12/18/2018 | Price change | $399,900-31.6%$163/sqft |
Source: THE REAL ESTATE GROUP #807945 Report a problem | ||
| 6/22/2018 | Price change | $585,000+46.3%$239/sqft |
Source: THE REAL ESTATE GROUP #807945 Report a problem | ||
| 6/18/2018 | Price change | $399,900-31.6%$163/sqft |
Source: THE REAL ESTATE GROUP #807945 Report a problem | ||
| 4/6/2018 | Price change | $585,000+46.3%$239/sqft |
Source: THE REAL ESTATE GROUP #807945 Report a problem | ||
| 1/23/2018 | Price change | $399,900-31.6%$163/sqft |
Source: THE REAL ESTATE GROUP #807945 Report a problem | ||
| 12/21/2017 | Price change | $585,000+46.3%$239/sqft |
Source: THE REAL ESTATE GROUP #807945 Report a problem | ||
| 12/18/2017 | Price change | $399,900-31.6%$163/sqft |
Source: THE REAL ESTATE GROUP #807945 Report a problem | ||
| 10/16/2017 | Price change | $585,000+46.3%$239/sqft |
Source: THE REAL ESTATE GROUP #807945 Report a problem | ||
| 9/28/2017 | Price change | $399,900-31.6%$163/sqft |
Source: THE REAL ESTATE GROUP #807945 Report a problem | ||
| 8/7/2017 | Price change | $585,000+46.3%$239/sqft |
Source: THE REAL ESTATE GROUP #807945 Report a problem | ||
| 7/4/2017 | Price change | $399,900-31.6%$163/sqft |
Source: THE REAL ESTATE GROUP #807945 Report a problem | ||
| 4/11/2017 | Price change | $585,000+46.3%$239/sqft |
Source: THE REAL ESTATE GROUP #807945 Report a problem | ||
| 4/4/2017 | Price change | $399,900-31.6%$163/sqft |
Source: THE REAL ESTATE GROUP #807945 Report a problem | ||
| 10/27/2016 | Price change | $585,000+46.3%$239/sqft |
Source: THE REAL ESTATE GROUP #807945 Report a problem | ||
| 10/4/2016 | Price change | $399,900-31.6%$163/sqft |
Source: THE REAL ESTATE GROUP #807945 Report a problem | ||
| 9/30/2016 | Listed for sale | $585,000+487.9%$239/sqft |
Source: THE REAL ESTATE GROUP #807945 Report a problem | ||
| 1/1/1992 | Sold | $99,500$41/sqft |
Source: Agent Provided Report a problem | ||
Public tax history
| Year | Property taxes | Tax assessment |
|---|---|---|
| 2026 | $3,772 +6.6% | $381,600 -18.1% |
| 2025 | $3,539 +1.3% | $465,700 |
| 2024 | $3,493 +7.1% | $465,700 |
| 2023 | $3,260 -0.1% | $465,700 +27% |
| 2022 | $3,265 | $366,800 |
| 2021 | $3,265 | $366,800 |
| 2020 | $3,265 +9898.5% | $366,800 |
| 2019 | $33 -99% | $366,800 -3% |
| 2018 | $3,367 | $378,300 |
| 2017 | $3,367 | $378,300 |
| 2016 | $3,367 | $378,300 |
| 2015 | $3,367 -99% | $378,300 -3.2% |
| 2013 | $347,901 +10129.9% | $390,900 |
| 2012 | $3,401 +16% | $390,900 |
| 2011 | $2,932 +38.2% | $390,900 |
| 2010 | $2,121 +4.2% | -- |
| 2009 | $2,035 | -- |
| 2008 | $2,035 +12.7% | -- |
| 2007 | $1,806 +0% | -- |
| 2006 | $1,805 +10.4% | -- |
| 2005 | $1,634 | -- |
| 2004 | $1,634 +4.7% | -- |
| 2003 | $1,561 +30.6% | -- |
| 2002 | $1,196 +9.4% | -- |
| 2001 | $1,093 | -- |
Find assessor info on the county website
Monthly payment
Est. payment
Payment breakdown
Explore the cost of this home by adjusting the details. Changes won't be saved.Climate risks
Neighborhood: 24087
Nearby schools
Schools provided by the listing agent
- Elementary: Eastern Montgomery
- Middle: Shawsville
- High: Eastern Montgomery
Source: RVAR. This data may not be complete. We recommend contacting the local school district to confirm school assignments for this home.

Similar homes
- $364,0003 bd3 ba2.3k sqft6076 N Fork Rd, Elliston, VA 24087For Sale
 MLS ID #932902, ANDRE PALMER. RVAR
- $419,9004 bd3 ba3.1k sqft3863 Fox Hollow Rd, Elliston, VA 24087For Sale
 MLS ID #932185, EDWARD GALLIMORE. RVAR
- $349,9503 bd2 ba1.6k sqft8796 Roanoke Rd, Elliston, VA 24087For Sale
 MLS ID #932709, CHRISTY CROUCH. RVAR
- $600,0003 bd3 ba2k sqft354 Poff Dr NE, Check, VA 24072For Sale
 MLS ID #932626, JAMES R WRAY. RVAR
- $725,0003 bd4 ba3.3k sqft3615 Knob Forest Cir, Elliston, VA 24087For SaleMLS ID #932678, MAX HUNTER DARNALL. RVAR
- $430,0003 bd2 ba1.6k sqft3840 Fox Hollow Rd, Elliston, VA 24087New ConstructionMLS ID #932670, CLAUDIA MARTINEZ. RVAR
- $489,9003 bd3 ba2.5k sqft7511 Mount Chestnut Rd, Roanoke, VA 24018For SaleMLS ID #932448, SARAH ASHBY BERNARD. RVAR
- $389,9004 bd3 ba2.3k sqft7278 Carriage Hills Dr, Roanoke, VA 24018For SaleMLS ID #932742, MICHAEL BRANDON BELCHER. RVAR
- $300,0004 bd2 ba2.4k sqft4190 Cumberland Dr, Christiansburg, VA 24073For Sale
 MLS ID #429128, Steve Ayers, Coldwell Banker Townside Bburg. New River Valley AOR
- $549,9004 bd4 ba3.3k sqft100 S Franklin St, Christiansburg, VA 24073For SaleMLS ID #429065, Joe Racek, Sycamore Realtors. New River Valley AOR
- $580,0002 bd2 ba2.3k sqft8780 Sugar Run Rd NE, Copper Hill, VA 24079For SaleMLS ID #920368, CAREY SHAFFNER. RVAR
- $399,9003 bd3 ba2.3k sqft9476 Airpoint Dr, Bent Mountain, VA 24059For SaleMLS ID #932269, TODD MAXEY. RVAR
- $442,5003 bd2 ba2.4k sqft2768 Ellett Rd, Christiansburg, VA 24073For SaleMLS ID #929642, DWAYNE EPPERLY. RVAR
- $339,0003 bd3 ba2.1k sqft8535 Willett Ln, Bent Mountain, VA 24059For SaleMLS ID #931042, DANIELLE DILLON. RVAR
- $549,9005 bd3 ba3.6k sqft1721 Plank Dr, Blacksburg, VA 24060For SaleMLS ID #427083, David Lane, Welcome Home Real Estate. New River Valley AOR
- $438,5604 bd3 ba2.4k sqft7414 Carriage Hills Dr, Roanoke, VA 24018For SaleMLS ID #932439, CAROL FITCH. RVAR
- $499,0003 bd2 ba1.8k sqft3302 Deer Run Rd, Blacksburg, VA 24060For SaleMLS ID #428058, Michael Tagg, Mandell Real Estate Group. New River Valley AOR
- $460,0004 bd2 ba2.1k sqft3075 Creekside Dr, Salem, VA 24153For SaleMLS ID #928488, RUTH GRAY. RVAR
- $649,0003 bd3 ba3k sqft402 Pleasant View Cir, Blacksburg, VA 24060For SaleMLS ID #428695, Tammy Nichols, Roots Realty Group. New River Valley AOR
- $339,0004 bd2 ba1.4k sqft8031 Bent Mountain Rd, Roanoke, VA 24018For SaleMLS ID #931558, KAYLA JEAN MANN. RVAR
