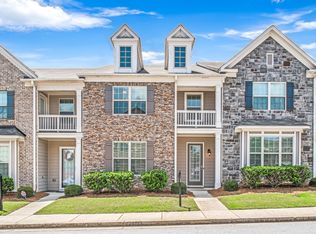
Experience comfortable, low-maintenance living in this spacious 3-bedroom, 2.5-bath townhouse located in the desirable Renaissance at South Park community in Fairburn. Thoughtfully designed with both functionality and style in mind, this home offers an open and inviting layout perfect for everyday living. The main level features generous living and dining spaces that flow seamlessly into a well-appointed kitchen complete with granite countertops, ample cabinetry, modern appliances, and abundant prep space. Upstairs, the oversized primary suite offers a relaxing retreat with dual vanities, a soaking tub, separate shower, and plenty of natural light. A versatile loft/flex space provides endless possibilities for a home office, media area, playroom, or workout space. One of the home's unique features is the private patio space located just off the upper-level bedroom - the perfect spot to enjoy your morning coffee, unwind after a long day, or create your own peaceful outdoor escape. Conveniently located near I-85, Hartsfield-Jackson Atlanta International Airport, shopping, dining, and downtown Atlanta, this home offers accessibility while still enjoying the comfort of community living. Buyer incentive available! Qualified buyers may receive up to $3,000 in lender credits when using preferred lender South East Mortgage. Don't miss the opportunity to make this beautiful home yours - schedule your private tour today!
Active
Price cut: $7K (7/17)
$273,000
7808 Rutgers Cir, Fairburn, GA 30213
3beds
1,956sqft
Townhouse
Built in 2017
740 Square Feet Lot
$272,300 Zestimate®
$140/sqft
$150/mo HOA
What's special
Modern appliancesPlenty of natural lightOpen and inviting layoutWell-appointed kitchenAbundant prep spaceSeparate showerGranite countertops
- 130 days
- 93
- 24
Zillow last checked:
Listing updated:
Listed by:
Natisha Ettiene 917-375-2029,
Keller Williams West Atlanta
Source: GAMLS,MLS#: 10771061
Facts & features
Interior
Bedrooms & bathrooms
- Bedrooms: 3
- Bathrooms: 3
- Full bathrooms: 2
- 1/2 bathrooms: 1
Rooms
- Room types: Laundry, Loft
Kitchen
- Features: Breakfast Area, Kitchen Island
Heating
- Central, Electric
Cooling
- Ceiling Fan(s), Central Air
Appliances
- Included: Dishwasher, Dryer, Microwave, Refrigerator, Washer
- Laundry: Laundry Closet
Features
- High Ceilings
- Flooring: Hardwood, Tile
- Windows: Double Pane Windows
- Basement: None
- Number of fireplaces: 1
- Common walls with other units/homes: 1 Common Wall
Interior area
- Total structure area: 1,956
- Total interior livable area: 1,956 sqft
- Finished area above ground: 1,956
- Finished area below ground: 0
Property
Parking
- Total spaces: 2
- Parking features: Garage, Side/Rear Entrance
- Has garage: Yes
Features
- Levels: Two
- Stories: 2
- Exterior features: Balcony
- Waterfront features: No Dock Or Boathouse
- Body of water: None
Lot
- Size: 740 Square Feet
- Features: Other
Details
- Parcel number: 09F070000336980
Construction
Type & style
- Home type: Townhouse
- Architectural style: Traditional
- Property subtype: Townhouse
- Attached to another structure: Yes
Materials
- Brick
- Foundation: Slab
- Roof: Composition
Condition
- Resale
- New construction: No
- Year built: 2017
Utilities & green energy
- Electric: 220 Volts
- Sewer: Public Sewer
- Water: Public
- Utilities for property: Cable Available, Electricity Available, Phone Available, Sewer Available
Community & HOA
Community
- Features: Clubhouse, Fitness Center, Playground, Pool, Sidewalks, Tennis Court(s), Walk To Schools, Near Shopping
- Security: Smoke Detector(s)
- Subdivision: Renaissance/South Park
HOA
- Has HOA: Yes
- Services included: Maintenance Grounds, Other, Pest Control, Tennis
- HOA fee: $1,800 annually
Location
- Region: Fairburn
Financial & listing details
- Price per square foot: $140/sqft
- Tax assessed value: $351,500
- Annual tax amount: $5,416
- Date on market: 6/5/2026
- Cumulative days on market: 130 days
- Listing agreement: Exclusive Right To Sell
- Electric utility on property: Yes
Estimated market value
$272,300
$259,000 - $286,000
$2,483/mo
Price history
| Date | Event | Price |
|---|---|---|
| 7/17/2026 | Price change | $273,000-2.5%$140/sqft |
Source:  FMLS GA #7775929 Report a problem FMLS GA #7775929 Report a problem | ||
| 6/5/2026 | Listed for sale | $280,000$143/sqft |
Source:  GAMLS #10771061 Report a problem GAMLS #10771061 Report a problem | ||
| 12/21/2025 | Listing removed | $280,000$143/sqft |
Source: FMLS GA #7664742 Report a problem | ||
| 8/8/2025 | Listed for sale | $280,000$143/sqft |
Source: FMLS GA #7629139 Report a problem | ||
| 8/1/2025 | Listing removed | $280,000$143/sqft |
Source: FMLS GA #7543917 Report a problem | ||
| 6/24/2025 | Price change | $280,000-1.8%$143/sqft |
Source: GAMLS #10481932 Report a problem | ||
| 6/18/2025 | Price change | $285,000-3.4%$146/sqft |
Source: GAMLS #10481932 Report a problem | ||
| 4/25/2025 | Price change | $295,000-1.7%$151/sqft |
Source: GAMLS #10481932 Report a problem | ||
| 4/7/2025 | Price change | $300,000-3.2%$153/sqft |
Source: FMLS GA #7543917 Report a problem | ||
| 3/19/2025 | Listed for sale | $310,000$158/sqft |
Source: FMLS GA #7543917 Report a problem | ||
| 12/5/2024 | Listing removed | $310,000$158/sqft |
Source: FMLS GA #7483179 Report a problem | ||
| 12/4/2024 | Price change | $310,000-1.6%$158/sqft |
Source: FMLS GA #7483179 Report a problem | ||
| 11/8/2024 | Listed for sale | $315,000+66.6%$161/sqft |
Source: FMLS GA #7483179 Report a problem | ||
| 7/24/2018 | Sold | $189,128$97/sqft |
Source: Public Record Report a problem | ||
Public tax history
| Year | Property taxes | Tax assessment |
|---|---|---|
| 2025 | $5,416 +16.5% | $140,600 +16.5% |
| 2024 | $4,648 +0.8% | $120,680 +0.9% |
| 2023 | $4,614 +20.1% | $119,560 +22% |
| 2022 | $3,842 +17.7% | $98,000 +20.2% |
| 2021 | $3,265 +55.7% | $81,560 +9.8% |
| 2020 | $2,097 +639.8% | $74,280 -49.1% |
| 2019 | $283 | $145,920 +1353.4% |
| 2018 | $283 | $10,040 +70.7% |
| 2017 | $283 +43.4% | $5,880 |
| 2016 | $198 -17.8% | $5,880 |
| 2015 | $240 +30.2% | $5,880 |
| 2014 | $185 -11.3% | $5,880 |
| 2013 | $208 -10.9% | $5,880 |
| 2012 | $234 +33.8% | $5,880 +47% |
| 2011 | $175 -31% | $4,000 -41.2% |
| 2010 | $253 +2.8% | $6,800 |
| 2009 | $246 -20.6% | $6,800 -26.1% |
| 2008 | $310 | $9,200 |
Find assessor info on the county website
Monthly payment
Est. payment
Payment breakdown
Explore the cost of this home by adjusting the details. Changes won't be saved.Climate risks
Neighborhood: 30213
Nearby schools
Schools provided by the listing agent
- Elementary: Oakley
- Middle: Bear Creek
- High: Creekside
Source: GAMLS. This data may not be complete. We recommend contacting the local school district to confirm school assignments for this home.
Similar homes
- $284,9993 bd3 ba1.9k sqft5667 Radford Loop, Fairburn, GA 30213Active

 MLS ID #10803646, Tanishia Aldred, Real Broker, LLC. GAMLS
 - $299,0003 bd3 ba2k sqft7643 Bucknell Ter, Fairburn, GA 30213Active
 MLS ID #10799220, Rayshell Scott, BHGRE Metro Brokers. GAMLS
 - $290,0003 bd3 ba1.8k sqft200 Westwood Trl, Fairburn, GA 30213Active
 MLS ID #10824754, Toni Clemons, Atlanta Communities. GAMLS
 - $299,9003 bd3 ba1.9k sqft5357 Radford Loop, Fairburn, GA 30213Active
 MLS ID #10829837, Justin Landis, Bolst. GAMLS
 - $321,9003 bd3 ba1.6k sqft7651 Squire Ct, Fairburn, GA 30213ActiveMLS ID #10868658, Dara Blackman, eXp Realty. GAMLS
- $325,0003 bd3 ba1.9k sqft5563 Radford Loop, Fairburn, GA 30213ActiveMLS ID #10795641, Allyson Harris, HomeSmart. GAMLS
- $310,0003 bd3 ba1.9k sqft7618 Avalon Blvd, Fairburn, GA 30213ActiveMLS ID #10843621, Asia Williams, Asia Realty by Mo'Land Group. GAMLS
- $309,0003 bd3 ba2k sqft7666 Squire Ct, Fairburn, GA 30213ActiveMLS ID #10836515, Alex Velasco, BHGRE Metro Brokers. GAMLS
- $219,9003 bd2 ba1.9k sqft6276 Colonial Vw, Fairburn, GA 30213ActiveMLS ID #10846728, Maria Covaci-Druhora, eXp Realty. GAMLS
- $254,9003 bd3 ba1.5k sqft5705 Union Pointe Dr, Union City, GA 30291ActiveMLS ID #10781826, Carina Figueroa, Keller Williams Realty Atl. Partners. GAMLS
- $265,0003 bd3 ba1.6k sqft1703 Creel Ln, Atlanta, GA 30296ActiveMLS ID #10798854, Mark Spain, Mark Spain Real Estate. GAMLS
- $269,9003 bd3 ba1.7k sqft6131 Centennial Run, Atlanta, GA 30349ActiveMLS ID #10839709, Derek Whitner, BHGRE Metro Brokers. GAMLS
- $319,9004 bd3 ba2.2k sqft439 Lake Ridge Ln, Fairburn, GA 30213ActiveMLS ID #10788707, Michelle Hayes, Hester Group, REALTORS. GAMLS
- $269,9003 bd3 ba1.5k sqft325 Buffington Dr, Union City, GA 30291ActiveMLS ID #10850305, Reaver Golden, eXp Realty. GAMLS
- $245,0003 bd3 ba1.4k sqft7070 Galloway Point, Riverdale, GA 30296ActiveMLS ID #10843529, Gregory Anderson, Coldwell Banker Bullard Realty. GAMLS
- $250,0003 bd3 ba1.6k sqft563 Magnolia Cir, Palmetto, GA 30268ActiveMLS ID #10819465, Jordan McEnery, Keller Williams Realty Carrollton. GAMLS
- $275,0003 bd3 ba1.5k sqft5880 Seabright Ln, College Park, GA 30349ActiveMLS ID #10855374, Erin James, Keller Williams Realty PeachtreeRoad. GAMLS
- $265,9003 bd3 ba1.9k sqft2862 Ridgeview Dr SW, Atlanta, GA 30331ActiveMLS ID #10829127, Juanita O Nicks-Batts, HomeOwnership.com. GAMLS
- $242,0003 bd3 ba1.4k sqft6302 Rockaway Rd, Atlanta, GA 30349ActiveMLS ID #10773692, Morris L Wyatt III, eXp Realty. GAMLS
- $269,9003 bd3 ba1.6k sqft10783 Wheeler Trce, Hampton, GA 30228ActiveMLS ID #10866447, Jerri Sims, First Choice Realty Group GA. GAMLS
