Welcome home to this adorable 3 bedroom, 2 bathroom home nestled on a peaceful cul-de-sac and situated on over an acre! Thoughtfully upgraded throughout, this home offers the perfect blend of comfort, style, and privacy. The spacious living room is filled with natural light and flows seamlessly into the dining/eat-in area of the kitchen. French doors provide beautiful views and easy access to the backyard. The kitchen features gorgeous countertops, cabinet storage, and a separate pantry. The spacious primary suite offers a walk- in closet and a beautiful attached bathroom complete with a tiled walk-in shower. Two generously sized secondary bedrooms share a stunning updated guest bathroom featuring a beautiful tub and modern fixtures. Step outside to your own private oasis featuring a sparkling in-ground saltwater pool with a new liner, plus a large deck perfect for entertaining, relaxing, and enjoying those warm Alabama days. The expansive lot offers plenty of privacy and seclusion while still being conveniently located near town. This charming home truly has it all—don't miss your opportunity to make it yours!
For sale
$189,900
1212 Gardenia Cir, Prattville, AL 36067
3beds
1,112sqft
Single Family Residence
Built in 1981
1.17 Acres Lot
$139,400 Zestimate®
$171/sqft
$-- HOA
What's special
Gorgeous countertopsWalk-in closetPeaceful cul-de-sacSeparate pantryCabinet storageThoughtfully upgraded throughoutSpacious primary suite
- 2 days |
- 1,058 |
- 118 |
Zillow last checked:
Listing updated:
Listed by:
Sydney Watson 334-277-8920,
Elevar
Source: MAAR,MLS#: 589551 Originating MLS: Montgomery Area Association Of Realtors
Originating MLS: Montgomery Area Association Of RealtorsFacts & features
Interior
Bedrooms & bathrooms
- Bedrooms: 3
- Bathrooms: 2
- Full bathrooms: 2
Primary bedroom
- Level: First
Bedroom
- Level: First
Bedroom
- Level: First
Bathroom
- Level: First
Bathroom
- Level: First
Eat in kitchen
- Level: First
Family room
- Level: First
Laundry
- Level: First
Heating
- Central, Electric
Cooling
- Central Air, Ceiling Fan(s), Electric
Appliances
- Included: Dishwasher, Electric Cooktop, Electric Oven, Electric Water Heater, Plumbed For Ice Maker
- Laundry: Washer Hookup, Dryer Hookup
Features
- Window Treatments
- Flooring: Carpet, Plank, Tile, Vinyl
- Windows: Blinds
Interior area
- Total interior livable area: 1,112 sqft
Property
Parking
- Parking features: Driveway
Features
- Levels: One
- Stories: 1
- Patio & porch: Covered, Deck, Patio, Porch
- Exterior features: Covered Patio, Deck, Fully Fenced, Fence, Porch, Patio, Storage
- Pool features: In Ground, Pool
- Fencing: Full,Privacy
Lot
- Size: 1.17 Acres
- Dimensions: 40 x 269 x 121 x 225 x 303 IRR
- Features: City Lot, Cul-De-Sac, Mature Trees, Subdivision
Details
- Additional structures: Storage
- Parcel number: 1902091005075010
Construction
Type & style
- Home type: SingleFamily
- Architectural style: One Story
- Property subtype: Single Family Residence
Materials
- Brick, Vinyl Siding
- Foundation: Slab
Condition
- New construction: No
- Year built: 1981
Utilities & green energy
- Sewer: Public Sewer
- Water: Public
- Utilities for property: Cable Available, Electricity Available
Community & HOA
Community
- Subdivision: Camellia Estates
HOA
- Has HOA: No
Location
- Region: Prattville
Financial & listing details
- Price per square foot: $171/sqft
- Tax assessed value: $166,200
- Annual tax amount: $516
- Date on market: 8/13/2026
- Listing terms: Cash,Conventional,VA Loan
Estimated market value
$139,400
$114,000 - $166,000
$1,528/mo
Price history
| Date | Event | Price |
|---|---|---|
| 8/13/2026 | Listed for sale | $189,900+176.3%$171/sqft |
Source:  MAAR #589551 Report a problem MAAR #589551 Report a problem | ||
| 6/26/2026 | Sold | $68,724-41.5%$62/sqft |
Source: Public Record Report a problem | ||
| 10/15/2013 | Sold | $117,500+121.7%$106/sqft |
Source: Agent Provided Report a problem | ||
| 5/17/2013 | Sold | $53,000-17.2%$48/sqft |
Source:  GALMLS #551343 Report a problem GALMLS #551343 Report a problem | ||
| 3/30/2013 | Price change | $64,000-11.1%$58/sqft |
Source: RE/MAX Property Legends #551343 Report a problem | ||
| 2/28/2013 | Price change | $72,000-5.3%$65/sqft |
Source: RE/MAX Property Legends #551343 Report a problem | ||
| 1/14/2013 | Listed for sale | $76,000$68/sqft |
Source: RE/MAX Property Legends #551343 Report a problem | ||
Public tax history
| Year | Property taxes | Tax assessment |
|---|---|---|
| 2025 | $516 | $16,640 +2.8% |
| 2024 | -- | $16,180 +11.7% |
| 2023 | $449 +14.9% | $14,480 +14.9% |
| 2022 | $391 +9.2% | $12,600 +9.2% |
| 2021 | $358 +5.9% | $11,540 +5.9% |
| 2020 | $338 +16.7% | $10,900 |
| 2015 | $290 | -- |
| 2014 | $290 -40.9% | $15,800 +92.7% |
| 2013 | $490 +142.4% | $8,200 +4.6% |
| 2012 | $202 -13.8% | $7,840 -11.7% |
| 2011 | $234 +3.8% | $8,880 +3.3% |
| 2010 | $226 -16.3% | $8,600 -14.2% |
| 2009 | $270 +2.8% | $10,020 +2.5% |
| 2008 | $262 +8.1% | $9,780 +8.9% |
| 2007 | $242 +35.8% | $8,980 +14.5% |
| 2006 | $179 +14.3% | $7,840 +11.4% |
| 2005 | $156 -16.8% | $7,040 +5.1% |
| 2004 | $188 -49.9% | $6,700 -49.9% |
| 2003 | $375 | $13,380 |
| 2002 | $375 +200.3% | $13,380 +126% |
| 2001 | $125 | $5,920 |
| 2000 | $125 | $5,920 |
| 1999 | $125 | $5,920 |
Find assessor info on the county website
Monthly payment
Est. payment
Payment breakdown
Explore the cost of this home by adjusting the details. Changes won't be saved.Climate risks
Neighborhood: 36067
Nearby schools
GreatSchools rating
- 10/10Prattville Primary SchoolGrades: PK,1-2Distance: 0.7 mi
- 9/10Prattville Jr High SchoolGrades: 7-8Distance: 1.1 mi
- 6/10Prattville High SchoolGrades: 9-12Distance: 2.2 mi
Schools provided by the listing agent
- Elementary: Prattville Elementary School
- Middle: Prattville Junior High School,
- High: Prattville High School
Source: MAAR. This data may not be complete. We recommend contacting the local school district to confirm school assignments for this home.
- $149,900-- bd1 ba1.1k sqft1210 Gardenia Cir, Prattville, AL 36067Off Market
- $146,4003 bd2 ba1.2k sqft1211 Gardenia Cir, Prattville, AL 36067Off Market
- $125,900-- bd1 ba1.1k sqft1209 Gardenia Cir, Prattville, AL 36067Off Market
- $167,5003 bd1 ba1.1k sqft1208 Gardenia Cir, Prattville, AL 36067Off Market
- $158,7003 bd2 ba1.1k sqft1206 Gardenia Cir, Prattville, AL 36067Off Market
- $166,200-- bd2 ba1.2k sqft1212 Camellia Woods Ct, Prattville, AL 36067Off Market
- $120,0003 bd2 ba1.2k sqft1214 Camellia Woods Ct, Prattville, AL 36067Sold
- $111,900-- bd1 ba1.1k sqft1204 Gardenia Cir, Prattville, AL 36067Off Market
A local agent can set up tours, give advice and negotiate with sellers.
Similar homes
- $--3 bd2 ba1.2k sqft805 Stonewall Dr, Prattville, AL 36067AuctionAuction.com 2
- $--3 bd2 ba1.3k sqft1035 Gaddis Ave, Prattville, AL 36066Auction
 Auction.com 2
 - $194,9993 bd2 ba1.1k sqft112 Graylynn Dr, Prattville, AL 36066For Sale
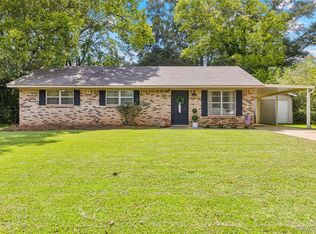 MLS ID #589437, Brandon L. Blackburn, DL Realty. MAAR
 - $234,9003 bd2 ba1.4k sqft227 Magnolia Dr, Prattville, AL 36067For Sale
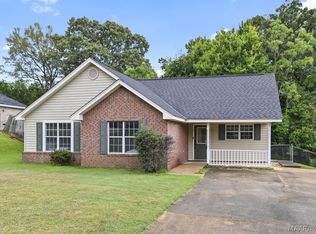 MLS ID #589623, Susanne Zimbelman, Exit Realty Preferred. MAAR
 - $184,0003 bd2 ba1.1k sqft149 Odell St, Prattville, AL 36066For SaleMLS ID #589005, Keith Pittard, Silver Rain Realty. MAAR
- $235,0004 bd2 ba1.5k sqft717 Silver Hills Dr, Prattville, AL 36066For SaleMLS ID #589418, Norman Schlemmer, ARC Realty. MAAR
- $195,0003 bd2 ba1.1k sqft380 Honeysuckle Dr, Millbrook, AL 36054For SaleMLS ID #589630, Tracy Lynn Hanners, Forrest Meadows Homes & Land. MAAR
- $--2 bd1 ba830 sqft626 Durden Rd, Prattville, AL 36067AuctionAuction.com 2
- $195,0003 bd2 ba1.2k sqft1814 Jenny Dr, Prattville, AL 36066For SaleMLS ID #586629, Dean Ahrendt, RE/MAX Properties LLC. MAAR
- $268,0004 bd2 ba1.6k sqft608 George Dr, Prattville, AL 36067For SaleMLS ID #589483, Daniel G. Hughes, Century 21 Brandt Wright. MAAR
- $213,0003 bd2 ba1.3k sqft457 Cargill St, Prattville, AL 36067For SaleMLS ID #585203, Kimeca Edwards, Quality Realty LLC. MAAR
- $177,9993 bd2 ba1.1k sqft988 Sandy Ridge Rd, Prattville, AL 36067For SaleMLS ID #588256, Shana Genenbacher, KW Montgomery. MAAR
- $189,9003 bd2 ba1.5k sqft333 Janice St, Prattville, AL 36066For SaleMLS ID #587004, Robin Davies, Realty Connection. MAAR
- $221,2003 bd2 ba1.5k sqft906 Skidmore Ave, Prattville, AL 36066For SaleMLS ID #588828, Belinda Edwards, Realty Central. MAAR
- $229,9003 bd2 ba1.5k sqft212 Radburn Way, Prattville, AL 36066For SaleMLS ID #589089, Jessica Hollinger, RE/MAX Cornerstone Plus. MAAR
- $159,0004 bd3 ba1.3k sqft102 White Oak Dr, Prattville, AL 36067For SaleMLS ID #588523, Jennifer Headley Hunt, Capital Rlty Grp River Region. MAAR
- $189,9003 bd2 ba1.5k sqft5131 Grace St, Millbrook, AL 36054For SaleMLS ID #589188, Heather Oates, Realty Central. MAAR
- $155,0003 bd1 ba1.2k sqft951 Wright St, Prattville, AL 36066For SaleMLS ID #585916, Jason Owens, Lucretia Cauthen Realty, LLC. MAAR
- $171,5003 bd2 ba1.5k sqft3543 Royal Crest Dr, Montgomery, AL 36109For SaleMLS ID #589534, Dean Ahrendt, RE/MAX Properties LLC. MAAR
- $249,9003 bd2 ba1.5k sqft206 Sheila Blvd, Prattville, AL 36066For SaleMLS ID #589350, Susanne Zimbelman, Exit Realty Preferred. MAAR
