Stunning, Spacious & Exceptionally Appointed!
This beautifully crafted 5-bedroom, 4.5-bath home offers over 4,000 sq ft of finished living space, with an additional 140 sq ft of unfinished space, perfectly blending luxury, comfort, and functionality. Nestled on a .26-acre lot, this 3-sides brick and stone residence is designed for both everyday living and elegant entertaining.
The main level impresses with rich hardwood floors, upgraded lighting and trim details, and an expansive family room featuring a custom tile-surround gas fireplace with a classic mantle. The gourmet kitchen is a culinary showpiece with granite countertops, 42'' antique ivory soft-close cabinetry, a subway tile backsplash, stainless steel appliances, and a butler's pantry connecting to a generous walk-in pantry. A large center island with breakfast bar anchors the space and invites gathering.
Enjoy elegant meals in the formal dining room, accommodate guests in the main-level suite, and stay organized with a convenient mudroom. Step out onto the screened porch for peaceful outdoor living, or head upstairs to the third-floor bonus room—a flexible space with walk-in storage, perfect for a playroom, media room, or home office.
The luxurious primary suite offers a tray ceiling with accent trim, while the spa-inspired bathroom features tile floors, dual granite vanities, and a spacious walk-in closet.
Additional highlights include a sealed crawlspace and two new HVAC systems replaced in 2021 and 2022, ensuring comfort and efficiency year-round.
From timeless finishes to thoughtful design, this exceptional home checks all the boxes. Don't miss your chance to make it yours!
Sold for $998,000
$998,000
7809 Chestnut Branch Ct, Raleigh, NC 27612
5beds
4,072sqft
Single Family Residence
Built in 2013
0.26 Acres Lot
$962,100 Zestimate®
$245/sqft
$4,676 Estimated rent
Home value
$962,100
$914,000 - $1.02M
$4,676/mo
Zestimate® history
Owner options
List your home for rent
$4,676/mo
Rent Zestimate®
Find your next renter with Zillow Rental Manager. Plus, with online applications, you can quickly screen prospective tenants – for free.
$4,676/mo
Rent Zestimate®
Refinance and save
$6,531/mo
Est. payment
Refinancing to a lower rate could help reduce your monthly payments and save thousands over the life of the loan.
$6,531/mo
Est. payment
Explore your selling options
Work with a Zillow partner agent
Leverage their expertise and Zillow's premium Showcase listings to get your home seen by more buyers.
Get startedList with your own agent
Get your home in front of millions of buyers by listing it on Zillow.
Learn how to do itSell it yourself
Take full control of how buyers see your home on Zillow by listing For Sale by Owner (FSBO).
List your homeWhat's special
Gourmet kitchenCustom tile-surround gas fireplaceThird-floor bonus roomRich hardwood floorsMain-level suiteGranite countertopsScreened porch
Zillow last checked:
Listing updated:
Listed by:
Sharon Evans 919-271-3399,
EXP Realty LLC
Bought with:
Yiyi Jiang, 298070
Southern Properties Group Inc.
Source: Doorify MLS,MLS#: 10104128
Facts & features
Interior
Bedrooms & bathrooms
- Bedrooms: 5
- Bathrooms: 5
- Full bathrooms: 4
- 1/2 bathrooms: 1
- Main level bathrooms: 1
Primary bedroom
- Level: Second
- Area: 247.16 Square Feet
- Dimensions: 14.8 x 16.7
Bedroom 2
- Level: Main
- Area: 154.58 Square Feet
- Dimensions: 11.8 x 13.1
Bedroom 3
- Level: Second
- Area: 141.61 Square Feet
- Dimensions: 11.9 x 11.9
Bedroom 4
- Description: Or Bonus
- Level: Second
- Area: 257.4 Square Feet
- Dimensions: 14.3 x 18
Bedroom 5
- Level: Second
- Area: 152.4 Square Feet
- Dimensions: 12 x 12.7
Breakfast room
- Level: Main
- Area: 115.64 Square Feet
- Dimensions: 9.8 x 11.8
Dining room
- Level: Main
- Area: 141.6 Square Feet
- Dimensions: 11.8 x 12
Other
- Level: Main
- Area: 100.8 Square Feet
- Dimensions: 7.2 x 14
Family room
- Level: Main
- Area: 370 Square Feet
- Dimensions: 18.5 x 20
Kitchen
- Level: Main
- Area: 153.4 Square Feet
- Dimensions: 11.8 x 13
Laundry
- Level: Second
- Area: 64.61 Square Feet
- Dimensions: 7.1 x 9.1
Mud room
- Level: Main
- Area: 33.28 Square Feet
- Dimensions: 5.2 x 6.4
Other
- Description: Attic/Mech
- Level: Third
- Area: 86.4 Square Feet
- Dimensions: 6 x 14.4
Other
- Description: Walk-in Attic
- Level: Third
- Area: 124.08 Square Feet
- Dimensions: 9.4 x 13.2
Other
- Description: Front Porch
- Level: Main
- Area: 133 Square Feet
- Dimensions: 9.5 x 14
Other
- Description: 2 Car Garage
- Level: Main
- Area: 492.8 Square Feet
- Dimensions: 22 x 22.4
Other
- Description: Screened Porch
- Level: Main
- Area: 144 Square Feet
- Dimensions: 12 x 12
Other
- Description: Back Patio
- Level: Main
- Area: 120 Square Feet
- Dimensions: 10 x 12
Recreation room
- Level: Third
- Area: 618.24 Square Feet
- Dimensions: 18.4 x 33.6
Heating
- Fireplace(s), Forced Air, Floor Furnace, Fireplace Insert, Heat Pump, Natural Gas, Zoned
Cooling
- Central Air, Zoned
Appliances
- Included: Cooktop, Dishwasher, Free-Standing Gas Oven, Free-Standing Gas Range, Gas Cooktop, Gas Range, Gas Water Heater, Microwave, Oven, Range, Range Hood, Stainless Steel Appliance(s)
- Laundry: Electric Dryer Hookup, Inside, Laundry Room, Upper Level, Washer Hookup
Features
- Built-in Features, Ceiling Fan(s), Granite Counters, Pantry, Soaking Tub, Tray Ceiling(s), Walk-In Closet(s)
- Flooring: Carpet, Hardwood, Tile
- Windows: Insulated Windows
- Basement: Crawl Space
- Number of fireplaces: 1
- Fireplace features: Family Room, Gas, Gas Log, Insert
- Common walls with other units/homes: No Common Walls
Interior area
- Total structure area: 4,072
- Total interior livable area: 4,072 sqft
- Finished area above ground: 4,072
- Finished area below ground: 0
Property
Parking
- Total spaces: 4
- Parking features: Attached, Concrete, Covered, Direct Access, Driveway, Enclosed, Garage Faces Front, Garage, Inside Entrance, Kitchen Level, On Site, Paved, Private
- Garage spaces: 2
- Uncovered spaces: 2
Features
- Levels: Tri-Level
- Stories: 2
- Patio & porch: Covered, Front Porch, Patio, Porch, Screened
- Exterior features: Private Yard, Rain Gutters
- Pool features: None
- Spa features: None
- Fencing: None
- Has view: Yes
- View description: Neighborhood, Trees/Woods
Lot
- Size: 0.26 Acres
- Dimensions: 40 x 157 x 142 x 117
- Features: Back Yard, Cul-De-Sac, Front Yard, Interior Lot, Irregular Lot, Landscaped, Pie Shaped Lot, Private, Secluded
- Residential vegetation: Cleared, Grassed, Partially Wooded
Details
- Additional structures: None
- Parcel number: 0777.04623944.000
- Zoning: R-4
- Special conditions: Standard
- Other equipment: None
- Horse amenities: None
Construction
Type & style
- Home type: SingleFamily
- Architectural style: Transitional
- Property subtype: Single Family Residence
Materials
- Fiber Cement, Shake Siding, Stone
- Foundation: Permanent
- Roof: Architectural Shingle
Condition
- New construction: No
- Year built: 2013
Utilities & green energy
- Sewer: Public Sewer
- Water: Public
- Utilities for property: Electricity Connected, Natural Gas Connected, Sewer Connected, Water Connected
Community & HOA
Community
- Features: None
- Subdivision: Branch Crossing
HOA
- Has HOA: Yes
- Amenities included: None
- Services included: Storm Water Maintenance
- HOA fee: $150 annually
- HOA name: Pat's Branch HOA
- HOA phone: 919-559-0570
Location
- Region: Raleigh
Financial & listing details
- Price per square foot: $245/sqft
- Tax assessed value: $889,738
- Annual tax amount: $7,747
- Date on market: 6/19/2025
- Listing agreement: Exclusive Right To Sell
- Listing terms: Cash,Conventional,FHA,VA Loan
- Road surface type: Asphalt, Paved
Price history
| Date | Event | Price |
|---|---|---|
| 7/22/2025 | Sold | $998,000$245/sqft |
Source:  Doorify MLS #10104128 Report a problem Doorify MLS #10104128 Report a problem | ||
| 6/25/2025 | Pending sale | $998,000$245/sqft |
Source: Doorify MLS #10104128 Report a problem | ||
| 6/24/2025 | Listing removed | $998,000$245/sqft |
Source: Doorify MLS #10104128 Report a problem | ||
| 6/19/2025 | Listed for sale | $998,000+73.6%$245/sqft |
Source: Doorify MLS #10104128 Report a problem | ||
| 9/26/2013 | Sold | $575,000+447.6%$141/sqft |
Source: Public Record Report a problem | ||
| 8/31/2012 | Sold | $105,000+17.6%$26/sqft |
Source: Public Record Report a problem | ||
| 6/14/2012 | Sold | $89,301-34.3%$22/sqft |
Source: Public Record Report a problem | ||
| 9/10/2007 | Sold | $136,000$33/sqft |
Source: Public Record Report a problem | ||
Public tax history
| Year | Property taxes | Tax assessment |
|---|---|---|
| 2025 | $7,779 +0.4% | $889,738 |
| 2024 | $7,747 +0.8% | $889,738 +26.5% |
| 2023 | $7,685 +7.6% | $703,224 |
| 2022 | $7,140 +4% | $703,224 |
| 2021 | $6,862 +1.9% | $703,224 |
| 2020 | $6,737 -1.6% | $703,224 +19.4% |
| 2019 | $6,845 | $588,908 |
| 2018 | $6,845 +11.4% | $588,908 |
| 2017 | $6,146 +2.1% | $588,908 |
| 2016 | $6,020 -7.3% | $588,908 -5.8% |
| 2015 | $6,496 +5.5% | $625,420 |
| 2014 | $6,160 | $625,420 |
Find assessor info on the county website
Neighborhood: Northwest Raleigh
Nearby homes
- $1,180,0005 bd5 ba4.7k sqft7813 Chestnut Branch Ct, Raleigh, NC 27612Sold
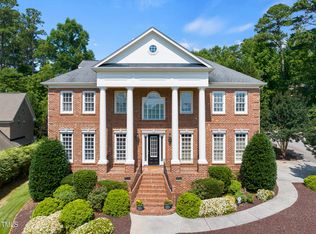
- $1,181,6007 bd5 ba5.3k sqft7805 Chestnut Branch Ct, Raleigh, NC 27612Off Market

- $1,200,0004 bd4 ba4k sqft7804 Umstead Forest Dr, Raleigh, NC 27612For Sale

- $1,212,400-- bd3 ba5.4k sqft7800 Chestnut Branch Ct, Raleigh, NC 27615Off Market
- $1,915,4006 bd6 ba6.8k sqft7800 Chestnut Branch Ct, Raleigh, NC 27612Off Market
- $220,0000.51 acres7804 Chestnut Branch Ct, Raleigh, NC 27612Off Market
- $955,9005 bd4 ba3k sqft7812 Chestnut Branch Ct, Raleigh, NC 27612Off Market
- $1,324,1004 bd5 ba5.1k sqft7303 Pats Branch Dr, Raleigh, NC 27612Off Market
Nearby schools
GreatSchools rating
- 7/10Leesville Road ElementaryGrades: K-5Distance: 1.7 mi
- 10/10Leesville Road MiddleGrades: 6-8Distance: 1.7 mi
- 8/10Leesville Road HighGrades: 9-12Distance: 1.7 mi
Schools provided by the listing agent
- Elementary: Wake - Leesville Road Elementary
- Middle: Wake - Leesville Road Middle
- High: Wake - Leesville Road High
Source: Doorify MLS. This data may not be complete. We recommend contacting the local school district to confirm school assignments for this home.
Get a cash offer in 3 minutes
Find out how much your home could sell for in as little as 3 minutes with a no-obligation cash offer.
Estimated market value
$962,100
Get a cash offer in 3 minutes
Find out how much your home could sell for in as little as 3 minutes with a no-obligation cash offer.
Estimated market value
$962,100
- North Carolina
- Wake County
- Raleigh
- 27612
- Northwest Raleigh
- 7809 Chestnut Branch Ct
