Stately, all brick North Raleigh stunner with updates, custom finishes, and storage throughout! Gleaming site finished hardwoods flow through entire main level living area including large family room with custom built-ins and coffered ceiling. Host family and friends from chef's kitchen complete with large island, dual pantries and dual dishwashers! Rare 5 bedroom home features main level guest bedroom with full bath. Each upstairs bedroom is complete with en suite full bath. Primary suite features dual walk-in closets, and expansive primary bath's complete with separate tub, shower, and dual sinks. Primary suite also features rare private office! More than 1200 SF of floored third floor unfinished space currently perfect for storage, but could someday become fantastic living space thanks to tall ceilings and future bath plumbing already in place. Flat, fenced backyard perfect for afternoon game of catch, or if you'd prefer an adventure, Umstead Park's nearly 5600 acres of trails and activities beckons! Umstead's Graylyn Trail entrance is less than a half mile jog or bike ride way. Recent updates include HVAC, tankless hot water heater, and solar panels to further future proof this home from rising energy costs!
Sold for $1,180,000
$1,180,000
7813 Chestnut Branch Ct, Raleigh, NC 27612
5beds
4,706sqft
Single Family Residence
Built in 2007
0.28 Acres Lot
$1,256,900 Zestimate®
$251/sqft
$5,203 Estimated rent
Home value
$1,256,900
$1.19M - $1.33M
$5,203/mo
Zestimate® history
Owner options
List your home for rent
$5,203/mo
Rent Zestimate®
Find your next renter with Zillow Rental Manager. Plus, with online applications, you can quickly screen prospective tenants – for free.
$5,203/mo
Rent Zestimate®
Refinance and save
$7,232/mo
Est. payment
Refinancing to a lower rate could help reduce your monthly payments and save thousands over the life of the loan.
$7,232/mo
Est. payment
Explore your selling options
Work with a Zillow partner agent
Leverage their expertise and Zillow's premium Showcase listings to get your home seen by more buyers.
Get startedList with your own agent
Get your home in front of millions of buyers by listing it on Zillow.
Learn how to do itSell it yourself
Take full control of how buyers see your home on Zillow by listing For Sale by Owner (FSBO).
List your homeWhat's special
Zillow last checked:
Listing updated:
Listed by:
Greyson Sargent 919-624-9925,
Corcoran DeRonja Real Estate
Bought with:
Wendy Tanson, 208494
Nest Realty of the Triangle
Source: Doorify MLS,MLS#: 10048140
Facts & features
Interior
Bedrooms & bathrooms
- Bedrooms: 5
- Bathrooms: 5
- Full bathrooms: 4
- 1/2 bathrooms: 1
- Main level bathrooms: 1
Primary bedroom
- Level: Second
- Area: 352.8 Square Feet
- Dimensions: 18 x 19.6
Bedroom 2
- Level: Main
- Area: 202.41 Square Feet
- Dimensions: 11.7 x 17.3
Bedroom 3
- Level: Second
- Area: 219.04 Square Feet
- Dimensions: 14.8 x 14.8
Bedroom 4
- Level: Second
- Area: 148.75 Square Feet
- Dimensions: 11.9 x 12.5
Bedroom 5
- Level: Second
- Area: 153.12 Square Feet
- Dimensions: 11.6 x 13.2
Bonus room
- Level: Second
- Area: 282.6 Square Feet
- Dimensions: 15.7 x 18
Breakfast room
- Level: Main
- Area: 170.14 Square Feet
- Dimensions: 9.4 x 18.1
Dining room
- Level: Main
- Area: 208.68 Square Feet
- Dimensions: 14.1 x 14.8
Other
- Level: Main
- Area: 425.88 Square Feet
- Dimensions: 16.9 x 25.2
Family room
- Level: Main
- Area: 424.06 Square Feet
- Dimensions: 18.2 x 23.3
Kitchen
- Level: Main
- Area: 219.48 Square Feet
- Dimensions: 11.8 x 18.6
Laundry
- Level: Second
- Area: 60.5 Square Feet
- Dimensions: 5 x 12.1
Living room
- Level: Main
- Area: 171.6 Square Feet
- Dimensions: 12 x 14.3
Loft
- Level: Second
- Area: 130.67 Square Feet
- Dimensions: 7.3 x 17.9
Office
- Level: Second
- Area: 149.1 Square Feet
- Dimensions: 10.5 x 14.2
Other
- Description: Walk-Up Attic 1st Section
- Level: Third
- Area: 802.62 Square Feet
- Dimensions: 27.3 x 29.4
Other
- Description: Walk-Up Attic 2nd Section
- Level: Third
- Area: 295.8 Square Feet
- Dimensions: 8.7 x 34
Heating
- Active Solar, Fireplace(s), Forced Air, Natural Gas
Cooling
- Central Air, Ceiling Fan(s), Dual, Electric
Appliances
- Included: Built-In Electric Oven, Dishwasher, Gas Cooktop, Microwave, Refrigerator, Wine Refrigerator
- Laundry: Inside, Laundry Room, Sink, Upper Level
Features
- Built-in Features, Bookcases, Ceiling Fan(s), Crown Molding, Coffered Ceiling(s), Double Vanity, Entrance Foyer, Eat-in Kitchen, Granite Counters, High Ceilings, His and Hers Closets, Kitchen Island, Open Floorplan, Pantry, Recessed Lighting, Storage, Tray Ceiling(s), Vaulted Ceiling(s), Walk-In Closet(s), Living/Dining Room Combination, Separate Shower, Bathtub/Shower Combination, Walk-In Shower, Water Closet, Smooth Ceilings
- Flooring: Carpet, Hardwood, Tile
- Number of fireplaces: 1
- Fireplace features: Family Room, Gas Log
Interior area
- Total structure area: 4,706
- Total interior livable area: 4,706 sqft
- Finished area above ground: 4,706
- Finished area below ground: 0
Property
Parking
- Total spaces: 5
- Parking features: Attached, Concrete, Driveway, Garage Faces Side, Garage, Garage Door Opener, Kitchen Level, Paved
- Garage spaces: 3
- Has uncovered spaces: Yes
Accessibility
- Accessibility features: Common Area, Level Flooring
Features
- Levels: Two
- Stories: 2
- Entry location: Front
- Patio & porch: Covered, Deck, Front Porch, Porch
- Exterior features: Fenced Yard
- Fencing: Back Yard
Lot
- Size: 0.28 Acres
- Features: Back Yard, Cul-De-Sac, Corner Lot, Landscaped
Details
- Parcel number: 0777633063
- Special conditions: Standard
Construction
Type & style
- Home type: SingleFamily
- Architectural style: Colonial,Traditional
- Property subtype: Single Family Residence
Materials
- Brick
- Foundation: Pillar/Post/Pier
- Roof: Architectural Shingle
Condition
- Updated/Remodeled
- New construction: No
- Year built: 2007
Utilities & green energy
- Sewer: Public Sewer
- Water: Public
- Utilities for property: Cable Available, Electricity Available, Electricity Connected, Natural Gas Available, Natural Gas Connected, Sewer Available, Sewer Connected, Underground Utilities, Water Available, Water Connected
Green energy
- Energy generation: Solar
Community & HOA
Community
- Features: Curbs, Sidewalks
- Security: Smoke Detector(s), Security System
- Subdivision: Branch Crossing
HOA
- Has HOA: Yes
- Services included: None
- HOA fee: $150 annually
- HOA name: Branch Crossing HOA
- HOA phone: 919-559-0570
Location
- Region: Raleigh
Financial & listing details
- Price per square foot: $251/sqft
- Tax assessed value: $1,150,470
- Annual tax amount: $10,011
- Date on market: 8/21/2024
- Listing agreement: Exclusive Right To Sell
- Listing terms: Cash,Conventional,VA Loan
- Road surface type: Asphalt, Dirt
Price history
| Date | Event | Price |
|---|---|---|
| 10/2/2024 | Sold | $1,180,000+0.1%$251/sqft |
Source:  Doorify MLS #10048140 Report a problem Doorify MLS #10048140 Report a problem | ||
| 8/27/2024 | Pending sale | $1,179,000$251/sqft |
Source: Doorify MLS #10048140 Report a problem | ||
| 8/21/2024 | Listed for sale | $1,179,000+44.7%$251/sqft |
Source: Doorify MLS #10048140 Report a problem | ||
| 4/29/2021 | Sold | $815,000+23.5%$173/sqft |
Source: Public Record Report a problem | ||
| 6/26/2009 | Sold | $660,000-5.7%$140/sqft |
Source: Public Record Report a problem | ||
| 3/14/2009 | Listing removed | $699,900$149/sqft |
Source: Listhub #1641425 Report a problem | ||
| 1/12/2009 | Listed for sale | $699,900$149/sqft |
Source: Listhub #1641425 Report a problem | ||
Public tax history
| Year | Property taxes | Tax assessment |
|---|---|---|
| 2025 | $10,053 +0.4% | $1,150,470 |
| 2024 | $10,012 +10% | $1,150,470 +38.1% |
| 2023 | $9,100 +7.6% | $833,006 |
| 2022 | $8,454 +4% | $833,006 |
| 2021 | $8,125 +1.9% | $833,006 |
| 2020 | $7,977 -4.9% | $833,006 +15.4% |
| 2019 | $8,384 | $721,729 |
| 2018 | $8,384 +11.4% | $721,729 |
| 2017 | $7,528 +2.1% | $721,729 |
| 2016 | $7,373 -5.2% | $721,729 -3.6% |
| 2015 | $7,774 +5.5% | $748,854 |
| 2014 | $7,372 | $748,854 |
| 2013 | -- | $748,854 |
| 2012 | -- | $748,854 |
| 2011 | -- | $748,854 |
| 2010 | -- | $748,854 |
| 2009 | -- | $748,854 |
| 2008 | -- | -- |
| 2007 | -- | -- |
Find assessor info on the county website
Neighborhood: Northwest Raleigh
Nearby homes
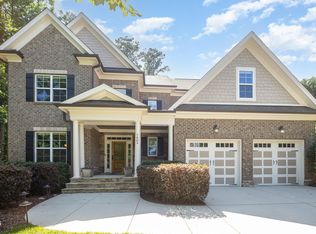
- $998,0005 bd5 ba4k sqft7809 Chestnut Branch Ct, Raleigh, NC 27612Sold
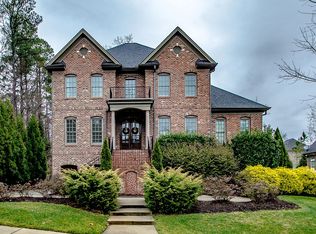
- $1,313,6004 bd5 ba5.1k sqft7303 Pats Branch Dr, Raleigh, NC 27612Off Market
- $1,275,0004 bd4 ba4k sqft7804 Umstead Forest Dr, Raleigh, NC 27612For Sale

- $1,017,1004 bd4 ba3.6k sqft7307 Pats Branch Dr, Raleigh, NC 27612Off Market
- $957,0005 bd4 ba3k sqft7812 Chestnut Branch Ct, Raleigh, NC 27612Off Market
- $1,206,3007 bd5 ba5.3k sqft7805 Chestnut Branch Ct, Raleigh, NC 27612Off Market
- $1,182,8005 bd5 ba5k sqft7315 Pats Branch Dr, Raleigh, NC 27612Off Market
- $1,191,500-- bd3 ba5.4k sqft7800 Chestnut Branch Ct, Raleigh, NC 27615Off Market
Nearby schools
GreatSchools rating
- 7/10Leesville Road ElementaryGrades: K-5Distance: 1.6 mi
- 10/10Leesville Road MiddleGrades: 6-8Distance: 1.7 mi
- 8/10Leesville Road HighGrades: 9-12Distance: 1.7 mi
Schools provided by the listing agent
- Elementary: Wake - Leesville Road Elementary
- Middle: Wake - Leesville Road Middle
- High: Wake - Leesville Road High
Source: Doorify MLS. This data may not be complete. We recommend contacting the local school district to confirm school assignments for this home.
Get a cash offer in 3 minutes
Find out how much your home could sell for in as little as 3 minutes with a no-obligation cash offer.
Estimated market value
$1,256,900
Get a cash offer in 3 minutes
Find out how much your home could sell for in as little as 3 minutes with a no-obligation cash offer.
Estimated market value
$1,256,900
- North Carolina
- Wake County
- Raleigh
- 27612
- Northwest Raleigh
- 7813 Chestnut Branch Ct
