This one-of-a-kind, 3-acre private home is located down a private driveway tucked away in the woods. This beautiful home is a replica of the Betsy Ross house with colonial finishes appropriate to the period, including custom wood floors with square-cut nails. The doors have brass finishes and locks as well. The inglenook fireplace of the period is functional and has both a woodstove and gas logs for warming the living room and kitchen. The eat-in kitchen boasts 2 ovens, and 2 sinks, with one of each located in the island. All the appliances are high-quality and well suited for busy family use. The open floor plan is very welcoming and great for entertaining. The rear door leads to an expansive deck overlooking the pool, yard, fire pit, private pond and mature woods. Walk around to the back of the property to find swings and a hidden playground among the trees. The main house has a brand new cedar shake roof this year, and the garage is also getting a brand new cedar shake roof. This property is an active family's dream home - acres of woods, pool, pond, playground, privacy and plenty of space to expand. This is a must-see home! There is also an additional outbuilding with separate electric service, ready to be finished into an in-law suite, office, or workshop. Septic plans are included in the listing. This home is well-loved and well cared for and ready for your family to make your memories in! Make sure you see the enclosed video.
For sale
Price cut: $71K (10/6)
$1,095,000
781 Fairview Rd, Glenmoore, PA 19343
4beds
3,132sqft
Single Family Residence
Built in 1981
3 Acres Lot
$1,069,900 Zestimate®
$350/sqft
$-- HOA
What's special
Acres of woodsPrivate pondFire pitMature woods
- 87 days
- 1,154
- 77
Zillow last checked:
Listing updated:
Listed by:
Clark Faggioli 610-842-8264,
Changing Times Realty Group 610-842-8264
Source: Bright MLS,MLS#: PACT2129322
Facts & features
Interior
Bedrooms & bathrooms
- Bedrooms: 4
- Bathrooms: 4
- Full bathrooms: 3
- 1/2 bathrooms: 1
- Main level bathrooms: 1
Rooms
- Room types: Bedroom 1
Bedroom 1
- Level: Upper
Heating
- Hot Water, Oil
Cooling
- Central Air, Electric
Appliances
- Included: Microwave, Built-In Range, Range, Dishwasher, Oven/Range - Gas, Water Heater
Features
- Attic, Breakfast Area, Exposed Beams, Formal/Separate Dining Room, Eat-in Kitchen, Kitchen Island
- Flooring: Hardwood, Wood
- Basement: Concrete,Rear Entrance,Space For Rooms,Unfinished,Walk-Out Access
- Number of fireplaces: 4
- Fireplace features: Gas/Propane, Brick
Interior area
- Total structure area: 3,132
- Total interior livable area: 3,132 sqft
- Finished area above ground: 3,132
- Finished area below ground: 0
Video & virtual tour
Property
Parking
- Total spaces: 13
- Parking features: Storage, Garage Faces Front, Asphalt, Detached, Driveway
- Garage spaces: 3
- Uncovered spaces: 10
Accessibility
- Accessibility features: None
Features
- Levels: Three
- Stories: 3
- Patio & porch: Deck
- Exterior features: Awning(s), Lighting, Play Area
- Has private pool: Yes
- Pool features: Fenced, Gunite, In Ground, Private
- Has view: Yes
- View description: Pond, Trees/Woods
- Has water view: Yes
- Water view: Pond
Lot
- Size: 3 Acres
- Features: Backs to Trees, Pond
Details
- Additional structures: Above Grade, Below Grade, Outbuilding
- Parcel number: 3104 0009.0200
- Zoning: R10 RES FAMILY
- Special conditions: Standard
Construction
Type & style
- Home type: SingleFamily
- Architectural style: Traditional
- Property subtype: Single Family Residence
Materials
- Brick Front, Cedar, Wood Siding
- Foundation: Concrete Perimeter, Block
- Roof: Wood
Condition
- Excellent
- New construction: No
- Year built: 1981
Utilities & green energy
- Sewer: On Site Septic
- Water: Well
- Utilities for property: Cable Connected, Propane, Fiber Optic
Community & HOA
Community
- Subdivision: Glenmoore Woods
HOA
- Has HOA: No
Location
- Region: Glenmoore
- Municipality: WALLACE TWP
Financial & listing details
- Price per square foot: $350/sqft
- Tax assessed value: $243,500
- Annual tax amount: $9,027
- Date on market: 7/13/2026
- Listing agreement: Exclusive Right To Sell
- Listing terms: Cash,Conventional,FHA,VA Loan
- Inclusions: All Appliances In As Is Condition
- Exclusions: Personal Property
- Ownership: Fee Simple
Estimated market value
$1,069,900
$1.02M - $1.12M
$4,307/mo
Price history
| Date | Event | Price |
|---|---|---|
| 10/6/2026 | Price change | $1,095,000-6.1%$350/sqft |
Source:  Bright MLS #PACT2129322 Report a problem Bright MLS #PACT2129322 Report a problem | ||
| 9/7/2026 | Price change | $1,166,000-2.5%$372/sqft |
Source: Bright MLS #PACT2129322 Report a problem | ||
| 8/7/2026 | Price change | $1,196,000-7.7%$382/sqft |
Source: Bright MLS #PACT2129322 Report a problem | ||
| 7/13/2026 | Listed for sale | $1,296,000+49%$414/sqft |
Source: Bright MLS #PACT2129322 Report a problem | ||
| 4/14/2020 | Sold | $870,000-0.6%$278/sqft |
Source: Public Record Report a problem | ||
| 2/6/2020 | Pending sale | $875,000$279/sqft |
Source: James A Cochrane Inc #PACT484804 Report a problem | ||
| 1/31/2020 | Listed for sale | $875,000-7.8%$279/sqft |
Source: James A Cochrane Inc #PACT484804 Report a problem | ||
| 12/18/2019 | Listing removed | $949,000$303/sqft |
Source: James A Cochrane Inc #PACT484804 Report a problem | ||
| 10/28/2019 | Price change | $949,000-4.6%$303/sqft |
Source: James A Cochrane Inc #PACT484804 Report a problem | ||
| 7/19/2019 | Listed for sale | $995,000+47.4%$318/sqft |
Source: James A Cochrane Inc #PACT484804 Report a problem | ||
| 1/19/2012 | Sold | $675,000$216/sqft |
Source: Public Record Report a problem | ||
Public tax history
| Year | Property taxes | Tax assessment |
|---|---|---|
| 2026 | $9,028 +3.3% | $243,500 |
| 2025 | $8,736 +1.7% | $243,500 |
| 2024 | $8,586 +3.4% | $243,500 |
| 2023 | $8,306 +3% | $243,500 |
| 2022 | $8,062 +2.6% | $243,500 |
| 2021 | $7,859 +190.3% | $243,500 |
| 2020 | $2,707 -64.8% | $243,500 |
| 2019 | $7,683 | $243,500 |
| 2018 | $7,683 +9899.6% | $243,500 |
| 2017 | $77 -98.9% | $243,500 |
| 2016 | $7,270 | $243,500 |
| 2015 | $7,270 | $243,500 |
| 2014 | $7,270 | $243,500 |
| 2013 | -- | $243,500 |
| 2012 | -- | $243,500 |
| 2011 | -- | $243,500 |
| 2010 | -- | $243,500 |
| 2009 | -- | $243,500 |
| 2008 | -- | $243,500 |
| 2007 | -- | $243,500 |
| 2006 | -- | $243,500 |
| 2005 | -- | $243,500 |
| 2004 | -- | $243,500 |
| 2003 | -- | $243,500 |
| 2000 | -- | $243,500 |
Find assessor info on the county website
Monthly payment
Est. payment
Payment breakdown
Explore the cost of this home by adjusting the details. Changes won't be saved.Climate risks
Neighborhood: 19343
Nearby schools
Schools provided by the listing agent
- District: Downingtown Area
Source: Bright MLS. This data may not be complete. We recommend contacting the local school district to confirm school assignments for this home.
Similar homes
- $950,0004 bd3 ba3.3k sqft62 Walnut Bank Rd, Glenmoore, PA 19343For Sale
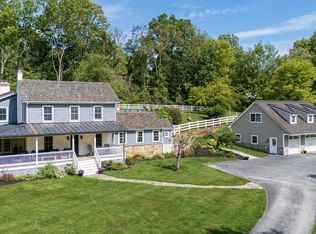
 MLS ID #PACT2135898, Lauren Dickerman, Keller Williams Real Estate -Exton. Bright MLS
 - $1,150,0004 bd3 ba3.4k sqft307 Spindle Ln, West Chester, PA 19380For Sale
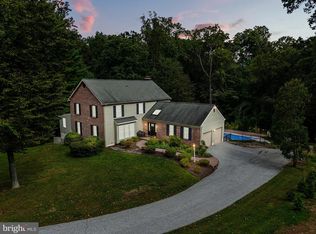 MLS ID #PACT2136334, Clark Faggioli, Changing Times Realty Group. Bright MLS
 - $1,249,0003 bd3 ba2.7k sqft2439 Horseshoe Trl, Chester Springs, PA 19425For Sale
 MLS ID #PACT2135820, Ann Byer, Keller Williams Real Estate -Exton. Bright MLS
 - $850,0004 bd4 ba4.3k sqft954 Saint Matthews Rd, Chester Springs, PA 19425For Sale
 MLS ID #PACT2134842, Cj Stein, Keller Williams Real Estate -Exton. Bright MLS
 - $825,0004 bd3 ba2.9k sqft512 Conestoga Rd, Malvern, PA 19355For SaleMLS ID #PACT2137452, Francine Dague, BHHS Fox & Roach Malvern-Paoli. Bright MLS
- $1,239,0005 bd3 ba3.2k sqft1272 Hollow Rd, Chester Springs, PA 19425For SaleMLS ID #PACT2135082, Eric Dabundo, Keller Williams Real Estate -Exton. Bright MLS
- $925,0006 bd5 ba4.3k sqft17 McIlvain Dr, Downingtown, PA 19335For SaleMLS ID #PACT2136786, Alison Saunders, RE/MAX Preferred - Malvern. Bright MLS
- $1,175,0003 bd3 ba2.4k sqft1258 Jaine Ln, Chester Springs, PA 19425For SaleMLS ID #PACT2121490, Allison Carbone, Keller Williams Realty Group. Bright MLS
- $1,010,0005 bd4 ba3.4k sqft135 Summit Rd, Malvern, PA 19355For SaleMLS ID #PACT2131698, Nikki Hartshorn, Coldwell Banker Realty. Bright MLS
- $925,0004 bd4 ba3.7k sqft1464 Glenbrook Ln, West Chester, PA 19380For SaleMLS ID #PACT2136996, Deborah Dorsey, BHHS Fox & Roach-Rosemont. Bright MLS
- $945,1774 bd3 ba2.7k sqftLOT 1B Iroquois Dr, Royersford, PA 19468New ConstructionMLS ID #PAMC2192416, Terese Brittingham, Keller Williams Realty Group. Bright MLS
- $625,0004 bd3 ba2.2k sqft1544 Stouff Rd, Downingtown, PA 19335For SaleMLS ID #PACT2135848, Matt Gorham, Keller Williams Real Estate -Exton. Bright MLS
- $850,0004 bd3 ba3.1k sqft1717 Hamilton Dr, Valley Forge, PA 19481For SaleMLS ID #PACT2135712, Brett Furman, Real Broker, LLC. Bright MLS
- $799,9004 bd3 ba4.6k sqft104 Noble Dr, Downingtown, PA 19335For SaleMLS ID #PACT2135238, Lynne DiDonato, Coldwell Banker Hearthside-Doylestown. Bright MLS
- $699,0004 bd4 ba3.1k sqft119 Maggies Ln, Downingtown, PA 19335For SaleMLS ID #PACT2132974, Betty Patterson, BHHS Fox & Roach Malvern-Paoli. Bright MLS
- $799,9974 bd3 ba2.6k sqft3149 Middle Creek Rd, Gilbertsville, PA 19525For SaleMLS ID #PAMC2196372, Kim Welch, Herb Real Estate, Inc.. Bright MLS
- $900,0004 bd4 ba3.2k sqft1400 Hickory Hill Rd, Chadds Ford, PA 19317For SaleMLS ID #PACT2132182, Sunita Noronha, RE/MAX Main Line - West Chester. Bright MLS
- $990,0005 bd3 ba3.8k sqft41 Steeplechase Ln, Royersford, PA 19468For SaleMLS ID #PAMC2190986, Donna Ragusa, Coldwell Banker Realty. Bright MLS
- $649,0003 bd3 ba3.3k sqft120 Monacy Rd, Coatesville, PA 19320For SaleMLS ID #PACT2134382, Ervin Barkman, Kingsway Realty - Lancaster. Bright MLS
- $1,006,1254 bd3 ba2.7k sqft4190 State Rd, Phoenixville, PA 19460New ConstructionMLS ID #PACT2129408, Charles Beebe, RE/MAX Professional Realty. Bright MLS
