Incredible Homeownership Opportunity!
With an approved credit score of 640 or higher, you may qualify for a
💰 DOWN PAYMENT ASSISTANCE PROGRAM 💰
✔ Covers your full down payment!
✔ Seller may contribute up to 3% toward buyer's loan costs!
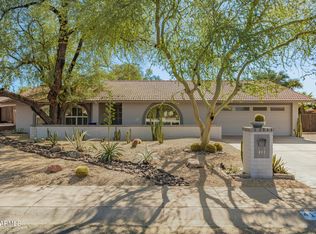
Prepare to Be Amazed by This Stunning 2,261 sq ft Hillside Masterpiece!
📍 Breathtaking Views - See all the way to Talking Stick Casino!
🏡 Custom-Built, Two-Story Home
✅ Main-Level Primary Suite
🛁 Jet Tubs in Two Bathrooms Quality Features Throughout:
( Custom Doors, Windows, Staircase, Flooring, & Cabinetry
=% Chef's Kitchen with a Custom Gas Five-Burner Stove
=— Spacious Two-Car Garage
Outdoor Paradise:
<Ê Massive Pool with Waterfall
=¡ IntelliFlow Equipment & LED Lighting
=a Pool Fence for Safety
<? Lush Grass Area
Even More to Love:
=- Unbelievable Views from the Huge Upstairs Family Room
<Ú Historic Neighborhood Dating Back to 1931 (Originally a Wagon Wheel Campground!)
>ó Well-Lit Attic with Foam Insulation & Stair Access
=Í Come See It for Yourself!
For sale
Price cut: $24K (2/27)
$619,000
13032 N 19TH Street, Phoenix, AZ 85022
3beds
2,261sqft
Est.:
Single Family Residence
Built in 2014
4,959 Square Feet Lot
$-- Zestimate®
$274/sqft
$-- HOA
What's special
Pool fence for safetySpacious two-car garageBreathtaking viewsMain-level primary suiteMassive pool with waterfallLush grass area
- 505 days |
- 391 |
- 13 |
Zillow last checked:
Listing updated:
Listed by:
Bobby Deneke 602-819-2885,
HomeSmart
Source: ARMLS,MLS#: 6798460
Tour with a local agent
Facts & features
Interior
Bedrooms & bathrooms
- Bedrooms: 3
- Bathrooms: 3
- Full bathrooms: 2
- 1/2 bathrooms: 1
Heating
- Natural Gas
Cooling
- HVAC SEER Rating, Central Air, Programmable Thmstat
Appliances
- Included: Dryer, Washer, Refrigerator, Gas Cooktop
Features
- Granite Counters, Double Vanity, Master Downstairs, Breakfast Bar, 9+ Flat Ceilings, Pantry, Full Bth Master Bdrm, Separate Shwr & Tub
- Flooring: Laminate, Concrete
- Windows: Low Emissivity Windows, Double Pane Windows, ENERGY STAR Qualified Windows, Vinyl Frame
- Has basement: No
- Has fireplace: No
Interior area
- Total structure area: 2,261
- Total interior livable area: 2,261 sqft
Property
Parking
- Total spaces: 2
- Parking features: RV Access/Parking, Garage Door Opener, Attch'd Gar Cabinets
- Garage spaces: 2
Features
- Stories: 2
- Patio & porch: Covered, Patio
- Exterior features: Balcony
- Has private pool: Yes
- Spa features: None, Bath
- Fencing: Block
- Has view: Yes
- View description: City Lights, Mountain(s)
Lot
- Size: 4,959 Square Feet
- Features: Hillside Lot, Gravel/Stone Front, Gravel/Stone Back
Details
- Additional structures: Gazebo
- Parcel number: 16615005J
Construction
Type & style
- Home type: SingleFamily
- Architectural style: Santa Barbara/Tuscan
- Property subtype: Single Family Residence
Materials
- Stucco, Wood Frame, Painted
- Roof: Tile
Condition
- Year built: 2014
Details
- Builder name: custom build
Utilities & green energy
- Sewer: Public Sewer
- Water: City Water
Green energy
- Energy efficient items: Other (See Remarks)
Community & HOA
Community
- Subdivision: HACIENDA DEL SOL 1
HOA
- Has HOA: No
- Services included: No Fees
Location
- Region: Phoenix
Financial & listing details
- Price per square foot: $274/sqft
- Tax assessed value: $474,500
- Annual tax amount: $2,200
- Date on market: 1/6/2025
- Cumulative days on market: 504 days
- Listing terms: Cash,Conventional,FHA,VA Loan
- Ownership: Fee Simple
Estimated market value
Not available
Estimated sales range
Not available
Not available
Price history
| Date | Event | Price |
|---|---|---|
| 2/27/2026 | Price change | $619,000-3.7%$274/sqft |
Source:  ARMLS #6798460 Report a problem ARMLS #6798460 Report a problem | ||
| 1/7/2025 | Listed for sale | $643,000+114.3%$284/sqft |
Source: ARMLS #6798460 Report a problem | ||
| 12/19/2018 | Sold | $300,000-8.8%$133/sqft |
Source: ARMLS #5789781 Report a problem | ||
| 11/21/2018 | Pending sale | $329,000$146/sqft |
Source: HomeSmart #5789781 Report a problem | ||
| 11/3/2018 | Price change | $329,000-2.9%$146/sqft |
Source: HomeSmart #5789781 Report a problem | ||
| 8/23/2018 | Price change | $339,000-2.9%$150/sqft |
Source: HomeSmart #5789781 Report a problem | ||
| 7/27/2018 | Price change | $349,000-2.8%$154/sqft |
Source: HomeSmart #5789781 Report a problem | ||
| 7/6/2018 | Listed for sale | $359,000+20.1%$159/sqft |
Source: HomeSmart #5789781 Report a problem | ||
| 3/20/2018 | Listing removed | $299,000$132/sqft |
Source: HomeSmart #5694357 Report a problem | ||
| 12/2/2017 | Listed for sale | $299,000+333.3%$132/sqft |
Source: HomeSmart #5694357 Report a problem | ||
| 12/13/2005 | Sold | $69,000+9.5%$31/sqft |
Source: Public Record Report a problem | ||
| 9/20/2004 | Sold | $63,000$28/sqft |
Source: Public Record Report a problem | ||
Public tax history
| Year | Property taxes | Tax assessment |
|---|---|---|
| 2025 | $1,573 +2.6% | $47,450 +8.7% |
| 2024 | $1,533 +1.4% | $43,670 +157.4% |
| 2023 | $1,511 -1.1% | $16,964 -43.2% |
| 2022 | $1,528 +1.9% | $29,880 +15.9% |
| 2021 | $1,500 -0.4% | $25,770 +13.2% |
| 2020 | $1,506 -11.3% | $22,770 +18.4% |
| 2019 | $1,698 | $19,230 +16.5% |
| 2018 | $1,698 +4.3% | $16,510 +21.1% |
| 2017 | $1,628 +9.8% | $13,630 +4% |
| 2016 | $1,483 +333.9% | $13,110 -10.9% |
| 2015 | $342 | $14,720 +441.2% |
| 2014 | -- | $2,720 +9.7% |
| 2013 | -- | $2,479 -0.1% |
| 2012 | -- | $2,482 -31.1% |
| 2011 | -- | $3,603 -34.1% |
| 2010 | -- | $5,464 -16.7% |
| 2009 | -- | $6,558 +10.6% |
| 2008 | -- | $5,932 +32% |
| 2007 | -- | $4,495 +17.1% |
| 2006 | -- | $3,838 |
| 2005 | -- | $3,838 +33.4% |
| 2004 | -- | $2,877 |
| 2003 | -- | $2,877 -14.7% |
| 2002 | -- | $3,373 |
Find assessor info on the county website
Monthly payment
Est. payment$--/mo
Payment breakdown
Explore the cost of this home by adjusting the details. Changes won't be saved.
All calculations are estimates and provided by Zillow, Inc. for informational purposes only. Actual amounts may vary.
HOA fees may include property taxes on listings classified as Co-Ops. Contact the listing agent and/or owner for fee details.
Mortgage interest rates are dependent on a number of factors, including credit score, down payment, and repayment length. Interest rate data provided by Zillow Group Marketplace, Inc. as of 1/1/1970 from various mortgage lenders with which we have lead or other similar arrangements; the Estimated Payment is an average of those rates.
See how much you could borrow to make a competitive offer.
Climate risks
Neighborhood: Paradise Valley
Nearby schools
GreatSchools rating
- 7/10Hidden Hills Elementary SchoolGrades: PK-6Distance: 0.4 mi
- 4/10Shea Middle SchoolGrades: 5-8Distance: 1.9 mi
- 9/10Shadow Mountain High SchoolGrades: 7-12Distance: 2 mi
Schools provided by the listing agent
- Elementary: Hidden Hills Elementary School
- Middle: Shea Middle School
- High: Shadow Mountain High School
- District: Paradise Valley Unified District
Source: ARMLS. This data may not be complete. We recommend contacting the local school district to confirm school assignments for this home.
A local agent can set up tours, give advice and negotiate with sellers.
- Arizona
- Maricopa County
- Phoenix
- 85022
- Paradise Valley
- 13032 N 19TH Street
Nearby cities
Nearby neighborhoods
Nearby zip codes
Other Phoenix Topics
