Welcome to 782 Hampton Ridge Drive, where spacious condo living meets a peaceful, wooded setting in desirable Hampton Woods! Offering an impressive 2,800 square feet, this 3-bedroom, 2.5-bath home provides plenty of room to spread out without sacrificing the ease of condo living. Step inside to a bright and inviting two-story living space filled with natural light, featuring beautiful floors, a striking stone fireplace and access to the expansive rear deck overlooking the trees. The spacious kitchen offers granite countertops, abundant cabinetry, stainless steel appliances and an adjoining breakfast area, while the dining space provides plenty of room for entertaining. The convenient main-level laundry adds everyday functionality. Upstairs, the generously sized primary suite features a large walk-in closet and private bath with dual vanities and a tiled walk-in shower. Two additional bedrooms, another full bath and bonus space complete the second floor. Enjoy morning coffee or unwind at the end of the day on the private deck surrounded by mature trees. With generous room sizes, abundant natural light and 2,800 square feet of living space, this condo offers a wonderful opportunity to make it your own!
Active
$305,000
782 Hampton Ridge Dr, Akron, OH 44313
3beds
2,800sqft
Condominium
Built in 1978
-- sqft lot
$-- Zestimate®
$109/sqft
$539/mo HOA
What's special
Generous room sizesPeaceful wooded settingConvenient main-level laundryGenerously sized primary suiteStainless steel appliancesGranite countertopsAbundant natural light
- 14 days
- 677
- 34
Likely to sell faster than
Zillow last checked:
Listing updated:
Listed by:
Amanda L Talkington 330-936-4046 amanda.talkington@cbschmidtohio.com,
Coldwell Banker Schmidt Realty
Source: MLS Now,MLS#: 5250439 Originating MLS: Stark Trumbull Area REALTORS
Originating MLS: Stark Trumbull Area REALTORSFacts & features
Interior
Bedrooms & bathrooms
- Bedrooms: 3
- Bathrooms: 3
- Full bathrooms: 2
- 1/2 bathrooms: 1
- Main level bathrooms: 1
Heating
- Forced Air, Gas
Cooling
- Central Air
Appliances
- Included: Dryer, Dishwasher, Microwave, Range, Refrigerator, Washer
- Laundry: Main Level, In Unit
Features
- Basement: None
- Number of fireplaces: 1
Interior area
- Total structure area: 2,800
- Total interior livable area: 2,800 sqft
- Finished area above ground: 2,800
Video & virtual tour
Property
Parking
- Total spaces: 2
- Parking features: Attached, Direct Access, Electricity, Garage, Garage Door Opener
- Attached garage spaces: 2
Features
- Levels: Two
- Stories: 2
- Patio & porch: Deck
- Has private pool: Yes
- Pool features: Community
Lot
- Size: 2,800 Square Feet
Details
- Parcel number: 6753109
Construction
Type & style
- Home type: Condo
- Architectural style: Colonial
- Property subtype: Condominium
Materials
- Stucco
- Roof: Asphalt,Fiberglass
Condition
- Year built: 1978
Utilities & green energy
- Sewer: Public Sewer
- Water: Public
Community & HOA
Community
- Features: Common Grounds/Area, Clubhouse, Pool, Tennis Court(s)
- Subdivision: Hampton Woods
HOA
- Has HOA: No
- Services included: Other
- HOA fee: $539 monthly
Location
- Region: Akron
Financial & listing details
- Price per square foot: $109/sqft
- Tax assessed value: $211,780
- Annual tax amount: $4,904
- Date on market: 10/5/2026
- Cumulative days on market: 15 days
Estimated market value
Not available
Estimated sales range
Not available
Not available
Price history
| Date | Event | Price |
|---|---|---|
| 10/5/2026 | Listed for sale | $305,000+17.3%$109/sqft |
Source:  MLS Now #5250439 Report a problem MLS Now #5250439 Report a problem | ||
| 6/16/2023 | Sold | $260,000-7.8%$93/sqft |
Source: MLS Now #4437091 Report a problem | ||
| 5/30/2023 | Pending sale | $282,000$101/sqft |
Source: MLS Now #4437091 Report a problem | ||
| 2/27/2023 | Listed for sale | $282,000$101/sqft |
Source: MLS Now #4437091 Report a problem | ||
| 2/9/2023 | Pending sale | $282,000$101/sqft |
Source:  Cutler Real Estate #4437091 Report a problem Cutler Real Estate #4437091 Report a problem | ||
| 2/9/2023 | Contingent | $282,000$101/sqft |
Source: MLS Now #4437091 Report a problem | ||
| 2/8/2023 | Listed for sale | $282,000-1.1%$101/sqft |
Source: MLS Now #4437091 Report a problem | ||
| 11/29/2022 | Listing removed | -- |
Source: Cutler Real Estate Report a problem | ||
| 11/9/2022 | Price change | $285,000-1.7%$102/sqft |
Source: MLS Now #4407286 Report a problem | ||
| 10/25/2022 | Price change | $290,000-6.5%$104/sqft |
Source: MLS Now #4407286 Report a problem | ||
| 10/7/2022 | Price change | $310,000-5.8%$111/sqft |
Source: MLS Now #4407286 Report a problem | ||
| 9/21/2022 | Price change | $329,000-7.3%$118/sqft |
Source: MLS Now #4407286 Report a problem | ||
| 9/9/2022 | Listed for sale | $355,000+70.7%$127/sqft |
Source: MLS Now #4407286 Report a problem | ||
| 5/15/2018 | Sold | $208,000-5.4%$74/sqft |
Source: MLS Now #3966381 Report a problem | ||
| 4/23/2018 | Pending sale | $219,900$79/sqft |
Source: Howard Hanna - Medina II #3966381 Report a problem | ||
| 1/16/2018 | Listed for sale | $219,900+2.3%$79/sqft |
Source: Howard Hanna #3966381 Report a problem | ||
| 6/30/2017 | Sold | $215,000-3.6%$77/sqft |
Source: Public Record Report a problem | ||
| 8/10/2005 | Sold | $223,000+24.9%$80/sqft |
Source: Public Record Report a problem | ||
| 5/28/2002 | Sold | $178,500+13.7%$64/sqft |
Source: Public Record Report a problem | ||
| 10/15/1997 | Sold | $157,000+5.4%$56/sqft |
Source: Public Record Report a problem | ||
| 5/15/1995 | Sold | $149,000$53/sqft |
Source: Public Record Report a problem | ||
Public tax history
| Year | Property taxes | Tax assessment |
|---|---|---|
| 2025 | $4,906 -2.4% | $74,120 |
| 2024 | $5,028 +22.8% | $74,120 |
| 2023 | $4,094 -17.1% | $74,120 +4% |
| 2022 | $4,940 -0.1% | $71,271 |
| 2021 | $4,945 | $71,271 |
| 2020 | -- | $71,271 +32.1% |
| 2019 | $5,659 +46.4% | $53,942 0% |
| 2018 | $3,864 +10% | $53,950 |
| 2017 | $3,513 | $53,950 +12.2% |
| 2016 | $3,513 | $48,100 |
| 2015 | $3,513 +0.8% | $48,100 |
| 2014 | $3,484 -21.3% | $48,100 -23.5% |
| 2013 | $4,427 +0.3% | $62,880 |
| 2012 | $4,415 +14.2% | $62,880 +0% |
| 2011 | $3,867 -4.4% | $62,871 -8.9% |
| 2010 | $4,044 | $69,013 |
| 2009 | -- | $69,013 |
| 2008 | $4,117 +14.5% | $69,013 +9.1% |
| 2007 | $3,596 -1.3% | $63,249 |
| 2006 | $3,642 +18.4% | $63,249 |
| 2005 | $3,076 | $63,249 +5.4% |
| 2004 | -- | $60,015 |
| 2003 | $2,949 -0.7% | $60,015 |
| 2002 | $2,970 -2.5% | $60,015 +7.5% |
| 2001 | $3,047 +16.6% | $55,818 |
| 2000 | $2,612 | $55,818 |
Find assessor info on the county website
Monthly payment
Est. payment
Payment breakdown
Explore the cost of this home by adjusting the details. Changes won't be saved.Climate risks
Neighborhood: Merriman Valley
Nearby schools
Schools provided by the listing agent
- District: Woodridge LSD - 7717
Source: MLS Now. This data may not be complete. We recommend contacting the local school district to confirm school assignments for this home.
Similar homes
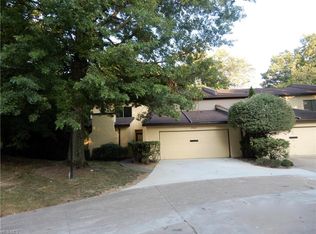
- $305,0003 bd3 ba1.8k sqft2069 Saxony Dr, Akron, OH 44313For Sale
 MLS ID #5236468, Betsy Henn, Berkshire Hathaway HomeServices Stouffer Realty. MLS Now
 - $275,0002 bd2 ba1.4k sqft910 Wellsley Ln, Akron, OH 44313For Sale
 MLS ID #5249384, Alison M Baranek, Berkshire Hathaway HomeServices Stouffer Realty. MLS Now
 - $275,0004 bd2 ba2.4k sqft1576 W Exchange St, Akron, OH 44313For Sale
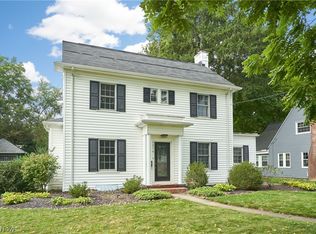 MLS ID #5248214, Debbie L Ferrante, RE/MAX Edge Realty. MLS Now
 - $299,9003 bd3 ba2.5k sqft4102 Leewood Rd, Stow, OH 44224For Sale
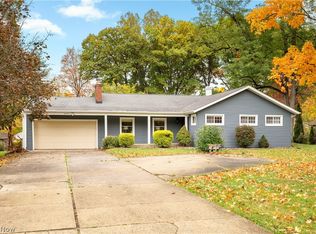 MLS ID #5252647, Mimi Vo, The Agency Cleveland Northcoast. MLS Now
