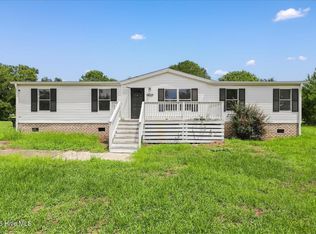
5.52 ACRES + BRICK RANCH + ENDLESS POTENTIAL!! Nestled among mature trees on a beautiful 5.52-acre homesite, this classic brick ranch offers 2 bedrooms, 1.5 baths and with an attached garage, sunroom, dedicated laundry room and plenty of room to spread out.
This well-built brick ranch offers a solid starting point for thoughtful updates, personalization and the opportunity to create value over time. Several important improvements are already in place, including a metal roof installed in 2016 and a new septic tank installed in 2026. Inside, you'll find a functional ranch-style layout with plenty of potential, plus a sunroom offering additional space to relax and enjoy views of the peaceful property.
Outside is where this property really shines. Enjoy the privacy of your own acreage, mature hardwoods, open yard space and wooded acreage, with room for gardens, outdoor projects, recreation, pets and more. Whether you're looking for a primary residence, investment opportunity or a property where you can put in some sweat equity, there is so much possibility here.
Enjoy the peaceful feel of country living while still being convenient to everything Brunswick County has to offer -- approximately 15 minutes to Oak Island for beach days and coastal fun and 15 minutes to Leland for shopping, dining and everyday conveniences.
More than five acres, a brick ranch, sunroom, dedicated laundry room, metal roof and new septic tank -- Bring your vision and come see the possibilities!
For sale
$199,999
200 Randolphville Road NE, Bolivia, NC 28422
2beds
1,410sqft
Single Family Residence
Built in 1971
5.52 Acres Lot
$203,900 Zestimate®
$142/sqft
$-- HOA
What's special
- 4 days |
- 761 |
- 76 |
Zillow last checked:
Listing updated:
Listed by:
Mariel Gniewoz-Weiss 610-310-6408,
Keller Williams Innovate-Wilmington,
Betsy Mackle 917-583-7537,
Keller Williams Innovate-Wilmington
Source: Hive MLS,MLS#: 100595868 Originating MLS: Cape Fear Realtors MLS, Inc.
Originating MLS: Cape Fear Realtors MLS, Inc.Facts & features
Interior
Bedrooms & bathrooms
- Bedrooms: 2
- Bathrooms: 2
- Full bathrooms: 1
- 1/2 bathrooms: 1
Rooms
- Room types: Master Bedroom, Bedroom 1, Living Room, Laundry
Heating
- Baseboard, Electric
Cooling
- Other, Wall/Window Unit(s), Ceiling Fan(s)
Appliances
- Included: Electric Oven, Electric Cooktop, Washer, Refrigerator, Dryer, Dishwasher, Electric Range
- Laundry: Laundry Room
Features
- Walk-in Closet(s), Blinds/Shades, Walk-In Closet(s)
- Flooring: LVT/LVP, Tile, Ceramic Tile, Hardwood
Interior area
- Total structure area: 1,410
- Total interior livable area: 1,410 sqft
Property
Parking
- Total spaces: 1
- Parking features: Concrete, Paved, Garage
- Attached garage spaces: 1
Features
- Levels: One
- Patio & porch: None
- Fencing: None
- Has view: Yes
- View description: None
- Frontage type: See Remarks
Lot
- Size: 5.52 Acres
Details
- Additional structures: Shed(s)
- Parcel number: 13900018
- Zoning: Co-R-6000
- Special conditions: Standard
Construction
Type & style
- Home type: SingleFamily
- Property subtype: Single Family Residence
Materials
- See Remarks, Brick, Brick Veneer, Vinyl Siding
- Foundation: Crawl Space
- Roof: Metal
Condition
- New construction: No
- Year built: 1971
Utilities & green energy
- Sewer: Septic Tank
- Water: Public
Community & HOA
Community
- Subdivision: Not In Subdivision
HOA
- Has HOA: No
Location
- Region: Bolivia
Financial & listing details
- Price per square foot: $142/sqft
- Tax assessed value: $157,710
- Annual tax amount: $759
- Date on market: 8/15/2026
- Cumulative days on market: 4 days
- Listing agreement: Exclusive Right To Sell
- Listing terms: Cash,FHA,USDA Loan,VA Loan
Estimated market value
$203,900
$153,000 - $255,000
$1,918/mo
Price history
| Date | Event | Price |
|---|---|---|
| 8/15/2026 | Listed for sale | $199,999$142/sqft |
Source:  Hive MLS #100595868 Report a problem Hive MLS #100595868 Report a problem | ||
Public tax history
| Year | Property taxes | Tax assessment |
|---|---|---|
| 2025 | $759 | $157,710 |
| 2024 | $759 | $157,710 |
| 2023 | $759 +5.6% | $157,710 +53.2% |
| 2022 | $719 0% | $102,920 |
| 2021 | $719 +2% | $102,920 |
| 2020 | $705 | $102,920 |
| 2019 | $705 +14.9% | $102,920 +418.5% |
| 2018 | $613 -34.6% | $19,850 -19.4% |
| 2017 | $938 | $24,630 |
| 2016 | $938 | $24,630 -83.6% |
| 2015 | $938 +52.5% | $150,130 +31.6% |
| 2014 | $615 | $114,119 |
| 2013 | -- | -- |
| 2012 | -- | -- |
| 2011 | -- | -- |
| 2010 | -- | -- |
| 2009 | -- | -- |
| 2008 | -- | -- |
| 2007 | -- | -- |
| 2006 | -- | -- |
| 2005 | -- | -- |
| 2004 | -- | -- |
| 2003 | -- | -- |
| 2002 | -- | -- |
| 2001 | -- | -- |
| 2000 | -- | -- |
Find assessor info on the county website
Monthly payment
Est. payment
Payment breakdown
Explore the cost of this home by adjusting the details. Changes won't be saved.Climate risks
Neighborhood: 28422
Nearby schools
GreatSchools rating
- 2/10Supply ElementaryGrades: PK-5Distance: 4.5 mi
- 4/10Cedar Grove MiddleGrades: 6-8Distance: 7.5 mi
- 4/10South Brunswick HighGrades: 9-12Distance: 8.7 mi
Schools provided by the listing agent
- Middle: Cedar Grove
- High: South Brunswick
Source: Hive MLS. This data may not be complete. We recommend contacting the local school district to confirm school assignments for this home.
- $198,6003 bd1 ba1.4k sqft180 Randolphville Rd NE, Bolivia, NC 28422Off Market
- $233,7003 bd2 ba1.5k sqft170 Randolphville Rd NE, Bolivia, NC 28422Off Market
- $207,3003 bd2 ba1.1k sqft2700 Evans Rd NE, Bolivia, NC 28422Off Market
- $276,0003 bd2 ba2.5k sqft250 Randolphville Rd NE, Bolivia, NC 28422Off Market
- $151,6003 bd2 ba2k sqft199 Randolphville Rd NE, Bolivia, NC 28422Off Market
- $80,790-- bd-- ba-- sqft278 Randolphville Rd NE, Bolivia, NC 28422Off Market
- $14,2801 acre2676 Evans Rd NE, Bolivia, NC 28422Off Market
- $148,4003 bd2 ba1.5k sqft179 Randolphville Rd NE, Bolivia, NC 28422Off Market
A local agent can set up tours, give advice and negotiate with sellers.
Similar homes
- $239,9003 bd2 ba1.5k sqft420 Royal Way SE, Bolivia, NC 28422For Sale
 MLS ID #100596492, Yulisa Torres, REAL Broker LLC. Hive MLS
 - $235,0003 bd2 ba2k sqft485 Wineview Court SE, Bolivia, NC 28422For Sale
 MLS ID #100596358, Craig Tribus, Beycome Brokerage Realty LLC. Hive MLS
 - $180,0003 bd3 ba2.1k sqft265 Colonial Landing Road SE, Bolivia, NC 28422For Sale
 MLS ID #100594464, Hank Troscianiec & Associates, Keller Williams Innovate-OKI. Hive MLS
 - $195,0004 bd2 ba2k sqft1753 Old Ocean Highway, Bolivia, NC 28422For Sale
 MLS ID #100593219, Jason W. Hester, Southport Realty, Inc.. Hive MLS
 - $230,0002 bd2 ba952 sqft425 Colonial Landing Road SE, Bolivia, NC 28422For SaleMLS ID #100593291, Jessica R Knight, Kinstle & Company LLC.. Hive MLS
- $249,9903 bd3 ba1.2k sqft692 Savinwood Trail, Bolivia, NC 28422New ConstructionMLS ID #100595691, Harold Chappell, NextHome Cape Fear. Hive MLS
- $--3 bd2 ba1.1k sqft2108 Grande Palms Trl, Bolivia, NC 28422AuctionServiceLink Auction
- $254,9993 bd3 ba1.3k sqft1787 Piney Creek Road, Bolivia, NC 28422New ConstructionMLS ID #100595692, Harold Chappell, NextHome Cape Fear. Hive MLS
- $239,9003 bd3 ba1.5k sqft1431 Gate Hill Road SE, Bolivia, NC 28422For SaleMLS ID #100583800, Pam W Wooddell, Live Oak Real Estate. Hive MLS
- $219,9902 bd2 ba918 sqft660 Savinwood Trail NE, Bolivia, NC 28422New ConstructionMLS ID #100548889, Harold Chappell, NextHome Cape Fear. Hive MLS
- $250,0003 bd3 ba1.5k sqft2192 Bella Point Drive SE Lot 120, Bolivia, NC 28422For SaleMLS ID #100596145, Hannah K Altman, Keller Williams Innovate-OKI. Hive MLS
- $263,0003 bd2 ba1.2k sqft185 Kite Circle NE, Bolivia, NC 28422For SaleMLS ID #100594456, Alison J Keller, Coldwell Banker Sea Coast Advantage-CB. Hive MLS
- $237,8752 bd2 ba918 sqft664 Savinwood Trail NE, Bolivia, NC 28422New ConstructionHive MLS
- $234,9902 bd2 ba1k sqft668 Savinwood Trail NE, Bolivia, NC 28422New ConstructionMLS ID #100548892, Harold Chappell, NextHome Cape Fear. Hive MLS
- from $299,9902 bd2 ba1.3k sqftBarton Plan, Fords Reach, Bolivia, NC 28422New ConstructionMcKee Homes
- $280,0003 bd2 ba1.1k sqft1542 King Lucius Way SE, Bolivia, NC 28422For SaleMLS ID #100592460, Ramona Richardson, Coastal Lights Realty. Hive MLS
- $229,9952 bd2 ba918 sqft704 Savinwood Trail NE, Bolivia, NC 28422New ConstructionMLS ID #100564716, Harold Chappell, NextHome Cape Fear. Hive MLS
- $299,0073 bd2 ba1.5k sqft426 Galloping Foal Way SE, Bolivia, NC 28422New ConstructionMLS ID #100596604, Danielle Hunt, Mungo Homes. Hive MLS
- $249,9993 bd2 ba1.2k sqft1546 W White Egret Lane NE Lot 807, Bolivia, NC 28422New ConstructionHive MLS
- $269,9003 bd2 ba1.1k sqft102 Beach House Way, Bolivia, NC 28422For SaleMLS ID #100585732, Team Archer, Brick & Mojo, LLC. Hive MLS
