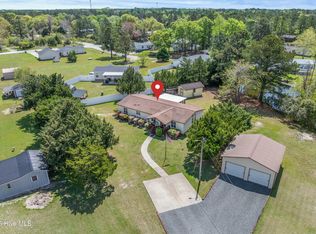
One-owner, well-maintained doublewide offering over 1,750 square feet of comfortable living space, just 6 miles from Holden Beach! Situated on a large lot with a paved driveway, this spacious home offers a desirable split-bedroom floor plan with generously sized rooms and plenty of room to spread out. The primary suite features a huge walk-in closet, while the split layout provides added privacy for family or guests.
Outdoor living is just as inviting, with a huge 16' x 24' back deck offering plenty of space for grilling, entertaining, or simply enjoying a quiet evening. A covered front rocking porch provides the perfect spot for morning coffee or catching an ocean breeze. The property also features a large outdoor storage building, ideal for keeping beach toys, yard equipment, tools, and all those things that somehow seem to multiply when you own a home near the coast.
Enjoy the convenience of an HOA that keeps things simple--maintaining the community roads while otherwise letting you enjoy your property without unnecessary interference. In other words, they take care of the roads and stay out of your business, which is a pretty good arrangement!
Located in Brunswick County, one of the Southeast's fastest-growing counties, this property puts you close to beautiful Brunswick County beaches, local restaurants, shopping, golf, and other coastal amenities. Holden Beach is only about 6 miles away, making beach days easy without having to live in the middle of the beach traffic.
Whether you're looking for a full-time residence, coastal getaway, or investment opportunity, this property offers space, privacy, and a convenient location in a growing coastal community. Big rooms, a big lot, a huge deck, a covered rocking porch, a big walk-in closet--and the beach just 6 miles away. That's a lot to like!
For sale
$210,000
1799 Wood Duck Street SW, Supply, NC 28462
3beds
1,782sqft
Manufactured Home
Built in 1993
0.38 Acres Lot
$182,100 Zestimate®
$118/sqft
$29/mo HOA
What's special
Huge deckPaved drivewayCovered rocking porchLarge lotBig roomsDesirable split-bedroom floor planBig lot
- 6 days |
- 343 |
- 23 |
Likely to sell faster than
Zillow last checked:
Listing updated:
Listed by:
Karen M Mitchell 910-540-7258,
Salt Air Realty LLC
Source: Hive MLS,MLS#: 100595520 Originating MLS: Brunswick County Association of Realtors
Originating MLS: Brunswick County Association of RealtorsFacts & features
Interior
Bedrooms & bathrooms
- Bedrooms: 3
- Bathrooms: 2
- Full bathrooms: 2
Rooms
- Room types: Master Bedroom, Living Room, Laundry, Bedroom 2, Bedroom 3
Heating
- Propane, Electric, Heat Pump
Cooling
- Central Air
Appliances
- Included: Built-In Microwave, Washer, Refrigerator, Dryer, Dishwasher, Electric Range
- Laundry: Dryer Hookup, Washer Hookup, Laundry Room
Features
- Walk-in Closet(s), Entrance Foyer, Ceiling Fan(s), Walk-in Shower, Blinds/Shades, Eat-in Kitchen, Gas Log, Walk-In Closet(s)
- Flooring: Carpet, Laminate, Vinyl
- Basement: None
- Attic: None
- Has fireplace: Yes
- Fireplace features: Gas Log
Interior area
- Total structure area: 1,782
- Total interior livable area: 1,782 sqft
Property
Parking
- Parking features: Concrete, Off Street, On Site
Accessibility
- Accessibility features: Accessible Full Bath, Accessible Entrance
Features
- Levels: One
- Patio & porch: Covered, Deck, Front Porch
- Pool features: None
- Fencing: None
- Has view: Yes
- View description: None
- Frontage type: See Remarks
Lot
- Size: 0.38 Acres
- Dimensions: 105 x 162 x 103 x 162 public record, buyer to verify
- Features: Interior Lot, Level, Cleared, Rectangular Lot
Details
- Additional structures: Shed(s)
- Parcel number: 215ca014
- Zoning: Co-R-7500
- Special conditions: Standard
Construction
Type & style
- Home type: MobileManufactured
- Property subtype: Manufactured Home
Materials
- Vinyl Siding, Wood Frame
- Foundation: Brick/Mortar, Block, Crawl Space
- Roof: Shingle
Condition
- New construction: No
- Year built: 1993
Utilities & green energy
- Sewer: Septic Tank
- Water: County Water, Water Tap Paid
- Utilities for property: Cable Available, Water Available, Water Connected
Community & HOA
Community
- Security: Security System, Smoke Detector(s)
- Subdivision: Wood Duck Retreat
HOA
- Has HOA: Yes
- Amenities included: Maintenance Roads
- HOA fee: $350 annually
- HOA name: Wood Duck HOA
- HOA phone: 910-540-7258
Location
- Region: Supply
Financial & listing details
- Price per square foot: $118/sqft
- Tax assessed value: $134,590
- Annual tax amount: $660
- Date on market: 8/11/2026
- Cumulative days on market: 6 days
- Listing agreement: Exclusive Right To Sell
- Listing terms: Cash,Conventional,FHA,VA Loan
- Road surface type: Paved
Estimated market value
$182,100
$146,000 - $219,000
$2,037/mo
Price history
| Date | Event | Price |
|---|---|---|
| 8/11/2026 | Listed for sale | $210,000$118/sqft |
Source:  Hive MLS #100595520 Report a problem Hive MLS #100595520 Report a problem | ||
Public tax history
| Year | Property taxes | Tax assessment |
|---|---|---|
| 2025 | $660 +2.2% | $134,590 |
| 2024 | $646 | $134,590 |
| 2023 | $646 +8% | $134,590 +58.2% |
| 2022 | $598 0% | $85,080 |
| 2021 | $598 | $85,080 |
| 2020 | $598 | $85,080 |
| 2019 | -- | $85,080 +374.2% |
| 2018 | -- | $17,940 |
| 2017 | $449 | $17,940 |
| 2016 | $449 | $17,940 -75.1% |
| 2015 | $449 -4.5% | $72,010 -14% |
| 2014 | $471 | $83,765 |
| 2013 | -- | -- |
| 2012 | -- | -- |
| 2011 | -- | -- |
| 2010 | -- | -- |
| 2009 | -- | -- |
| 2008 | -- | -- |
| 2007 | -- | -- |
| 2006 | -- | -- |
| 2005 | -- | -- |
| 2004 | -- | -- |
| 2003 | -- | -- |
| 2002 | -- | -- |
| 2001 | -- | -- |
| 2000 | -- | -- |
Find assessor info on the county website
Monthly payment
Climate risks
Neighborhood: 28462
Nearby schools
GreatSchools rating
- 4/10Virginia Williamson ElementaryGrades: PK-5Distance: 4.8 mi
- 4/10Cedar Grove MiddleGrades: 6-8Distance: 2.3 mi
- 4/10West Brunswick HighGrades: 9-12Distance: 6 mi
Schools provided by the listing agent
- Elementary: Virginia Williamson
- Middle: Cedar Grove
- High: West Brunswick
Source: Hive MLS. This data may not be complete. We recommend contacting the local school district to confirm school assignments for this home.
- $38,0001 acre1807 Wood Duck St SW, Supply, NC 28462Sold
- $194,5002 bd2 ba1.2k sqft1785 Wood Duck St SW, Supply, NC 28462Off Market
- $244,0003 bd2 ba1.5k sqft1560 Blackduck St SW, Supply, NC 28462Sold
- $--0.32 acres1580 Pitt Ct SW LOT 29, Supply, NC 28462Off Market
- $225,0003 bd2 ba1.3k sqft1580 Pitt Ct SW, Supply, NC 28462Off Market
- $208,1003 bd2 ba1.5k sqft1775 Wood Duck St SW, Supply, NC 28462Off Market
- $216,1003 bd2 ba1.5k sqft1798 Wood Duck St SW, Supply, NC 28462Off Market
- $211,4003 bd3 ba1.5k sqft1788 Wood Duck St SW, Supply, NC 28462Off Market
A local agent can set up tours, give advice and negotiate with sellers.
Similar homes
- $225,0003 bd2 ba1.4k sqft2193 Helmsman Drive SW, Supply, NC 28462For Sale
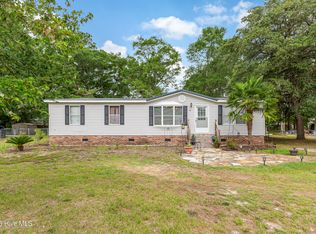
 MLS ID #100586401, Candace R Mooney, ASAP Realty. Hive MLS
 - $243,9003 bd2 ba1.5k sqft2070 Helmsman Drive SW, Supply, NC 28462For Sale
 MLS ID #100564681, Lesley H Williams, Alan Holden Realty. Hive MLS
 - $220,0003 bd2 ba1.2k sqft2673 White Street SW, Supply, NC 28462For Sale
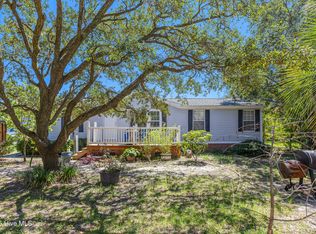 MLS ID #100528928, Melony J Rice, Intracoastal Realty Corporation. Hive MLS
 - $224,9003 bd2 ba1.2k sqft2807 Cross Bones Road SW, Supply, NC 28462For Sale
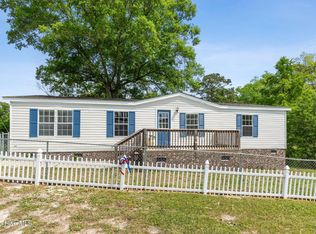 MLS ID #100570720, Crystal J Tartt, Doe Creek Realty. Hive MLS
 - $199,9003 bd2 ba1.3k sqft6224 Twin Oaks Drive NW, Ocean Isle Beach, NC 28469For SaleMLS ID #100594569, Candace R Mooney, ASAP Realty. Hive MLS
- $164,0003 bd2 ba1k sqft3014 Boones Neck Road SW, Supply, NC 28462For SaleMLS ID #100577588, Jeremiah Barnett, Keller Williams Innovate-Wilmington. Hive MLS
- $159,9002 bd2 ba924 sqft2412 Myrtlewood Drive SW, Supply, NC 28462For SaleMLS ID #100594476, Melony J Rice, Intracoastal Realty Corporation. Hive MLS
- $269,9003 bd2 ba1.2k sqft1168 Wilma Avenue SW, Supply, NC 28462For SaleMLS ID #100568147, Steven M Adams, Coldwell Banker Sea Coast Advantage. Hive MLS
- $268,0003 bd2 ba1.1k sqft2773 Pirate Lane SW, Supply, NC 28462For SaleMLS ID #100565495, Erica Thomas, Coastal Development & Realty. Hive MLS
- $269,0003 bd2 ba1.4k sqft2210 Forest Drive SW, Supply, NC 28462For SaleMLS ID #100582512, Greer K. Josselyn, Keller Williams Innovate-OIB Mainland. Hive MLS
- $285,0003 bd2 ba1.5k sqft2157 Lakeside Avenue SW, Supply, NC 28462For SaleMLS ID #100542726, Sophia Malachefski, MacDonald Realty Group. Hive MLS
- $229,0003 bd2 ba1.5k sqft4741 W Trace Drive, Southport, NC 28461For SaleMLS ID #100594432, Myles Williams, Southport Realty, Inc.. Hive MLS
- $215,0003 bd2 ba1.1k sqft1710 Ocean View Drive SW, Ocean Isle Beach, NC 28469For SaleMLS ID #100595140, Living By the Coast Realty Group, RE/MAX Executive. Hive MLS
- $310,0002 bd2 ba1.6k sqft435 Baker Drive SW, Supply, NC 28462For SaleMLS ID #100591383, Jayne A Anderson, Coldwell Banker Sloane Realty OIB. Hive MLS
- $245,0003 bd2 ba1.7k sqft286 Edgewater Drive SW, Shallotte, NC 28470For SaleMLS ID #100551725, Amanda Howell Paterson, PROACTIVE Real Estate. Hive MLS
- $220,0003 bd2 ba1.4k sqft293 Laughing Gull Court SW, Shallotte, NC 28470For SaleMLS ID #100578628, Melony J Rice, Intracoastal Realty Corporation. Hive MLS
- $224,0003 bd2 ba1.2k sqft1709 Pompano Street SW, Shallotte, NC 28470For SaleMLS ID #100591265, Melissa Marsh, SOLD in Carolina. Hive MLS
- $289,9953 bd2 ba1.5k sqft1879 Stanley Road SW, Supply, NC 28462For SaleMLS ID #100581442, Brenda Vrooman, PROACTIVE Real Estate. Hive MLS
- $220,0002 bd2 ba1.3k sqft554 Dark Oak Street SW, Shallotte, NC 28470For SaleMLS ID #100583116, Denise L Dakoulis, Sky's the Limit Realty. Hive MLS
- $299,9003 bd2 ba1.5k sqft361 Doe Run Drive SW, Supply, NC 28462For SaleMLS ID #100579734, Steven M Adams, Coldwell Banker Sea Coast Advantage. Hive MLS
