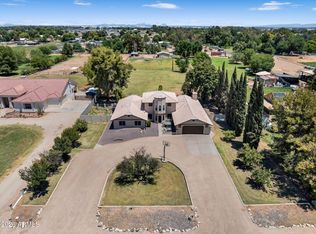
Where pride in ownership meets the freedom of acreage. Set on an expansive homesite in Waddell, this exceptional home offers the rare combination of comfortable living, resort-style amenities, and true equestrian versatility.
Inside, the home provides a welcoming foundation for both living and entertaining, while the expansive grounds are where this property truly distinguishes itself. Step outside to a spectacular diving pool- complete with a cascading waterfall, slide, and pergola--creating a private backyard retreat.
Bring your animals! There are outdoor dog kennels, horse stalls, tack shed with restroom and pasture for grazing. The property is fenced and watered by flood irrigation.
The craftsmanship and care of this home must be seen! (See additional remarks for more features) Original owner and regularly maintained HVAC, plumbing etc.
Custom shutters, ceiling fans, stainless steel appliances, 2 electric fireplaces.
Entire property is fenced and cross fenced.
Mature trees and grass!
Water and power to all out-structures.
RV Gates and parking structure.
Tack shed with working restroom, drinking fountain and shade structure attached for saddling.
Pool features diving board, waterfall, pergola and recent resurface.
Primary bedroom features balcony, wet bar and a large sitting room which could be converted to 4th bedroom.
4 covered horse stalls with water and power, wash rack, tack room and dog kennels. Plenty of space for additional.
For sale
Price cut: $50K (9/14)
$1,100,000
7823 N CITRUS Road, Waddell, AZ 85355
3beds
3,181sqft
Single Family Residence
Built in 1998
2 Acres Lot
$-- Zestimate®
$346/sqft
$30/mo HOA
What's special
Spectacular diving poolTack roomHorse stallsDog kennelsWash rackPasture for grazingOutdoor dog kennels
- 69 days
- 296
- 21
Zillow last checked:
Listing updated:
Listed by:
Joshua Daniel Gromer 623-670-1925,
My Home Group Real Estate
Source: ARMLS,MLS#: 7067796
Facts & features
Interior
Bedrooms & bathrooms
- Bedrooms: 3
- Bathrooms: 3
- Full bathrooms: 3
Heating
- Electric, Ceiling
Cooling
- Central Air, Ceiling Fan(s)
Appliances
- Included: Dryer, Washer, Refrigerator, Built-in Microwave, Dishwasher, Disposal, Electric Oven, Built-In Electric Oven
- Laundry: Inside
Features
- Pantry, Granite Counters, Double Vanity, Upstairs, Eat-in Kitchen, Vaulted Ceiling(s), Wet Bar, Kitchen Island, Bidet, Full Bth Master Bdrm
- Flooring: Carpet, Tile
- Windows: Screens
- Has basement: No
- Number of fireplaces: 2
- Fireplace features: Other, Family Room, Living Room, Master Bedroom
Interior area
- Total structure area: 3,181
- Total interior livable area: 3,181 sqft
Property
Parking
- Total spaces: 6
- Parking features: Detached Carport, RV Access/Parking, Gated, Garage Door Opener
- Garage spaces: 3
- Has carport: Yes
- Uncovered spaces: 3
Features
- Stories: 2
- Patio & porch: Covered Deck, Covered, Patio
- Exterior features: Balcony, Storage
- Has private pool: Yes
- Pool features: Variable Speed Pump, Outdoor Pool, Diving Pool, Fenced
- Spa features: None, Bath
- Fencing: Perimeter,Front Yard,Back Yard,See Remarks
- Has view: Yes
- View description: Desert, Mountain(s)
Lot
- Size: 2 Acres
- Features: East/West Exposure, Desert Back, Desert Front, Gravel/Stone Front, Gravel/Stone Back, Grass Front, Grass Back, Irrigation Front, Irrigation Back
Details
- Additional structures: Shed(s), Barn(s), Gazebo
- Parcel number: 50214060
- Other equipment: Intercom
- Horses can be raised: Yes
- Horse amenities: See Remarks, Stall, Tack Room
Construction
Type & style
- Home type: SingleFamily
- Architectural style: Other,See Remarks
- Property subtype: Single Family Residence
Materials
- Stucco, Wood Frame, Painted
- Foundation: Slab
- Roof: Tile
Condition
- Year built: 1998
Utilities & green energy
- Electric: 220 Volts in Kitchen
- Sewer: Septic Tank
- Water: Pvt Water Company
Community & HOA
Community
- Subdivision: ROMOLA OF ARIZONA GRAPE FRUIT UNIT NO. 43 RESUB BL
HOA
- Has HOA: Yes
- Services included: Other (See Remarks)
- HOA fee: $360 annually
- HOA name: Clearwater Farms
- HOA phone: 623-217-8087
Location
- Region: Waddell
Financial & listing details
- Price per square foot: $346/sqft
- Tax assessed value: $699,300
- Annual tax amount: $3,432
- Date on market: 8/17/2026
- Cumulative days on market: 69 days
- Listing terms: VA Loan,Cash,Conventional,1031 Exchange,FHA
- Ownership: Fee Simple
- Electric utility on property: Yes
- Road surface type: Asphalt
Estimated market value
Not available
Estimated sales range
Not available
Not available
Price history
| Date | Event | Price |
|---|---|---|
| 9/14/2026 | Price change | $1,100,000-4.3%$346/sqft |
Source:  ARMLS #7067796 Report a problem ARMLS #7067796 Report a problem | ||
| 8/17/2026 | Listed for sale | $1,150,000$362/sqft |
Source: ARMLS #7067796 Report a problem | ||
Public tax history
| Year | Property taxes | Tax assessment |
|---|---|---|
| 2025 | $3,353 +3.9% | $69,930 -5.6% |
| 2024 | $3,226 +3.7% | $74,060 +85.4% |
| 2023 | $3,112 +1.7% | $39,948 -14.3% |
| 2022 | $3,061 -2.8% | $46,620 +5.7% |
| 2021 | $3,149 +3.3% | $44,100 +4% |
| 2020 | $3,050 +2% | $42,420 +8.9% |
| 2019 | $2,989 | $38,970 +5.4% |
| 2018 | $2,989 +6.4% | $36,970 +7.8% |
| 2017 | $2,810 +11.5% | $34,310 +3.6% |
| 2016 | $2,521 -3.6% | $33,110 +12.5% |
| 2015 | $2,615 | $29,430 +12.5% |
| 2014 | -- | $26,160 +11.7% |
| 2013 | -- | $23,410 -2.3% |
| 2012 | -- | $23,970 -10.8% |
| 2011 | -- | $26,860 -7.2% |
| 2010 | -- | $28,930 -18.8% |
| 2009 | -- | $35,620 -26.3% |
| 2008 | -- | $48,300 +6.5% |
| 2007 | -- | $45,350 +69.5% |
| 2006 | -- | $26,750 |
| 2005 | -- | $26,750 +24.1% |
| 2004 | -- | $21,550 |
| 2003 | -- | $21,550 +15.2% |
| 2002 | -- | $18,700 |
Find assessor info on the county website
Monthly payment
Est. payment
Payment breakdown
Explore the cost of this home by adjusting the details. Changes won't be saved.Climate risks
Neighborhood: 85355
Nearby schools
Schools provided by the listing agent
- Elementary: Verrado Elementary School
- Middle: L. Thomas Heck Middle School
- High: Canyon View High School
- District: Litchfield Elementary District
Source: ARMLS. This data may not be complete. We recommend contacting the local school district to confirm school assignments for this home.
Similar homes
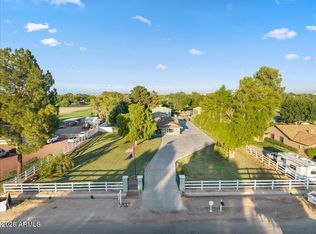
- $1,149,9994 bd3 ba2.7k sqft7701 N 177TH Avenue, Waddell, AZ 85355For Sale
 MLS ID #7025908, Chad Larsen, Award Realty. ARMLS
 - $1,089,0006 bd4 ba2.7k sqft17313 W OCOTILLO Road, Waddell, AZ 85355For Sale
 MLS ID #7086169, Frank May, eXp Realty. ARMLS
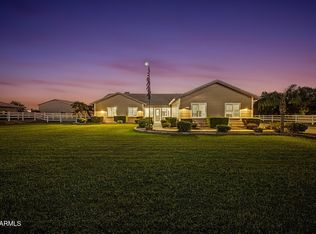
 - $989,0004 bd3 ba2.9k sqft6411 N 172ND Lane, Waddell, AZ 85355For Sale
 MLS ID #7084586, Corrina Hilton, HomeSmart. ARMLS
 - $999,9004 bd4 ba3k sqft6705 N 183RD Avenue, Waddell, AZ 85355For Sale
 MLS ID #7051711, M Troy Theall, West USA Realty. ARMLS
