Set on just over an acre with the incredible benefit of Flood Irrigation, this unique Waddell property offers space, flexibility, and a separate 844 sq. ft. guest home built in 2023. The 2,740 sq. ft. main home features 3 downstairs bedrooms, including the primary suite, plus an office/den and a large upstairs bonus suite with a full bath that could serve as a game room, guest retreat, or additional bedroom. The open living area is filled with natural light and flows into a spacious kitchen with quartz counters, stainless steel appliances, abundant cabinetry, an oversized island with breakfast seating, & a walk-in pantry. The primary suite includes French doors to the back patio, a soaking tub, separate shower, dual sinks, and a walk-in closet. Outside, mature trees, expansive lawn areas, a covered patio, putting green, storage shed, a chicken coup & coral area with water, and plenty of open space create a setting that is both attractive and highly usable. The detached guest home includes 2 bedrooms, 1 full bath, a full kitchen, living room, laundry, and its own 1-car garage. The guest house could make a great rental income option with long term or VRBO / AirBnb. The main home also includes a 2-car garage, giving the property 3 total garage spaces.
For sale
$1,089,000
17313 W OCOTILLO Road, Waddell, AZ 85355
6beds
2,730sqft
Single Family Residence
Built in 2004
1.07 Acres Lot
$-- Zestimate®
$399/sqft
$-- HOA
What's special
Covered patioPrimary suiteSeparate showerMature treesWalk-in pantryJust over an acreAbundant cabinetry
- 3 days
- 427
- 55
Likely to sell faster than
Zillow last checked:
Listing updated:
Listed by:
Frank May 623-203-1800,
eXp Realty
Source: ARMLS,MLS#: 7086169
Facts & features
Interior
Bedrooms & bathrooms
- Bedrooms: 6
- Bathrooms: 4
- Full bathrooms: 4
Heating
- Electric
Cooling
- Central Air
Appliances
- Included: Refrigerator, Built-in Microwave, Dishwasher, Disposal, Electric Range
- Laundry: Inside
Features
- Pantry, Quartz Countertops, High Speed Internet, Double Vanity, Master Downstairs, Eat-in Kitchen, Breakfast Bar, Vaulted Ceiling(s), Kitchen Island, 2 Master Baths, Full Bth Master Bdrm, Separate Shwr & Tub
- Flooring: Carpet, Tile, Wood
- Windows: Double Pane Windows
- Has basement: No
- Has fireplace: No
Interior area
- Total structure area: 2,730
- Total interior livable area: 2,730 sqft
Video & virtual tour
Property
Parking
- Total spaces: 7
- Parking features: Attached, RV Access/Parking, Garage Door Opener, Direct Access, Storage, Side Vehicle Entry
- Attached garage spaces: 3
- Uncovered spaces: 4
Accessibility
- Accessibility features: Bath Grab Bars
Features
- Stories: 2
- Patio & porch: Covered
- Exterior features: Storage
- Spa features: None
- Fencing: Front Yard,Back Yard,Wire
Lot
- Size: 1.07 Acres
- Features: North/South Exposure, Grass Front, Grass Back, Synthetic Grass Back, Irrigation Front, Irrigation Back
Details
- Additional structures: Shed(s)
- Parcel number: 50227069P
- Horses can be raised: Yes
- Horse amenities: Corral(s)
Construction
Type & style
- Home type: SingleFamily
- Architectural style: Ranch
- Property subtype: Single Family Residence
Materials
- Stucco, Wood Frame, Painted, Stone
- Roof: Composition
Condition
- Year built: 2004
Utilities & green energy
- Water: Pvt Water Company
Community & HOA
HOA
- Has HOA: No
- Services included: No Fees
Location
- Region: Waddell
Financial & listing details
- Price per square foot: $399/sqft
- Tax assessed value: $543,300
- Annual tax amount: $2,588
- Date on market: 9/29/2026
- Cumulative days on market: 3 days
- Listing terms: VA Loan,Cash,Conventional,FHA
- Ownership: Fee Simple
Estimated market value
Not available
Estimated sales range
Not available
Not available
Price history
| Date | Event | Price |
|---|---|---|
| 9/28/2026 | Listed for sale | $1,089,000+9800%$399/sqft |
Source:  ARMLS #7086169 Report a problem ARMLS #7086169 Report a problem | ||
| 2/9/2001 | Sold | $11,000$4/sqft |
Source: Public Record Report a problem | ||
Public tax history
| Year | Property taxes | Tax assessment |
|---|---|---|
| 2025 | $2,526 +3.4% | $54,330 -4.6% |
| 2024 | $2,443 +3.5% | $56,920 +84.2% |
| 2023 | $2,360 +1.4% | $30,904 -12.2% |
| 2022 | $2,328 -4.4% | $35,190 +5.7% |
| 2021 | $2,436 +3.3% | $33,290 +4.2% |
| 2020 | $2,359 +2% | $31,950 +11.9% |
| 2019 | $2,312 | $28,540 +0.2% |
| 2018 | $2,312 +6.4% | $28,470 +10.1% |
| 2017 | $2,174 +11.5% | $25,860 +3.1% |
| 2016 | $1,950 -3.3% | $25,080 +12.9% |
| 2015 | $2,016 | $22,210 +10.9% |
| 2014 | -- | $20,030 +10.6% |
| 2013 | -- | $18,110 -2.7% |
| 2012 | -- | $18,610 -12.5% |
| 2011 | -- | $21,280 -11% |
| 2010 | -- | $23,920 -17.2% |
| 2009 | -- | $28,900 -26.9% |
| 2008 | -- | $39,550 +21.1% |
| 2007 | -- | $32,650 +83.9% |
| 2006 | -- | $17,750 |
| 2005 | -- | $17,750 |
Find assessor info on the county website
Monthly payment
Est. payment
Payment breakdown
Explore the cost of this home by adjusting the details. Changes won't be saved.Climate risks
Neighborhood: 85355
Nearby schools
Schools provided by the listing agent
- Elementary: Scott L Libby Elementary School
- Middle: Verrado Middle School
- High: Canyon View High School
- District: Litchfield Elementary District
Source: ARMLS. This data may not be complete. We recommend contacting the local school district to confirm school assignments for this home.
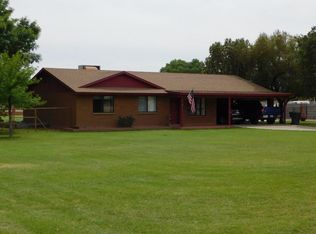
Similar homes
- $1,300,0004 bd4 ba2k sqft17435 W MARYLAND Avenue, Waddell, AZ 85355For Sale
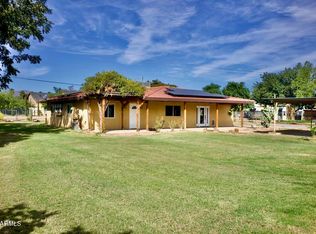 MLS ID #7077804, Rui Barros, HomeSmart. ARMLS
 - $1,064,9004 bd4 ba2.9k sqft6322 N 171ST Lane, Waddell, AZ 85355For Sale
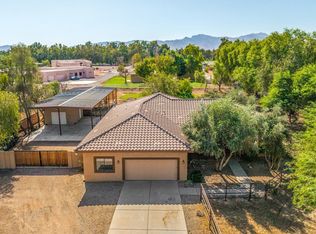 MLS ID #7070988, John Andrews, Keller Williams Arizona Realty. ARMLS
 - $950,0005 bd4 ba3.4k sqft6413 N 171ST Lane, Waddell, AZ 85355For Sale
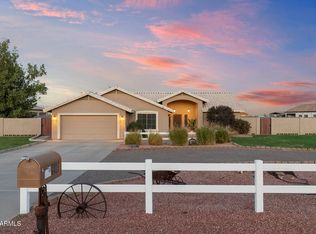 MLS ID #7072090, George Laughton, EveryPlace. ARMLS
 - $1,150,0006 bd4 ba3.3k sqft17424 W KEIM Drive, Waddell, AZ 85355For Sale
 MLS ID #7059703, Tesoro Sitze, Realty ONE Group. ARMLS
