OPEN HOUSE Saturday 8/15 12-3. Welcome to 1718 Pharview Drive SW in Tarheeland Acres. Set between Beach Drive and the Intracoastal Waterway just under 3 miles from the Ocean Isle Beach Pier, the home was custom-built in 1999 for the only family to ever own it. Set on nearly a half-acre homesite with no HOA and no restrictive covenants, this 1,688 square foot home is perfectly situated to serve as a wonderful beach getaway, an investment property, or even a primary residence for the downsizing buyer. Lovingly maintained over the years, 1718 Pharview Drive SW features a split-bedroom floor plan, LVP & tile flooring, a vaulted living room ceiling and a delightful sunroom accessed through French doors from the living room. The eat-in kitchen offers a generous pantry and all the customary appliances which will convey with the home. The primary bedroom overlooks the front lawn and features a tray ceiling, walk-in closet and an ensuite bathroom with walk-in shower and dual vanities. Two more ample bedrooms each feature walk-in closets and are set on the opposite side of the house affording guests' privacy. Then through the laundry room and into the finished 2-car garage with pull-down steps to a partially floored attic fit for storage. Outside, the standing-seam metal roof was installed in 2015 along with the whole-home, instant-on Generac generator. A new Rheem gaspack HVAC unit was just installed in July 2026 and is covered by a transferable limited warranty. A buried 330-gallon propane tank serves the gaspack and the generator and a matching shed out back holds all the lawn tools & beach toys. A one-year 2-10 Home Warranty is also offered. Come see 1718 Pharview Drive! Make it yours before it's gone...
For sale
$385,000
1718 Pharview Drive SW, Ocean Isle Beach, NC 28469
3beds
1,688sqft
Single Family Residence
Built in 1999
0.46 Acres Lot
$372,900 Zestimate®
$228/sqft
$-- HOA
What's special
Eat-in kitchenGenerous pantryWhole-home instant-on generac generatorSplit-bedroom floor planLvp and tile flooring
- 4 days |
- 146 |
- 8 |
Likely to sell faster than
Zillow last checked:
Listing updated:
Listed by:
Jimmie Pendergrass 910-367-0806,
Coldwell Banker Sea Coast Advantage
Source: Hive MLS,MLS#: 100595961 Originating MLS: Brunswick County Association of Realtors
Originating MLS: Brunswick County Association of RealtorsFacts & features
Interior
Bedrooms & bathrooms
- Bedrooms: 3
- Bathrooms: 2
- Full bathrooms: 2
Rooms
- Room types: Living Room, Sunroom, Master Bedroom, Bedroom 2, Bedroom 3
Heating
- Propane, Gas Pack
Cooling
- Central Air, Ceiling Fan(s)
Appliances
- Included: Electric Oven, See Remarks, Refrigerator, Dryer, Disposal, Dishwasher, Electric Range
Features
- Master Downstairs, Walk-in Closet(s), Tray Ceiling(s), Entrance Foyer, Whole-Home Generator, Ceiling Fan(s), Walk-in Shower, Blinds/Shades, Eat-in Kitchen, Walk-In Closet(s), See Remarks
- Flooring: LVT/LVP, Tile
- Attic: Partially Floored,Pull Down Stairs
Interior area
- Total structure area: 1,688
- Total interior livable area: 1,688 sqft
Property
Parking
- Total spaces: 2
- Parking features: Garage Faces Front, Concrete, Off Street, On Site, Garage
- Attached garage spaces: 2
Features
- Levels: One
- Patio & porch: Covered, Patio, Front Porch
- Exterior features: Other, See Remarks
- Fencing: None
- Has view: Yes
- View description: None
- Frontage type: See Remarks
Lot
- Size: 0.46 Acres
- Dimensions: 100 x 200
- Features: Level, Landscaped, Near Golf Course, Recreation Nearby, Rectangular Lot, Shopping Nearby
Details
- Additional structures: Shed(s)
- Parcel number: 243je014
- Zoning: OI-R-1M
- Special conditions: Standard
- Other equipment: Generator
Construction
Type & style
- Home type: SingleFamily
- Property subtype: Single Family Residence
Materials
- Vinyl Siding, Wood Frame
- Foundation: Slab
- Roof: Metal
Condition
- New construction: No
- Year built: 1999
Details
- Warranty included: Yes
Utilities & green energy
- Sewer: Septic Tank
- Water: Public, County Water
- Utilities for property: Cable Available, Water Connected
Community & HOA
Community
- Subdivision: Tarheeland Acres
HOA
- Has HOA: No
- Amenities included: None
Location
- Region: Ocean Isle Beach
Financial & listing details
- Price per square foot: $228/sqft
- Tax assessed value: $283,780
- Annual tax amount: $1,170
- Date on market: 8/13/2026
- Cumulative days on market: 4 days
- Listing agreement: Exclusive Right To Sell
- Listing terms: Cash,Conventional
Estimated market value
$372,900
$354,000 - $392,000
$1,972/mo
Price history
| Date | Event | Price |
|---|---|---|
| 8/13/2026 | Listed for sale | $385,000+196.2%$228/sqft |
Source:  Hive MLS #100595961 Report a problem Hive MLS #100595961 Report a problem | ||
| 2/1/2000 | Sold | $130,000$77/sqft |
Source: Agent Provided Report a problem | ||
Public tax history
| Year | Property taxes | Tax assessment |
|---|---|---|
| 2025 | $1,171 | $283,780 |
| 2024 | $1,171 +70.8% | $283,780 |
| 2023 | $685 -42.8% | $283,780 +37.7% |
| 2022 | $1,199 0% | $206,050 |
| 2021 | $1,199 +3.8% | $206,050 +2.7% |
| 2020 | $1,155 +1.2% | $200,550 |
| 2019 | $1,141 +7.2% | $200,550 +430% |
| 2018 | $1,065 +6.9% | $37,840 |
| 2017 | $996 | $37,840 |
| 2016 | $996 | $37,840 -79.5% |
| 2015 | $996 +7% | $184,800 -1.6% |
| 2014 | $931 | $187,756 |
| 2013 | -- | -- |
| 2012 | -- | -- |
| 2011 | -- | -- |
| 2010 | -- | -- |
| 2009 | -- | -- |
| 2008 | -- | -- |
| 2007 | -- | -- |
| 2006 | -- | -- |
| 2005 | -- | -- |
| 2004 | -- | -- |
| 2003 | -- | -- |
| 2002 | -- | -- |
| 2001 | -- | -- |
Find assessor info on the county website
Monthly payment
Est. payment
Payment breakdown
Explore the cost of this home by adjusting the details. Changes won't be saved.Climate risks
Neighborhood: 28469
Nearby schools
GreatSchools rating
- 9/10Union ElementaryGrades: K-5Distance: 4.2 mi
- 4/10Shallotte MiddleGrades: 6-8Distance: 6.4 mi
- 4/10West Brunswick HighGrades: 9-12Distance: 6.5 mi
Schools provided by the listing agent
- Elementary: Union
- Middle: Shallotte Middle
- High: West Brunswick
Source: Hive MLS. This data may not be complete. We recommend contacting the local school district to confirm school assignments for this home.
- $338,5003 bd2 ba1.6k sqft1712 Pharview Dr SW, Ocean Isle Beach, NC 28469Off Market
- $391,4003 bd2 ba1.8k sqft1724 Pharview Dr SW, Ocean Isle Beach, NC 28469Off Market
- $333,5003 bd2 ba1.8k sqft1706 Pharview Dr SW, Ocean Isle Beach, NC 28469Off Market
- $535,0003 bd3 ba2.1k sqft1745 Holly St SW, Ocean Isle Beach, NC 28469Sold

- $304,5003 bd2 ba1.2k sqft1721 Holly St SW, Ocean Isle Beach, NC 28469Off Market
- $356,0003 bd2 ba1.8k sqft1733 Pharview Dr SW, Ocean Isle Beach, NC 28469Off Market
- $414,8003 bd2 ba2k sqft1740 Pharview Dr SW, Ocean Isle Beach, NC 28469Off Market
- $333,9003 bd2 ba1.7k sqft1727 Pharview Dr SW, Ocean Isle Beach, NC 28469Off Market
A local agent can set up tours, give advice and negotiate with sellers.
Similar homes
- $315,0003 bd2 ba1.3k sqft1742 Hideaway Road SW, Ocean Isle Beach, NC 28469For Sale

 MLS ID #100595905, Beverly R Thomas, Keller Williams Ballantyne Area. Hive MLS
 - $343,9004 bd2 ba1.8k sqft948 Bourne Drive SW, Ocean Isle Beach, NC 28469For Sale
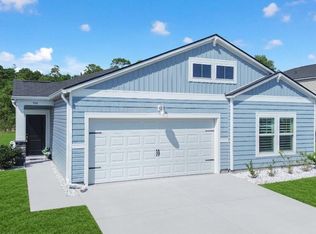 MLS ID #100596560, John V Jones, Keller Williams Innovate-OIB Mainland. Hive MLS
 - $399,9003 bd2 ba1.4k sqft1576 Crown Stream Drive SW, Ocean Isle Beach, NC 28469For Sale
 MLS ID #100590332, Amanda Howell Paterson, PROACTIVE Real Estate. Hive MLS
 - $427,9003 bd2 ba1.4k sqft5875 Lycia Lane SW, Ocean Isle Beach, NC 28469For Sale
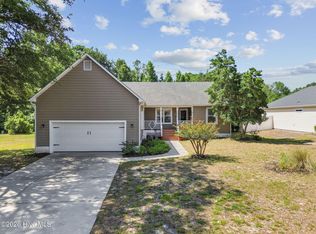 MLS ID #100587910, Craig Tribus, Beycome Brokerage Realty LLC. Hive MLS
 - $375,0003 bd2 ba1.7k sqft6914 English Holly Court SW, Ocean Isle Beach, NC 28469For SaleMLS ID #100561560, Patrick A Alderson, Flat Fee Realty and Management LLC. Hive MLS
- $415,0002 bd2 ba1.3k sqft1871 Ocean View Drive SW, Ocean Isle Beach, NC 28469For SaleMLS ID #100538201, Linda H Melton, Atlantic Shore Linda Melton Properties. Hive MLS
- $260,0002 bd2 ba1.3k sqft7292 Lula Street SW, Ocean Isle Beach, NC 28469For SaleMLS ID #100596522, Kelli J Pratt, Palm Realty, Inc.. Hive MLS
- $405,0003 bd2 ba1.6k sqft7104 Sevilleen Drive SW, Ocean Isle Beach, NC 28469For SaleMLS ID #100570866, Patrick A Alderson, Flat Fee Realty and Management LLC. Hive MLS
- $500,0003 bd2 ba1.4k sqft1609 Eyota Drive SW, Ocean Isle Beach, NC 28469For SaleMLS ID #100594214, Ashley Sipe, Sipe Realty Solutions. Hive MLS
- $375,0003 bd2 ba1.2k sqft6926 Beach Drive SW, Ocean Isle Beach, NC 28469New ConstructionMLS ID #100409631, Shandel K Capps, Carolina Gulf Coast Properties. Hive MLS
- $430,0003 bd2 ba1.1k sqft2000 Harbor Drive SW, Ocean Isle Beach, NC 28469For SaleMLS ID #100576569, Ruth C Gaskins, Hilton Auction & Realty Inc-Whiteville. Hive MLS
- $379,9002 bd2 ba964 sqft1633 Gause Landing Road SW, Ocean Isle Beach, NC 28469For SaleMLS ID #100558842, Adrien Bryant, Vylla Home. Hive MLS
- $380,0004 bd2 ba1.7k sqft962 Bourne Dr SW, Ocean Isle Beach, NC 28469For Sale By Owner
- $329,9002 bd1 ba1.1k sqft2001 Oakland Drive SW, Ocean Isle Beach, NC 28469For SaleMLS ID #100589723, Cheri S Gibson, Cherco Realty. Hive MLS
- $215,0003 bd2 ba1.1k sqft1710 Ocean View Drive SW, Ocean Isle Beach, NC 28469For SaleMLS ID #100595140, Living By the Coast Realty Group, RE/MAX Executive. Hive MLS
- $428,0004 bd2 ba2k sqft1134 Endeavour Way SW, Ocean Isle Beach, NC 28469For SaleMLS ID #100554060, Christian S Kohler, Coldwell Banker Sloane. Hive MLS
- $425,9004 bd3 ba2k sqft2126 Cregan Cove SW Lot 6, Ocean Isle Beach, NC 28469New ConstructionMLS ID #100581766, Tammy M Sillmon, Fathom Realty NC LLC. Hive MLS
- $249,5002 bd2 ba1.3k sqft404 Sunset Oaks Ln, Sunset Beach, NC 28468For Sale By Owner
- $439,0002 bd3 ba1.5k sqft1561 Shipwatch Lane SW, Ocean Isle Beach, NC 28469For SaleMLS ID #100558194, Jody L Stapley, Coastline Homes Realty. Hive MLS
- $314,9003 bd2 ba1.4k sqft1800 Nottingham Circle SW, Ocean Isle Beach, NC 28469For SaleMLS ID #100560378, Linda H Melton, Atlantic Shore Linda Melton Properties. Hive MLS
