Welcome to 7826 Mullen Rd! This inviting home combines thoughtful features, fresh updates, and a functional layout designed for comfortable everyday living. Fresh paint and new carpet throughout give the interior a clean, refreshed feel, while the well-designed floor plan offers a natural flow between living spaces, making it ideal for relaxing or entertaining. The kitchen features quartz countertops, adding a stylish touch to the heart of the home. Enjoy the added comfort of heated bathroom floors and the convenience of an included refrigerator. The primary bedroom features vaulted ceilings that enhance the sense of space and openness. Step outside to a private backyard surrounded by mature trees, creating a peaceful setting to unwind or enjoy time outdoors. Located on a quiet cul-de-sac street, this home offers a welcoming atmosphere with desirable features both inside and out. With fresh interior updates, attractive finishes, and a functional layout, 7826 Mullen Rd is ready for its next owner to make it their own. Don’t miss the opportunity to see all this home has to offer!
Active
Price cut: $5K (10/26)
$470,000
7826 Mullen Rd, Lenexa, KS 66216
4beds
2,401sqft
Single Family Residence
Built in 2002
0.28 Acres Lot
$-- Zestimate®
$196/sqft
$-- HOA
What's special
New carpet throughoutHeated bathroom floorsFresh paintFunctional layoutAttractive finishesFresh interior updatesQuiet cul-de-sac street
- 14 days
- 534
- 37
Likely to sell faster than
Zillow last checked:
Listing updated:
Listed by:
Sydney Louis 816-294-6706,
Platinum Realty LLC
Source: Heartland MLS as distributed by MLS GRID,MLS#: 2646629
Facts & features
Interior
Bedrooms & bathrooms
- Bedrooms: 4
- Bathrooms: 3
- Full bathrooms: 3
Primary bedroom
- Features: Carpet, Ceiling Fan(s)
- Level: First
- Area: 0 Square Feet
- Dimensions: 14 x 14
Bedroom 2
- Features: Carpet
- Level: First
- Area: 0 Square Feet
- Dimensions: 13 x 13
Bedroom 3
- Features: Carpet
- Level: First
- Area: 0 Square Feet
- Dimensions: 12 x 11
Bedroom 4
- Features: Carpet
- Level: Basement
- Area: 0 Square Feet
- Dimensions: 14 x 13
Dining room
- Features: Carpet, Ceiling Fan(s)
- Level: First
- Area: 0 Square Feet
- Dimensions: 14 x 10
Family room
- Features: Carpet
- Level: Basement
- Area: 0 Square Feet
- Dimensions: 18 x 14
Great room
- Features: Carpet
- Level: First
- Area: 0 Square Feet
- Dimensions: 20 x 14
Kitchen
- Level: First
- Area: 0 Square Feet
- Dimensions: 15 x 14
Heating
- Forced Air
Cooling
- Electric
Appliances
- Included: Dishwasher, Disposal, Microwave, Refrigerator, Electric Range, Free-Standing Electric Oven
- Laundry: Laundry Room, Main Level
Features
- Ceiling Fan(s), Pantry, Vaulted Ceiling(s), Walk-In Closet(s)
- Flooring: Carpet, Wood
- Windows: Thermal Windows
- Basement: Daylight,Finished,Walk-Out Access
- Number of fireplaces: 1
- Fireplace features: Great Room
Interior area
- Total structure area: 2,401
- Total interior livable area: 2,401 sqft
- Finished area above ground: 1,778
- Finished area below ground: 623
Property
Parking
- Total spaces: 2
- Parking features: Attached, Basement, Garage Faces Front
- Attached garage spaces: 2
Features
- Patio & porch: Patio
Lot
- Size: 0.28 Acres
- Features: City Lot, Cul-De-Sac, Estate Lot
Details
- Parcel number: IP64800000 0010
- Special conditions: As Is
Construction
Type & style
- Home type: SingleFamily
- Property subtype: Single Family Residence
Materials
- Stucco & Frame, Wood Siding
- Roof: Composition
Condition
- Year built: 2002
Details
- Builder name: Crawford & Kinder, I
Utilities & green energy
- Sewer: Public Sewer
- Water: Public
Community & HOA
Community
- Security: Smoke Detector(s)
- Subdivision: Other
HOA
- Has HOA: No
Location
- Region: Lenexa
Financial & listing details
- Price per square foot: $196/sqft
- Tax assessed value: $457,200
- Annual tax amount: $5,752
- Date on market: 10/14/2026
- Listing terms: Cash,Conventional,FHA,VA Loan
- Exclusions: Fireplace
- Ownership: Private
Estimated market value
Not available
Estimated sales range
Not available
Not available
Price history
| Date | Event | Price |
|---|---|---|
| 10/26/2026 | Price change | $470,000-1.1%$196/sqft |
Source:  Heartland MLS as distributed by MLS GRID #2646629 Report a problem | ||
| 10/14/2026 | Listed for sale | $475,000$198/sqft |
Source: Heartland MLS as distributed by MLS GRID #2646629 Report a problem | ||
| 5/21/2020 | Listing removed | $1,999$1/sqft |
Source: Key Partners Property Mgmt Report a problem | ||
| 4/28/2020 | Listed for rent | $1,999+2.5%$1/sqft |
Source: Zillow Rental Network Report a problem | ||
| 6/16/2017 | Listing removed | $1,950$1/sqft |
Source: NPM Group Report a problem | ||
| 4/11/2017 | Listed for rent | $1,950+5.4%$1/sqft |
Source: Zillow Rental Network Report a problem | ||
| 10/1/2014 | Listing removed | $1,850$1/sqft |
Source: NPM Group Report a problem | ||
| 8/13/2014 | Listed for rent | $1,850$1/sqft |
Source: Zillow Rental Network Report a problem | ||
Public tax history
| Year | Property taxes | Tax assessment |
|---|---|---|
| 2025 | $5,753 +11.7% | $52,578 +13% |
| 2024 | $5,150 +1.7% | $46,529 +3.5% |
| 2023 | $5,062 +9.4% | $44,976 +9.5% |
| 2022 | $4,627 | $41,078 +14% |
| 2021 | -- | $36,041 +7.1% |
| 2020 | $4,038 | $33,661 +6.9% |
| 2019 | -- | $31,476 +2.4% |
| 2018 | -- | $30,728 +2.1% |
| 2017 | $3,759 +3.7% | $30,084 +5.1% |
| 2016 | $3,624 +5.2% | $28,635 +4.5% |
| 2015 | $3,446 +2.9% | $27,405 +6% |
| 2013 | $3,349 +10.8% | $25,852 +1.4% |
| 2012 | $3,023 +0.2% | $25,496 -2.2% |
| 2010 | $3,016 -2.4% | $26,071 -4% |
| 2009 | $3,089 -3.5% | $27,152 -0.2% |
| 2008 | $3,201 +0.6% | $27,206 -0.4% |
| 2007 | $3,181 +7.2% | $27,324 +1.6% |
| 2006 | $2,966 | $26,887 +5.1% |
| 2005 | -- | $25,576 |
Find assessor info on the county website
Monthly payment
Est. payment
Payment breakdown
Explore the cost of this home by adjusting the details. Changes won't be saved.Climate risks
Neighborhood: 66216
Nearby schools
Schools provided by the listing agent
- Elementary: Mill Creek
- Middle: Trailridge
- High: SM Northwest
Source: Heartland MLS as distributed by MLS GRID. This data may not be complete. We recommend contacting the local school district to confirm school assignments for this home.
Similar homes
- $465,0004 bd4 ba2.9k sqft6805 Noland Rd, Shawnee, KS 66216For Sale
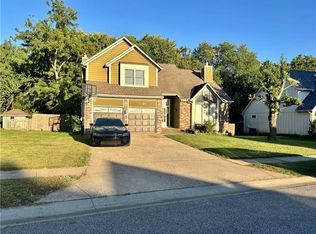 MLS ID #2646428, Linda D Roberts, Quinn Real Estate Co. Heartland MLS as distributed by MLS GRID
- $435,0004 bd3 ba2.7k sqft14513 W 90th Ct, Lenexa, KS 66215For Sale
 MLS ID #2647124, Don Mayer, ReeceNichols -Johnson County W. Heartland MLS as distributed by MLS GRID
- $469,9994 bd2 ba2.4k sqft13320 W 68th Ter, Shawnee, KS 66216For Sale By Owner
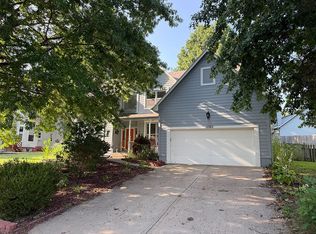
- $459,0004 bd3 ba1.7k sqft15221 W 84th Ter, Lenexa, KS 66219For Sale
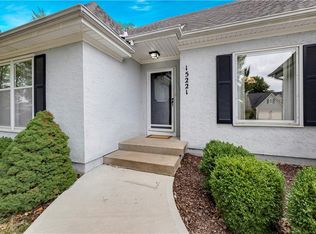 MLS ID #2647292, Cathy Maxwell, ReeceNichols - Overland Park. Heartland MLS as distributed by MLS GRID
