This 3-bedroom vintage home is centrally located in Leland, just outside of Wilmington, and sits on a beautiful 1.4-acre parcel offering endless possibilities. The home features 1,372 heated square feet, complemented by an additional 176 sq ft bonus room and a 90 sq ft covered patio, providing plenty of space and character.
The existing home is older and dated and may be best suited for a complete renovation or removal, allowing the new owner to maximize the potential of this exceptional property. The true value lies in the land, location, and flexibility offered by the T40 (Urban Mixed Use) zoning designation, which provides opportunities beyond traditional residential use.
With its generous acreage and desirable location, this property presents a unique opportunity for builders, developers, investors, or those looking to create a private estate. Potential possibilities may include multiple single-family homes, townhomes, or other residential development concepts, subject to applicable zoning requirements and approvals.
Located in a growing area with convenient access to Wilmington, shopping, dining, and major roadways, this property combines the charm of an established location with the opportunity to bring a new vision to life.
A rare opportunity to reimagine a property with tremendous potential in one of Leland's growing areas.
Pending
$275,000
104 Carolina Avenue, Leland, NC 28451
3beds
1,372sqft
Single Family Residence
Built in 1970
1.4 Acres Lot
$-- Zestimate®
$200/sqft
$-- HOA
What's special
- 3 days |
- 281 |
- 17 |
Likely to sell faster than
Zillow last checked:
Listing updated:
Listed by:
Ashley B Garner 910-409-0861,
Intracoastal Realty Corporation,
Seth Boynton 617-290-8956,
Intracoastal Realty Corporation
Source: Hive MLS,MLS#: 100596008 Originating MLS: Cape Fear Realtors MLS, Inc.
Originating MLS: Cape Fear Realtors MLS, Inc.Facts & features
Interior
Bedrooms & bathrooms
- Bedrooms: 3
- Bathrooms: 1
- Full bathrooms: 1
Rooms
- Room types: Living Room, Family Room, Dining Room, Bonus Room, Master Bedroom, Bedroom 2, Bedroom 3
Primary bedroom
- Level: First
Bedroom 2
- Level: First
Bedroom 3
- Level: First
Bonus room
- Level: First
Dining room
- Level: First
Family room
- Level: First
Kitchen
- Level: First
Living room
- Level: First
Heating
- Electric, Heat Pump
Cooling
- Central Air
Features
- Ceiling Fan(s), Blinds/Shades
- Doors: Storm Door(s)
Interior area
- Total structure area: 1,372
- Total interior livable area: 1,372 sqft
Property
Parking
- Parking features: Paved, Attached Carport
- Has carport: Yes
Features
- Levels: One
- Patio & porch: Covered, Patio, Porch
- Exterior features: Storm Doors
- Fencing: Chain Link,Back Yard
- Has view: Yes
- View description: None
- Frontage type: See Remarks
Lot
- Size: 1.4 Acres
- Features: Corner Lot, Cleared
Details
- Additional structures: Shed(s)
- Parcel number: 038ha01301
- Zoning: Le-T-4O
- Special conditions: Standard
Construction
Type & style
- Home type: SingleFamily
- Property subtype: Single Family Residence
Materials
- Brick Veneer, Vinyl Siding, Wood Frame
- Foundation: Crawl Space
- Roof: Shingle
Condition
- New construction: No
- Year built: 1970
Utilities & green energy
- Utilities for property: Sewer Connected, Water Connected
Community & HOA
Community
- Subdivision: Not In Subdivision
HOA
- Has HOA: No
- Amenities included: None
Location
- Region: Leland
Financial & listing details
- Price per square foot: $200/sqft
- Tax assessed value: $248,960
- Annual tax amount: $961
- Date on market: 8/13/2026
- Cumulative days on market: 93 days
- Listing agreement: Exclusive Right To Sell
- Listing terms: Cash,Conventional,FHA
- Road surface type: Paved
Estimated market value
Not available
Estimated sales range
Not available
$1,968/mo
Price history
| Date | Event | Price |
|---|---|---|
| 8/14/2026 | Pending sale | $275,000$200/sqft |
Source:  Hive MLS #100596008 Report a problem Hive MLS #100596008 Report a problem | ||
| 8/13/2026 | Listed for sale | $275,000-8.3%$200/sqft |
Source: Hive MLS #100596008 Report a problem | ||
| 7/15/2026 | Listing removed | $300,000$219/sqft |
Source: Hive MLS #100567983 Report a problem | ||
| 5/14/2026 | Price change | $300,000-14.3%$219/sqft |
Source: Hive MLS #100567983 Report a problem | ||
| 4/28/2026 | Price change | $350,000-9.1%$255/sqft |
Source: Hive MLS #100567983 Report a problem | ||
| 4/17/2026 | Listed for sale | $385,000+2.7%$281/sqft |
Source: Hive MLS #100567983 Report a problem | ||
| 11/21/2010 | Listing removed | $375,000$273/sqft |
Source: CENTURY 21 Sweyer & Associates #426104 Report a problem | ||
| 4/1/2009 | Price change | $375,000-6.2%$273/sqft |
Source: Century 21 #426104 Report a problem | ||
| 11/20/2008 | Listed for sale | $399,900$291/sqft |
Source: Century 21 #426104 Report a problem | ||
Public tax history
| Year | Property taxes | Tax assessment |
|---|---|---|
| 2025 | $973 -43.6% | $248,960 |
| 2024 | $1,724 +6.1% | $248,960 |
| 2023 | $1,624 +16.5% | $248,960 +59.6% |
| 2022 | $1,394 0% | $156,030 |
| 2021 | $1,394 +4.7% | $156,030 |
| 2020 | $1,332 +1.7% | $156,030 |
| 2019 | $1,309 +3.2% | $156,030 +4.7% |
| 2018 | $1,269 +6.6% | $149,030 |
| 2017 | $1,189 | $149,030 |
| 2016 | $1,189 | $149,030 -4.2% |
| 2015 | $1,189 +32.2% | $155,540 +23.3% |
| 2014 | $899 | $126,166 |
| 2013 | -- | -- |
| 2012 | -- | -- |
| 2011 | -- | -- |
| 2010 | -- | -- |
| 2009 | -- | -- |
| 2008 | -- | -- |
| 2007 | -- | -- |
| 2006 | -- | -- |
| 2005 | -- | -- |
| 2004 | -- | -- |
| 2003 | -- | -- |
| 2002 | -- | -- |
| 2001 | -- | -- |
| 2000 | -- | -- |
Find assessor info on the county website
Monthly payment
Est. payment
Payment breakdown
Explore the cost of this home by adjusting the details. Changes won't be saved.Climate risks
Neighborhood: 28451
Nearby schools
GreatSchools rating
- 5/10Belville ElementaryGrades: PK-5Distance: 1.5 mi
- 3/10Leland MiddleGrades: 6-8Distance: 1.6 mi
- 4/10North Brunswick HighGrades: 9-12Distance: 1.2 mi
Schools provided by the listing agent
- Elementary: Belville
- Middle: Leland
- High: North Brunswick
Source: Hive MLS. This data may not be complete. We recommend contacting the local school district to confirm school assignments for this home.
- $19,590-- bd-- ba-- sqft109 Victory Ln, Leland, NC 28451Off Market
- $164,1002 bd1 ba1.3k sqft103 W B And South Rd, Leland, NC 28451Off Market
- $37,7809,147 sqft103 W B And South Rd, Leland, NC 28451Off Market
- $286,1003 bd2 ba1.7k sqft113 Old Fayetteville Rd #A, Leland, NC 28451Off Market
- $250,0003 bd2 ba1.2k sqft114 Carolina Ave, Leland, NC 28451Sold
- $132,7001 bd1 ba816 sqft112 Carolina Ave, Leland, NC 28451Off Market
- $215,3003 bd2 ba1.4k sqft110 Victory Ln, Leland, NC 28451Off Market
- $150,0003 bd2 ba1.1k sqft102 Victory Ln, Leland, NC 28451Sold
A local agent can set up tours, give advice and negotiate with sellers.
A local lender can help you make sure your offer is ready when you are.
Similar homes
- $249,9003 bd2 ba1.1k sqft109 Lake Drive, Leland, NC 28451For Sale
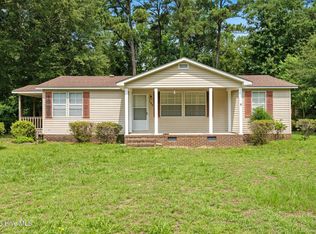
 MLS ID #100592206, Amanda Lamb M Lamb, Chicora Advantage, LLC dba Coldwell Banker Sea Coast Advantage. Hive MLS
 - $245,0003 bd2 ba1.4k sqft9279 Timber Lane NE, Leland, NC 28451For Sale
 MLS ID #100594036, The Cameron Team, Coldwell Banker Sea Coast Advantage. Hive MLS
 - $275,0002 bd2 ba1.4k sqft9544 Mermaids Watch Court, Leland, NC 28451For Sale
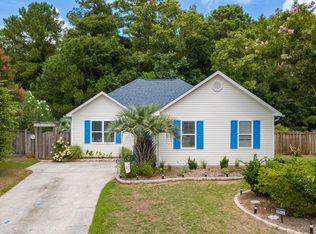 MLS ID #100592325, Tammy Register, EXP Realty LLC - C. Hive MLS
 - $340,0003 bd2 ba1.1k sqft247 Ross Court, Leland, NC 28451For Sale
 MLS ID #100594702, Chris S Luther, Coldwell Banker Sea Coast Advantage. Hive MLS
 - $268,0004 bd2 ba1.3k sqft2702 Bunche Street, Wilmington, NC 28405For SaleMLS ID #100592247, Julia B Brown, Coldwell Banker Sea Coast Advantage-CB. Hive MLS
- $328,0004 bd2 ba1.6k sqft104 Grasmere Court, Leland, NC 28451For SaleMLS ID #100587920, Jillian Jethwa, Perry Legacy Realty & Rentals LLC. Hive MLS
- $350,0003 bd2 ba1.7k sqft1175 Greensview Circle, Leland, NC 28451For SaleMLS ID #100595405, James M Diaz, Coldwell Banker Sea Coast Advantage-Leland. Hive MLS
- $265,0003 bd1 ba753 sqft521 Swann Street, Wilmington, NC 28401For SaleMLS ID #100595199, Trina R Thomas, Keller Williams Innovate-Wilmington. Hive MLS
- $255,0003 bd2 ba1.8k sqft7124 Trucking Lane NE, Leland, NC 28451For SaleMLS ID #100585981, Aimee Sposeep, REAL Broker LLC. Hive MLS
- $299,0003 bd2 ba1.2k sqft610 Ivey Circle, Wilmington, NC 28401For SaleMLS ID #100589092, John A Theodorakis, Intracoastal Realty Corporation. Hive MLS
- $274,5002 bd1 ba836 sqft1121 S 6th Street, Wilmington, NC 28401For SaleMLS ID #100593844, Brian Driscoll, Intracoastal Realty Corporation. Hive MLS
- $259,9003 bd2 ba1.2k sqft280 Crystal Road, Southport, NC 28461For SaleMLS ID #100570666, Myles Williams, Southport Realty, Inc.. Hive MLS
- $259,9003 bd2 ba1.1k sqft2409 Louisiana Street, Wilmington, NC 28401For SaleMLS ID #100589484, Angie & Cedric Robinson, RE/MAX Executive. Hive MLS
- $354,9903 bd2 ba1.2k sqft1329 Avon Court, Wilmington, NC 28405For SaleMLS ID #100595636, Doris B Ramirez Garcia, REAL Broker LLC. Hive MLS
- $299,9003 bd1 ba1.2k sqft1937 Jackson Street, Wilmington, NC 28401For SaleMLS ID #100575191, Buddy Blake, Coldwell Banker Sea Coast Advantage. Hive MLS
- $345,0003 bd2 ba1.4k sqft917 Bryan Avenue, Wilmington, NC 28403For SaleMLS ID #100594664, Dargan T Tunstall, Intracoastal Realty Corporation. Hive MLS
- $225,0002 bd2 ba1k sqft1006 S 5th Avenue, Wilmington, NC 28401For SaleMLS ID #100594072, Jeff Lesley, Century 21 Vanguard. Hive MLS
- $199,9003 bd1 ba1.1k sqft606 Meares Street, Wilmington, NC 28401For SaleMLS ID #100595368, Basil Williams, Keller Williams Innovate-Wilmington. Hive MLS
- $350,0003 bd2 ba1.2k sqft5010 Lord Tennyson Road, Wilmington, NC 28405For SaleMLS ID #100594574, Pam H Fox, Nest Realty. Hive MLS
- $240,0003 bd2 ba1.3k sqft812 S 8th Street, Wilmington, NC 28401For SaleMLS ID #100561593, Chris Baynes & Assoc Team, Coldwell Banker Sea Coast Advantage. Hive MLS
