One of the first Riley floorpans built by G.A. Jackson, this one-owner home offers a true 4 bedroom layout, not a FROG, with a thoughtful split-bedroom design. Three spacious secondary bedrooms and a full bath are located on one side of the home, while the Owner's suite is privately situated on the other. The suite features a deluxe bath with an upgraded walk-in shower, separate commode area and a walk-in closet. The living spaces include a formal dining room just off the entry foyer, an open living area w/a corner fireplace, and an eat-in kitchen with a breakfast area and bar setting for informal meals. Plantation blinds are featured throughout. Notable updates include 50-year residential Cali Pro Vinyl LVP flooring installed in 2022, with new bedroom carpert installed in 2018; an Owens Corning 30-year architectural shingles (2018). a highly efficient Trane XR15 2.5 ton heat pump (2017). the entire interior repainted, including closets and trim; a 40 gallon Ruud Professional water heater (2018). replacement commodes (2024); and Samsung appliances replaced in 2019. Established, well-maintained centipede grass enhances the front and back yards. The entire backyard is enclosed by an attractive black chainlink fence installed in 2018. Mature trees line the backyard, providing shade and added privacy. The tall pine trees have ben removed and replaced with beautiful, mature Leyland cypress trees. Enjoy outdoor living on the extended 10x20 brick patio in the very private backyard.
Coming soon
$295,000
613 Darkwood Drive, Havelock, NC 28532
4beds
1,755sqft
Single Family Residence
Built in 2002
0.28 Acres Lot
$283,800 Zestimate®
$168/sqft
$-- HOA
What's special
- 17 hours
- 67
- 16
Zillow last checked:
Listing updated:
Listed by:
SUE BOYER 252-670-9222,
First Carolina Realtors
Source: Hive MLS,MLS#: 100611725 Originating MLS: Neuse River Region Association of Realtors
Facts & features
Interior
Bedrooms & bathrooms
- Bedrooms: 4
- Bathrooms: 2
- Full bathrooms: 2
Rooms
- Room types: Other, Living Room, Dining Room, Breakfast Room, Laundry, Master Bedroom, Bedroom 2, Bedroom 3, Bedroom 4
Primary bedroom
- Description: 7.6x5.6 WIC
- Level: First
- Dimensions: 15.4 x 13.4
Bedroom 2
- Description: Front Corner BR
- Level: First
- Dimensions: 11.8 x 10.2
Bedroom 3
- Description: Middle BR
- Level: First
- Dimensions: 10.8 x 10.2
Bedroom 4
- Description: Has Built-in Desk/Shelves
- Level: First
- Dimensions: 13.9 x 10.5
Breakfast room
- Description: Has door to the patio
- Level: First
- Dimensions: 10.5 x 9.6
Dining room
- Level: First
- Dimensions: 10.7 x 10.4
Kitchen
- Description: All appliances stay.
- Level: First
- Dimensions: 10.6 x 10.5
Laundry
- Description: Mud Room
- Level: First
- Dimensions: 5.9 x 5.6
Living room
- Description: Corner Fireplace
- Level: First
- Dimensions: 12.9 x 12.6
Other
- Description: Foyer
- Level: First
- Dimensions: 7 x 6.9
Heating
- Heat Pump, Electric
Cooling
- Heat Pump
Appliances
- Included: Built-In Microwave, Washer, Refrigerator, Range, Dryer, Dishwasher
- Laundry: Laundry Room
Features
- Master Downstairs, Walk-in Closet(s), Entrance Foyer, Mud Room, Kitchen Island, Ceiling Fan(s), Walk-in Shower, Blinds/Shades, Built-in Features, Eat-in Kitchen, Gas Log, Walk-In Closet(s)
- Flooring: LVT/LVP, Carpet
- Doors: Storm Door(s)
- Windows: Thermal Windows
- Basement: None
- Attic: Access Only
- Has fireplace: Yes
- Fireplace features: Gas Log
Interior area
- Total structure area: 1,755
- Total interior livable area: 1,755 sqft
Property
Parking
- Total spaces: 6
- Parking features: Garage Faces Front, Additional Parking, Concrete, Garage Door Opener, Garage, Parking Pad
- Attached garage spaces: 2
Features
- Levels: One
- Patio & porch: Patio, Front Porch
- Exterior features: Garden, Storm Doors
- Fencing: Chain Link,Back Yard
- View description: None
- Waterfront features: None
- Frontage type: See Remarks
Lot
- Size: 0.28 Acres
- Dimensions: 95 x 120
- Features: Cul-De-Sac, Rectangular Lot, Secluded
Details
- Parcel number: 6220t065
- Zoning: Residential
- Special conditions: Standard
Construction
Type & style
- Home type: SingleFamily
- Property subtype: Single Family Residence
Materials
- Vinyl Siding, Wood Frame
- Foundation: Slab
- Roof: Architectural Shingle
Condition
- New construction: No
- Year built: 2002
Utilities & green energy
- Sewer: Public Sewer
- Water: Public
- Utilities for property: Sewer Connected, Underground Utilities, Water Connected
Green energy
- Energy efficient items: Thermostat
Community & HOA
Community
- Security: Smoke Detector(s)
- Subdivision: Southern Terrace
HOA
- Has HOA: No
- Amenities included: None
Location
- Region: Havelock
Financial & listing details
- Price per square foot: $168/sqft
- Tax assessed value: $202,680
- Annual tax amount: $2,493
- Date on market: 10/20/2026
- Listing agreement: Exclusive Right To Sell
- Listing terms: Cash,Conventional,FHA,VA Loan
Estimated market value
$283,800
$264,000 - $298,000
$1,862/mo
Price history
Price history is unavailable.
Public tax history
| Year | Property taxes | Tax assessment |
|---|---|---|
| 2026 | $2,433 | $202,680 |
| 2025 | $2,433 | $202,680 |
| 2024 | -- | $202,680 |
| 2023 | -- | $202,680 +33.5% |
| 2022 | -- | $151,840 |
| 2021 | $1,806 | $151,840 |
| 2020 | -- | $151,840 |
| 2019 | -- | $151,840 |
| 2018 | $1,790 +2.2% | $151,840 |
| 2017 | $1,751 | $151,840 -10.8% |
| 2016 | $1,751 +3% | $170,150 |
| 2015 | $1,699 | $170,150 |
| 2014 | -- | $170,150 |
| 2013 | -- | $170,150 |
| 2012 | -- | $170,150 |
| 2011 | -- | $170,150 |
| 2010 | -- | $170,150 +38.9% |
| 2009 | -- | $122,500 |
| 2008 | -- | $122,500 |
| 2007 | -- | $122,500 |
| 2006 | -- | $122,500 |
| 2005 | -- | $122,500 |
| 2004 | -- | $122,500 |
| 2002 | -- | $122,500 |
Find assessor info on the county website
Monthly payment
Est. payment
Payment breakdown
Explore the cost of this home by adjusting the details. Changes won't be saved.Climate risks
Neighborhood: 28532
Nearby schools
Schools provided by the listing agent
- Elementary: Roger Bell
- Middle: Havelock
- High: Havelock
Source: Hive MLS. This data may not be complete. We recommend contacting the local school district to confirm school assignments for this home.

Similar homes
- $270,0004 bd2 ba1.4k sqft231 Devonshire Drive, Havelock, NC 28532For Sale
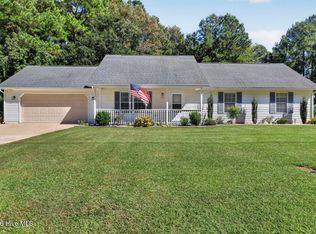
 MLS ID #100611832, Brenda K Wilson, Keller Williams Crystal Coast. Hive MLS
- $299,0003 bd2 ba1.4k sqft212 Kenneth Boulevard, Havelock, NC 28532For Sale
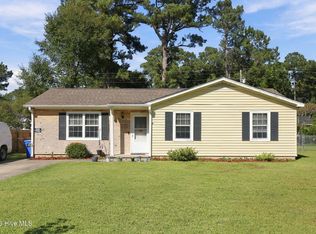 MLS ID #100611078, Jarvis D Cox, RE/MAX Ocean Properties. Hive MLS
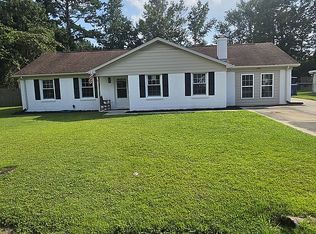
- $270,0005 bd2 ba1.7k sqft110 Glen Dr, Havelock, NC 28532For Sale By Owner
- $250,0003 bd2 ba1.2k sqft216 Ashwood Court, Havelock, NC 28532For Sale
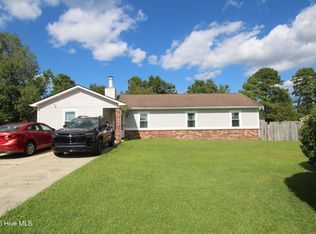 MLS ID #100608061, Brenda K Wilson, Keller Williams Crystal Coast. Hive MLS
- $305,0003 bd2 ba1.4k sqft105 Cherry Branch Drive, Havelock, NC 28532For SaleMLS ID #100610258, Shannon Brenneman, COLDWELL BANKER SEA COAST ADVANTAGE. Hive MLS
- $255,0004 bd2 ba1.3k sqft111 Pirates Lane, Havelock, NC 28532For SaleMLS ID #100596032, Brooklyn JoCora Becton, COLDWELL BANKER SEA COAST ADVANTAGE. Hive MLS
- $315,0004 bd3 ba2.1k sqft237 Hollywood Boulevard, Havelock, NC 28532For SaleMLS ID #100592888, AARON SUTTON, The Land Company. Hive MLS
- $294,9003 bd2 ba1.9k sqft333 Little John Lane, Havelock, NC 28532For SaleMLS ID #100584449, Mary Skipper, eXp Realty. Hive MLS
- $279,9004 bd2 ba2.2k sqft110 Speight Street, Havelock, NC 28532For SaleMLS ID #100551567, Melissa Gaskill, Century 21 Coastal Advantage. Hive MLS
- $320,0004 bd2 ba1.7k sqft908 Greenfield Heights Boulevard, Havelock, NC 28532For SaleMLS ID #100606542, Henry Salgado, eXp Realty. Hive MLS
- $285,0003 bd2 ba1.3k sqft821 Roberts Road, Newport, NC 28570For SaleMLS ID #100611970, Keri Benton, Keller Williams Crystal Coast. Hive MLS
- $305,0003 bd3 ba1.5k sqft110 Bristol Lane, Havelock, NC 28532For SaleMLS ID #100600829, Deana Yonally, Coldwell Banker Sea Coast Adv EI. Hive MLS
- $299,9003 bd2 ba1.3k sqft101 Neptune Court, Havelock, NC 28532For SaleMLS ID #100585002, Greg Moss, Beaufort Realty. Hive MLS
- $230,0003 bd2 ba1k sqft107 Poplar Road, Havelock, NC 28532For SaleMLS ID #100609402, Meg Underwood, Realty ONE Group East. Hive MLS
- $270,0003 bd3 ba1.5k sqft910 Coyote Trail, Havelock, NC 28532For SaleMLS ID #100602532, John Vesco, John Vesco Inc.. Hive MLS
- $324,9003 bd2 ba1.6k sqft108 Borgo Court, Havelock, NC 28532For SaleMLS ID #100599592, Sandra Pearson, eXp Realty. Hive MLS
- $395,0004 bd3 ba1.6k sqft118 Oakwood Drive, Havelock, NC 28532For SaleMLS ID #100598849, JERRY DUTTON, EAGLE REALTY and INVESTMENTS,INC. Hive MLS
- $240,0003 bd2 ba1.3k sqft202 Pine Dale Road, Havelock, NC 28532For SaleMLS ID #100604763, Ethan Ocean, The Ocean Group. Hive MLS
