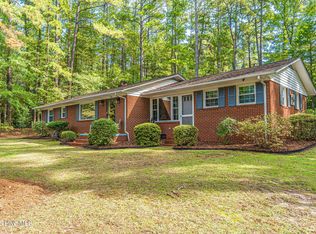
Discover the charm and possibilities of this farmhouse-style home situated on 2.59 acres. Offering approximately 1,414 square feet of heated living space on the main level, with an additional 701 square feet of finished unheated upstairs space, this property provides plenty of room to spread out and make it your own. A spacious living room, separate dining room, and an inviting breakfast area. The kitchen offers abundant cabinetry, generous counter space, and a functional layout. Hardwood floors, classic wood trim, and a covered front porch add to the home's character and appeal. Additional features include a sitting area, utility room, unfinished basement, detached storage building, shelter, and carport. This property offers room to enjoy the outdoors, garden, entertain, or simply appreciate the extra space and privacy. Conveniently located near downtown Carthage, this property offers a unique opportunity for buyers looking for acreage, character, and the chance to personalize a home to their taste. Bring your vision and discover all the possibilities this property has to offer!
Active
$280,000
783 Needmore Rd, Carthage, NC 28327
1beds
1,414sqft
Single Family Residence
Built in 1900
2.59 Acres Lot
$279,500 Zestimate®
$198/sqft
$-- HOA
What's special
Covered front porchDetached storage buildingClassic wood trimHardwood floorsGenerous counter spaceUtility roomInviting breakfast area
- 6 days
- 555
- 37
Likely to sell faster than
Zillow last checked:
Listing updated:
Listed by:
Sheri Camposeo 704-858-2129,
Southern Nest Realty Inc
Source: Canopy MLS as distributed by MLS GRID,MLS#: 4443251
Facts & features
Interior
Bedrooms & bathrooms
- Bedrooms: 1
- Bathrooms: 4
- Full bathrooms: 3
- 1/2 bathrooms: 1
- Main level bedrooms: 1
Primary bedroom
- Level: Main
Bathroom full
- Level: Main
Bathroom half
- Level: Main
Breakfast
- Level: Main
Dining area
- Level: Main
Kitchen
- Level: Main
Laundry
- Level: Main
Living room
- Level: Main
Other
- Level: Main
Utility room
- Level: Main
Heating
- Propane
Cooling
- Central Air
Appliances
- Included: Bar Fridge, Dishwasher, Dryer, Gas Range
- Laundry: In Bathroom
Features
- Flooring: Carpet, Vinyl, Wood
- Basement: Basement Shop
Interior area
- Total structure area: 1,414
- Total interior livable area: 1,414 sqft
- Finished area above ground: 1,414
- Finished area below ground: 0
Property
Parking
- Total spaces: 4
- Parking features: Driveway
- Carport spaces: 1
- Uncovered spaces: 3
Features
- Levels: One and One Half
- Stories: 1.5
Lot
- Size: 2.59 Acres
Details
- Additional structures: Shed(s)
- Parcel number: 00005498
- Zoning: Residential Agricultural
- Special conditions: Standard
Construction
Type & style
- Home type: SingleFamily
- Property subtype: Single Family Residence
Materials
- Wood
Condition
- New construction: No
- Year built: 1900
Utilities & green energy
- Sewer: Septic Installed
- Water: Well
- Utilities for property: Electricity Connected
Community & HOA
Community
- Subdivision: None
Location
- Region: Carthage
Financial & listing details
- Price per square foot: $198/sqft
- Tax assessed value: $110,690
- Annual tax amount: $465
- Date on market: 11/16/2026
- Electric utility on property: Yes
- Road surface type: Dirt, Paved
Estimated market value
$279,500
$266,000 - $293,000
$1,671/mo
Price history
| Date | Event | Price |
|---|---|---|
| 11/16/2026 | Listed for sale | $280,000+250%$198/sqft |
Source:  Canopy MLS as distributed by MLS GRID #4443251 Report a problem | ||
| 3/3/2006 | Sold | $80,000-49.6%$57/sqft |
Source:  Hive MLS #116758 Report a problem | ||
| 8/1/2005 | Sold | $158,712$112/sqft |
Source: Public Record Report a problem | ||
Public tax history
| Year | Property taxes | Tax assessment |
|---|---|---|
| 2025 | $465 -3.4% | $110,690 |
| 2024 | $482 -4.4% | $110,690 |
| 2023 | $504 +0.3% | $110,690 +5.4% |
| 2022 | $502 -3.8% | $105,000 +31.8% |
| 2021 | $522 +1.5% | $79,690 |
| 2020 | $514 | $79,690 |
| 2019 | $514 | $79,690 +22.1% |
| 2018 | $514 +35.8% | $65,260 |
| 2017 | $379 | $65,260 |
| 2015 | $379 +2.7% | $65,260 -9.9% |
| 2014 | $369 -7.3% | $72,420 |
| 2013 | $398 | $72,420 |
| 2012 | -- | $72,420 |
| 2011 | -- | $72,420 |
| 2010 | -- | $72,420 |
| 2009 | -- | $72,420 |
| 2008 | -- | $72,420 |
| 2007 | -- | $72,420 +11.7% |
| 2005 | -- | $64,810 |
| 2004 | -- | $64,810 |
| 2003 | -- | $64,810 |
| 2002 | -- | $64,810 |
Find assessor info on the county website
Monthly payment
Est. payment
Payment breakdown
Explore the cost of this home by adjusting the details. Changes won't be saved.Climate risks
Neighborhood: 28327
Similar homes
- $285,0002 bd1 ba1.5k sqft602 Edgehill Parkway, Carthage, NC 28327For Sale
 MLS ID #100614448, Meese Property Group, Meese Property Group, LLC. Hive MLS
- $239,9003 bd2 ba1.5k sqft135 Reindeer Trl, Carthage, NC 28327For Sale
 MLS ID #772368, CHRIS TACIA, COLDWELL BANKER ADVANTAGE #5 (SANFORD). LPRMLS
- $339,0003 bd2 ba1.5k sqft603 Edgehill Parkway, Carthage, NC 28327For Sale
 MLS ID #100611894, Hannah Mebane, eXp Realty. Hive MLS
- $298,0002 bd1 ba1.2k sqft119 Bessie Road, Carthage, NC 28327For Sale
 MLS ID #100584872, James M Lawson, Rhodes and Co LLC. Hive MLS
- $249,9003 bd2 ba2k sqft510 Summit Street, Carthage, NC 28327For SaleMLS ID #100571568, Kyle Kline, eXp Realty. Hive MLS
- $298,0003 bd2 ba1.3k sqft307 Seawell Pl, Carthage, NC 28327For Sale
 MLS ID #10202133, Morgan Howes. Doorify MLS
- $289,0003 bd2 ba1.5k sqft204 Savannah Garden Drive, Carthage, NC 28327For SaleMLS ID #100599391, Hannah Mebane, eXp Realty. Hive MLS
- $265,9002 bd1 ba998 sqft4228 Vass Carthage Road, Carthage, NC 28327For SaleMLS ID #100586125, Jennifer M Ritchie, Everything Pines Partners LLC. Hive MLS
- $270,0003 bd2 ba1.8k sqft190 Grady W Lane, Carthage, NC 28327For SaleMLS ID #100614203, Kyle Rank, Mark Spain Real Estate. Hive MLS
- $270,0004 bd3 ba1.9k sqft716 Pinecrest Street, Carthage, NC 28327For SaleMLS ID #100551099, Kellie Adams, Everything Pines Partners LLC. Hive MLS
- $234,4002 bd2 ba1.2k sqft4077 Vass Carthage Rd, Carthage, NC 28327For SaleMLS ID #10192885, Pablo Sanchez Castaneda. Doorify MLS
- $225,0001 bd1 ba1k sqft235 Bryant Road, Carthage, NC 28327For SaleMLS ID #100596875, Michelle Sims, Olive & Co. Realty. Hive MLS
- $375,0003 bd3 ba1.6k sqft391 Needmore Rd, Carthage, NC 28327New Construction
 MLS ID #1229486, Kara Farrar. Triad MLS
- $318,9003 bd3 ba1.8k sqft168 Carver Street, Carthage, NC 28327For SaleMLS ID #100548424, John Quinnan, Keller Williams Realty-Fayetteville. Hive MLS
- $375,0003 bd2 ba1.7k sqft323 Mccrimmon Road, Carthage, NC 28327For SaleMLS ID #100524672, Clio Carroll, Keller Williams Pinehurst. Hive MLS
