Welcome to this exceptional 2-year-old custom-built residence offering 5,220 square feet of luxury living on a quiet, tree-lined street. Designed with both comfort and entertaining in mind, this stunning home features radiant heated floors throughout—including beneath the hardwood flooring—providing warmth and elegance in every room.
Boasting 6 spacious bedrooms, 5 full bathrooms, and 1 half bathroom, the home offers an ideal layout for modern living. The luxurious primary suite features expansive walk-in closets and a spa-like atmosphere. High-end finishes, premium appliances, a whole-house water filtration system, and a full-house generator ensure both sophistication and peace of mind.
The exterior showcases timeless brick construction and a custom multi-level balcony design, while the full attic provides additional storage potential. Owned solar panels add long-term energy efficiency and value. The property also offers ample space for a future pool, creating endless possibilities for outdoor enjoyment.
Conveniently located near houses of worship, the Long Island Rail Road, shopping, and dining, this remarkable home combines luxury, practicality, and location. A rare opportunity you won't want to miss. Schedule your private showing today.
New construction
$2,899,000
783 Oakleigh Road, North Woodmere, NY 11581
6beds
5,220sqft
Single Family Residence, Residential
Built in 2024
10,625 Square Feet Lot
$-- Zestimate®
$555/sqft
$-- HOA
What's special
Premium appliancesOwned solar panelsHigh-end finishesTimeless brick constructionWhole-house water filtration systemQuiet tree-lined streetExpansive walk-in closets
- 96 days
- 428
- 16
Zillow last checked:
Listing updated:
Listed by:
Daniel Gale Sothebys Intl Rlty 516-626-7600,
Milana Sadykova 917-547-1555
Source: OneKey® MLS as distributed by MLS GRID,MLS#: 1006292
Facts & features
Interior
Bedrooms & bathrooms
- Bedrooms: 6
- Bathrooms: 6
- Full bathrooms: 5
- 1/2 bathrooms: 1
Other
- Description: Main Level- 1st Floor: Foyer, powder room, state of the art kitchen- wolf oven, double sink, Pella windows, walk in pantry, side entrance. Heated floors throughout.
- Level: First
Other
- Description: 4 Bedrooms 3 full baths, laundry. walk in closets. Loft with engineered wood throughout. Radiant heat throughout.
- Level: Second
Basement
- Description: Fully finished basement - open area, cedar closet, storage space.
- Level: Lower
Den
- Description: Ground level contains a huge den with a walkout to backyard, Additional 2 bedrooms with 2 full baths. Additional laundry room and back door entrance. 2 car garage
- Level: Other
Heating
- Natural Gas, Radiant Floor
Cooling
- Central Air
Appliances
- Included: Convection Oven, Dishwasher, Dryer, ENERGY STAR Qualified Appliances, Exhaust Fan, Freezer, Gas Cooktop, Gas Oven, Microwave, Refrigerator, Stainless Steel Appliance(s), Washer, Water Softener Owned, Wine Refrigerator
- Laundry: Washer/Dryer Hookup, Laundry Room, Other
Features
- Beamed Ceilings, Breakfast Bar, Built-in Features, Cathedral Ceiling(s), Ceiling Fan(s), Central Vacuum, Chandelier, Chefs Kitchen, Crown Molding, Double Vanity, Eat-in Kitchen, Entrance Foyer, Formal Dining, Granite Counters, High Ceilings, His and Hers Closets, In-Law Floorplan, Kitchen Island, Natural Woodwork, Pantry, Primary Bathroom, Smart Thermostat, Sound System, Speakers, Storage, Walk-In Closet(s)
- Flooring: Hardwood
- Windows: Double Pane Windows, ENERGY STAR Qualified Windows, Insulated Windows, New Windows, Oversized Windows, Screens, Shutters
- Basement: Finished,Full,Storage Space
- Attic: Finished,Full
- Has fireplace: Yes
- Fireplace features: Family Room, Gas
Interior area
- Total structure area: 5,220
- Total interior livable area: 5,220 sqft
Property
Parking
- Total spaces: 6
- Parking features: Attached, Garage, Garage Door Opener, Heated Garage, Private
- Garage spaces: 2
Accessibility
- Accessibility features: Accessible Bedroom, Accessible Closets, Accessible Common Area, Accessible Doors, Accessible Entrance, Accessible Full Bath
Features
- Levels: Multi/Split
- Exterior features: Basketball Hoop, Gas Grill, Mailbox, Playground, Rain Gutters
- Pool features: Other
- Fencing: Full,Perimeter
Lot
- Size: 10,625 Square Feet
- Dimensions: 87*127
- Features: Back Yard, Landscaped, Near Public Transit, Near Shops, See Remarks
Details
- Parcel number: 2089395430000060
- Special conditions: None
Construction
Type & style
- Home type: SingleFamily
- Architectural style: Modern,Traditional
- Property subtype: Single Family Residence, Residential
Materials
- Block, Brick, Foam Insulation
- Foundation: Block, Concrete Perimeter
Condition
- New Construction,Updated/Remodeled
- New construction: Yes
- Year built: 2024
- Major remodel year: 2024
Utilities & green energy
- Sewer: Public Sewer
- Water: Public
- Utilities for property: Cable Available, Cable Connected, Electricity Available, Electricity Connected, Natural Gas Available, Natural Gas Connected, Sewer Available, Sewer Connected, Trash Collection Public, Underground Utilities, Water Available, Water Connected
Green energy
- Energy generation: Solar
Community & HOA
Community
- Security: Security Lights, Security System, Smoke Detector(s), Video Cameras
HOA
- Has HOA: No
Location
- Region: Valley Stream
Financial & listing details
- Price per square foot: $555/sqft
- Tax assessed value: $789,000
- Annual tax amount: $25,485
- Date on market: 6/1/2026
- Cumulative days on market: 215 days
- Listing agreement: Exclusive Right To Sell
- Exclusions: None
- Electric utility on property: Yes
Estimated market value
Not available
Estimated sales range
Not available
Not available
Price history
| Date | Event | Price |
|---|---|---|
| 6/1/2026 | Listed for sale | $2,899,000-1.4%$555/sqft |
Source:  OneKey® MLS as distributed by MLS GRID #1006292 Report a problem OneKey® MLS as distributed by MLS GRID #1006292 Report a problem | ||
| 5/19/2026 | Listing removed | $2,939,999$563/sqft |
Source:  Douglas Elliman #951694 Report a problem Douglas Elliman #951694 Report a problem | ||
| 1/19/2026 | Price change | $2,939,999-0.3%$563/sqft |
Source: OneKey® MLS as distributed by MLS GRID #951694 Report a problem | ||
| 8/12/2025 | Price change | $2,950,000-1.7%$565/sqft |
Source: OneKey® MLS as distributed by MLS GRID #847441 Report a problem | ||
| 8/5/2025 | Price change | $2,999,9980%$575/sqft |
Source: OneKey® MLS as distributed by MLS GRID #847441 Report a problem | ||
| 4/23/2025 | Listed for sale | $2,999,999$575/sqft |
Source: OneKey® MLS as distributed by MLS GRID #847441 Report a problem | ||
| 4/10/2025 | Listing removed | $2,999,999$575/sqft |
Source: Douglas Elliman #846873 Report a problem | ||
| 4/9/2025 | Listed for sale | $2,999,999+165.5%$575/sqft |
Source: OneKey® MLS as distributed by MLS GRID #846873 Report a problem | ||
| 9/27/2023 | Sold | $1,130,000-13.1%$216/sqft |
Source: OneKey® MLS as distributed by MLS GRID #L3492270 Report a problem | ||
| 8/21/2023 | Pending sale | $1,299,999$249/sqft |
Source: OneKey® MLS as distributed by MLS GRID #3492270 Report a problem | ||
| 7/19/2023 | Listed for sale | $1,299,999$249/sqft |
Source: OneKey® MLS as distributed by MLS GRID #3492270 Report a problem | ||
Public tax history
| Year | Property taxes | Tax assessment |
|---|---|---|
| 2024 | -- | $789 |
| 2023 | -- | $789 |
| 2022 | -- | $789 |
| 2021 | $15,864 +16.7% | -- |
| 2020 | $13,590 +13.5% | $731 -6.8% |
| 2019 | $11,977 | $784 -6.2% |
| 2018 | $11,977 -2.5% | $836 -5.9% |
| 2017 | $12,290 -1.7% | $888 -5.6% |
| 2016 | $12,497 +471.5% | $941 -5.2% |
| 2015 | $2,187 +1.2% | $993 -4.5% |
| 2013 | $2,161 -5.7% | $1,040 -9.1% |
| 2012 | $2,292 -81.1% | $1,144 -16.7% |
| 2011 | $12,153 +2.6% | $1,374 -6.7% |
| 2010 | $11,849 | $1,473 -17.4% |
| 2009 | -- | $1,784 -4.4% |
| 2008 | -- | $1,866 -3.2% |
| 2006 | -- | $1,928 -33.3% |
| 2005 | -- | $2,890 -47.1% |
| 2004 | -- | $5,464 |
| 2003 | -- | $5,464 -45.1% |
| 2002 | -- | $9,960 |
| 2001 | -- | $9,960 |
| 2000 | -- | $9,960 |
Find assessor info on the county website
Monthly payment
Climate risks
Neighborhood: South Valley Stream
Nearby schools
Schools provided by the listing agent
- Elementary: Ogden Elementary School
- Middle: Woodmere Middle School
- High: George W Hewlett High School
Source: OneKey® MLS as distributed by MLS GRID. This data may not be complete. We recommend contacting the local school district to confirm school assignments for this home.
- $1,130,000-- bd-- ba-- sqft783 Oakleigh Rd, North Woodmere, NY 11581Sold
- $1,224,4005 bd3 ba3k sqft791 Oakleigh Rd, Valley Stream, NY 11581Off Market
- $1,124,7004 bd3 ba1.9k sqft775 Oakleigh Rd, Valley Stream, NY 11581Off Market
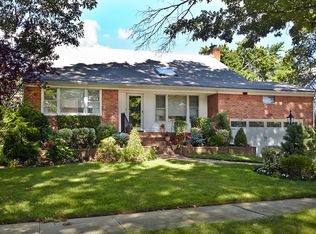
- $1,119,2004 bd2 ba2.1k sqft798 Longview Ave, Valley Stream, NY 11581Off Market
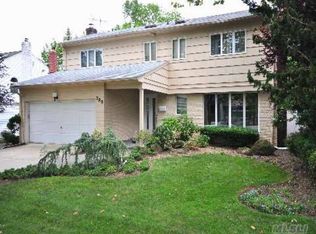
Similar homes
- $2,798,0006 bd4 ba3.2k sqft760 Hillcrest Place, North Woodmere, NY 11581For Sale

 MLS ID #1022067, Boris Streshinskiy, Listing by: All In Realty Group Inc. OneKey® MLS as distributed by MLS GRID
 - $1,799,0005 bd7 ba5.1k sqft48 Brook Road, Valley Stream, NY 11581For Sale
 MLS ID #1044495, Nahman Shabbir, Listing by: PB RE Group Corp. OneKey® MLS as distributed by MLS GRID
 - $1,799,0005 bd7 ba5.2k sqft101 Forest Road, Valley Stream, NY 11581For Sale
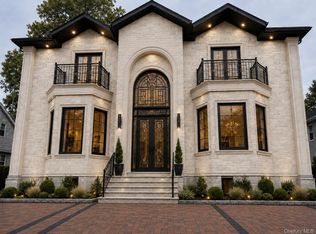 MLS ID #1044435, Nahman Shabbir, Listing by: PB RE Group Corp. OneKey® MLS as distributed by MLS GRID
 - $1,699,0005 bd5 ba4.8k sqft22 Elderberry Lane, Valley Stream, NY 11581For Sale
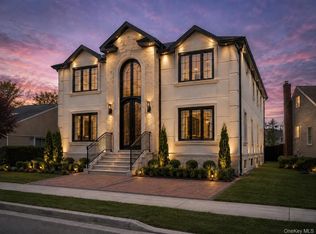 MLS ID #1044502, Nahman Shabbir, Listing by: PB RE Group Corp. OneKey® MLS as distributed by MLS GRID
 - $3,425,0008 bd7 ba4.2k sqft875 Channel Road, Woodsburgh, NY 11598For SaleMLS ID #1042815, Gil R. Shemtov, Listing by: Douglas Elliman Real Estate. OneKey® MLS as distributed by MLS GRID
- $2,898,0005 bd6 ba3.9k sqft164-47 86 Street, Howard Beach, NY 11414For SaleMLS ID #929888, Steven Pacchiano, Listing by: Connexion I Rl Est Svcs Inc. OneKey® MLS as distributed by MLS GRID
- $1,899,0006 bd5 ba3.9k sqft949 Midway, Woodmere, NY 11598For SaleMLS ID #1032182, Sam Beznos, Listing by: Solid Homes Realty Inc. OneKey® MLS as distributed by MLS GRID
- $3,499,0005 bd5 ba6.4k sqft10 Macy Drive, Hewlett Bay Park, NY 11557For SaleMLS ID #896940, Ronnie B. Gerber, Listing by: Douglas Elliman Real Estate. OneKey® MLS as distributed by MLS GRID
- $2,390,0005 bd4 ba3.5k sqft857 Glen Drive, Woodmere, NY 11598New ConstructionMLS ID #1012442, Abigail Shechter, Listing by: Five Towns Miller Realty Inc. OneKey® MLS as distributed by MLS GRID
- $2,299,9996 bd6 ba2.7k sqft29 Waverly Place, Lawrence, NY 11559For SaleMLS ID #1009382, Alexandra Y. Mikhaylova, Listing by: EXP Realty. OneKey® MLS as distributed by MLS GRID
- $2,750,0006 bd6 ba5.6k sqft2 Old Bridge Court, Melville, NY 11747For SaleMLS ID #1043455, Rahul Jaggi, Listing by: JAGGI Real Estate. OneKey® MLS as distributed by MLS GRID
- $4,259,0006 bd5 ba5.2k sqft185 Dolphin Drive, Hewlett Neck, NY 11598For SaleMLS ID #885705, Ronnie B. Gerber, Listing by: Douglas Elliman Real Estate. OneKey® MLS as distributed by MLS GRID
- $2,849,0005 bd4 ba3.8k sqft3 Engineers Road, Roslyn Harbor, NY 11576For SaleMLS ID #1019591, Maria Babaev CBR CIPS E-PRO SFR GR, Listing by: Douglas Elliman Real Estate. OneKey® MLS as distributed by MLS GRID
- $2,799,9995 bd5 ba3k sqft8411 Homelawn Street, Jamaica Estates, NY 11432For SaleMLS ID #1036043, Aleksandr Dzhurayev, Listing by: Skyline Residential & Comm Inc. OneKey® MLS as distributed by MLS GRID
- $2,950,0006 bd8 ba7.2k sqft12 Barbara Lane, Glen Cove, NY 11542For SaleMLS ID #1004607, Rozita Soomekh SFR, Listing by: Douglas Elliman Real Estate. OneKey® MLS as distributed by MLS GRID
- $2,975,0004 bd6 ba4.8k sqft537 Split Rock Road, Syosset, NY 11791For SaleMLS ID #1033228, Shawn R. Elliott, Listing by: Nest Seekers LLC. OneKey® MLS as distributed by MLS GRID
- $1,850,0005 bd6 ba4k sqft387 Sherbourne Road, Valley Stream, NY 11580For SaleMLS ID #1038473, Amandeep Kaur, Listing by: Best American Homes Inc. OneKey® MLS as distributed by MLS GRID
- $1,739,0005 bd4 ba3k sqft1218 Centre Street, Hewlett, NY 11557For SaleMLS ID #1010230, Malka Asch, Listing by: Howard Hanna Coach. OneKey® MLS as distributed by MLS GRID
- $2,888,8885 bd5 ba5.9k sqft150 Sugar Toms Lane, East Norwich, NY 11732For SaleMLS ID #1035248, Christina Sanchez, Listing by: Real Broker NY LLC. OneKey® MLS as distributed by MLS GRID
- $2,939,0006 bd5 ba4.4k sqft1931 Stratford Drive, Westbury, NY 11590For SaleMLS ID #1032284, Varun Babbar, Listing by: Property Professionals Realty. OneKey® MLS as distributed by MLS GRID
