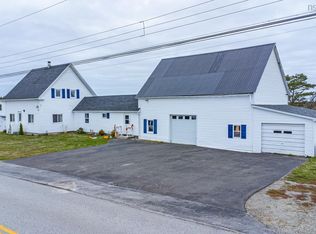
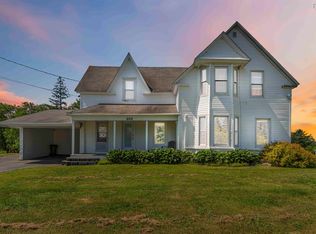
Welcome to 783 Saulnierville Road, a spacious and well-maintained two-storey home offering versatility, comfort, and income potential , all situated on approximately 1.36 acres. This property features an attached garage with a fully self-contained one-bedroom apartment above, complete with its own private entrance, an ideal opportunity for rental income, extended family, or guests. The main level of the home offers a generous kitchen, a large den with access to the back deck, a bright living room, full bathroom, laundry room, and a main-floor bedroom with a convenient half bath. Upstairs, you’ll find two additional bedrooms, along with a hallway space that could serve as a walk-through closet or additional storage area leading to one of the bedrooms. Over the years, this home has seen numerous upgrades and has been well cared for. Heating is efficiently provided by multiple newer heat pumps, along with a wood and oil combination hot water furnace for added comfort and flexibility. The steel roof was installed approximately four years ago, and the garage shingles were replaced roughly six years ago. Ideally situated in the heart of the Saulnierville area, this property offers both convenience and lifestyle. Just a short distance away, you’ll find everyday amenities including groceries, gas stations, a post office, coffee shops, and local retail stores. Université Sainte-Anne is also nearby, making this an excellent option for those considering student rental opportunities. The town of Yarmouth, with its expanded selection of shopping, dining, and services, is approximately a 40-minute drive away. With its spacious layout, separate apartment, and prime location, this home truly has a great deal to offer. Don’t miss your opportunity, book your showing today.
For sale
C$285,000
783 Saulnierville Rd, Clare, NS B0W 2Z0
4beds
1,907sqft
Single Family Residence
Built in 1912
1.36 Acres Lot
$-- Zestimate®
C$149/sqft
C$-- HOA
What's special
Attached garageGenerous kitchenLaundry roomMultiple newer heat pumpsBack deck
- 84 days |
- 63 |
- 1 |
Zillow last checked:
Listing updated:
Listed by:
Adrien Doucet,
RE/MAX Banner Real Estate(Meteghan River) Brokerage
Source: NSAR,MLS®#: 202603702 Originating MLS®#: Nova Scotia Association of REALTORS®
Originating MLS®#: Nova Scotia Association of REALTORS®Facts & features
Interior
Bedrooms & bathrooms
- Bedrooms: 4
- Bathrooms: 3
- Full bathrooms: 2
- 1/2 bathrooms: 1
- Main level bathrooms: 2
- Main level bedrooms: 1
Bedroom
- Level: Second
- Area: 151.01
- Dimensions: 10.92 x 13.83
Bedroom 1
- Level: Second
- Area: 230.42
- Dimensions: 13.17 x 17.5
Bedroom 2
- Level: Second
- Area: 109.38
- Dimensions: 10.5 x 10.42
Bathroom
- Level: Main
- Area: 35.36
- Dimensions: 5.58 x 6.33
Bathroom 1
- Level: Main
- Area: 13.42
- Dimensions: 2.33 x 5.75
Bathroom 2
- Level: Second
- Area: 29.08
- Dimensions: 4.42 x 6.58
Kitchen
- Level: Main
- Area: 232.98
- Dimensions: 13.25 x 17.58
Living room
- Level: Main
Office
- Level: Main
- Area: 176.65
- Dimensions: 15.25 x 11.58
Heating
- Furnace, Heat Pump, Hot Water, Stove
Appliances
- Included: Range, Dishwasher, Dryer, Washer, Freezer - Chest, Refrigerator
Features
- Ensuite Bath, High Speed Internet, Master Downstairs
- Flooring: Hardwood, Linoleum, Tile
- Basement: Full,Unfinished
- Has fireplace: Yes
- Fireplace features: Wood Burning Stove
Interior area
- Total structure area: 1,907
- Total interior livable area: 1,907 sqft
- Finished area above ground: 1,907
Video & virtual tour
Property
Parking
- Total spaces: 1
- Parking features: Attached, Single, Wired, Paved
- Attached garage spaces: 1
- Details: Garage Details(One Car Garage)
Features
- Levels: 2 Storey
- Stories: 2
- Patio & porch: Deck
Lot
- Size: 1.36 Acres
- Features: Partially Cleared, Softwood Bush, 1 to 2.99 Acres
Details
- Additional structures: Shed(s)
- Parcel number: 30048938
- Zoning: General
- Other equipment: Air Exchanger, No Rental Equipment
Construction
Type & style
- Home type: SingleFamily
- Property subtype: Single Family Residence
Materials
- Shingle Siding
- Foundation: Stone
- Roof: Asphalt,Steel
Condition
- New construction: No
- Year built: 1912
Utilities & green energy
- Gas: Oil
- Sewer: Septic Tank
- Water: Dug, Well
- Utilities for property: Cable Connected, Electricity Connected, Phone Connected, Electric
Community & HOA
Community
- Features: Golf, Playground, School Bus Service, Shopping, Marina, Place of Worship
Location
- Region: Clare
Financial & listing details
- Price per square foot: C$149/sqft
- Price range: C$285K - C$285K
- Date on market: 3/3/2026
- Ownership: Freehold
- Electric utility on property: Yes
Adrien Doucet
Adrien Doucet
(902) 778-2123
By pressing Contact Agent, you agree that the real estate professional identified above may call/text you about your search, which may involve use of automated means and pre-recorded/artificial voices. You don't need to consent as a condition of buying any property, goods, or services. Message/data rates may apply. You also agree to our Terms of Use. Zillow does not endorse any real estate professionals. We may share information about your recent and future site activity with your agent to help them understand what you're looking for in a home.
Price history
| Date | Event | Price |
|---|---|---|
| 5/12/2026 | Price change | C$285,000-4.7%C$149/sqft |
Source:  NSAR #202603702 Report a problem NSAR #202603702 Report a problem | ||
| 4/21/2026 | Listed for sale | C$299,000C$157/sqft |
Source: NSAR #202603702 Report a problem | ||
| 4/7/2026 | Contingent | C$299,000C$157/sqft |
Source: NSAR #202603702 Report a problem | ||
| 3/3/2026 | Listed for sale | C$299,000C$157/sqft |
Source: NSAR #202603702 Report a problem | ||
Public tax history
Tax history is unavailable.
Climate risks
Neighborhood: B0W
Nearby schools
GreatSchools rating
No schools nearby
We couldn't find any schools near this home.
- Nova Scotia
- Digby County
- Clare
- B0W 2Z0
- 783 Saulnierville Rd
Nearby cities
Nearby zip codes
Other Clare Topics
