An Amazing Lot (1.18acre) and an Exceptionally Well-Maintained Home! This beautifully cared-for home offers numerous recent updates, including a roof approximately three years old. In 2026 refinished hardwood floors throughout the living areas, a completely renovated primary bathroom featuring a walk-in shower, and an impressive multi-level deck. The inviting great room boasts a cathedral ceiling and a natural gas fireplace, creating a warm and welcoming atmosphere. The kitchen has granite tops, stainless appliances, tons of cabinetry, breakfast bar and eat in dining as well. Enjoy the convenience of natural gas heat, a natural gas water heater, range, plus a natural gas generator for added peace of mind. The sunroom features its own separate heating&cooling system, providing additional comfort and year-round enjoyment. An expansive FROG (Finished Room Over Garage) within built-ins, a full bathroom, and additional storage areas--offering a versatile, functional space ideal for a guest suite, home office, or bonus room. Enjoy exceptional outdoor living with multiple outdoor spaces, including a multi-level deck featuring both covered and open-air areas, plus a rear stone patio overlooking the private backyard. An additional concrete parking area accommodates an RV or boat, with convenient access to nearby water and electrical hookups. The side-load garage offers a dedicated workshop area, abundant storage cabinetry, and plenty of room for tools, equipment, and hobbies. With its spacious lot, thoughtful updates, and exceptional care, this home is ready to welcome its next owners!
For sale
$498,000
100 Fern Court, New Bern, NC 28562
3beds
2,578sqft
Single Family Residence
Built in 2003
1.18 Acres Lot
$478,500 Zestimate®
$193/sqft
$-- HOA
What's special
- 3 days
- 389
- 59
Likely to sell faster than
Zillow last checked:
Listing updated:
Listed by:
WENDY JONES 252-675-9694,
COLDWELL BANKER SEA COAST ADVANTAGE
Source: Hive MLS,MLS#: 100611436 Originating MLS: Neuse River Region Association of Realtors
Facts & features
Interior
Bedrooms & bathrooms
- Bedrooms: 3
- Bathrooms: 3
- Full bathrooms: 3
Rooms
- Room types: Master Bedroom, Bedroom 1, Bedroom 2, Dining Room, Fnshd Room over Garage, Living Room
Primary bedroom
- Level: First
- Dimensions: 16.42 x 13.75
Bedroom 1
- Dimensions: 11.92 x 11.75
Bedroom 2
- Level: First
- Dimensions: 11.83 x 11.33
Dining room
- Level: First
- Dimensions: 12.83 x 11.75
Kitchen
- Level: First
- Dimensions: 24.25 x 11.25
Living room
- Level: First
- Dimensions: 27.5 x 15.92
Heating
- Gas Pack, Natural Gas
Cooling
- Central Air
Appliances
- Included: Built-In Microwave, Refrigerator, Disposal, Dishwasher, Gas Range
- Laundry: Dryer Hookup, Laundry Room
Features
- Master Downstairs, Entrance Foyer, Whirlpool, Whole-Home Generator, Ceiling Fan(s), Walk-in Shower, Blinds/Shades, Gas Log
- Flooring: Carpet, Tile, Wood, Hardwood
- Basement: None
- Attic: Partially Floored,Walk-In
- Has fireplace: Yes
- Fireplace features: Gas Log
Interior area
- Total structure area: 2,578
- Total interior livable area: 2,578 sqft
Property
Parking
- Total spaces: 2
- Parking features: Garage Faces Side, Concrete, Paved, Garage
- Attached garage spaces: 2
Features
- Levels: One
- Patio & porch: Covered, Deck, Porch, See Remarks
- Exterior features: Irrigation System
- Pool features: None
- Fencing: None
- View description: None
- Waterfront features: None
- Frontage type: See Remarks
Lot
- Size: 1.18 Acres
- Dimensions: 209.19 x 442.54 IRR
- Features: Cul-De-Sac
Details
- Additional structures: See Remarks, Storage
- Parcel number: 7100m 069
- Zoning: residential
- Special conditions: Standard
Construction
Type & style
- Home type: SingleFamily
- Property subtype: Single Family Residence
Materials
- Vinyl Siding, Wood Frame
- Foundation: Crawl Space
- Roof: Shingle
Condition
- New construction: No
- Year built: 2003
Utilities & green energy
- Sewer: Septic Tank
- Water: Public
- Utilities for property: Natural Gas Connected, Water Connected
Community & HOA
Community
- Subdivision: Reedy Creek
HOA
- Has HOA: No
- Amenities included: None
Location
- Region: New Bern
Financial & listing details
- Price per square foot: $193/sqft
- Tax assessed value: $335,870
- Annual tax amount: $1,633
- Date on market: 10/20/2026
- Cumulative days on market: 3 days
- Listing agreement: Exclusive Right To Sell
- Listing terms: Cash,Conventional,VA Loan
- Road surface type: Paved
Estimated market value
$478,500
$455,000 - $502,000
$2,425/mo
Price history
| Date | Event | Price |
|---|---|---|
| 10/20/2026 | Listed for sale | $498,000+48.7%$193/sqft |
Source:  Hive MLS #100611436 Report a problem | ||
| 6/25/2021 | Sold | $335,000+3.1%$130/sqft |
Source: Hive MLS #100273611 Report a problem | ||
| 5/28/2021 | Pending sale | $325,000-3.6%$126/sqft |
Source: Hive MLS #100273611 Report a problem | ||
| 6/15/2007 | Sold | $337,000$131/sqft |
Source: Hive MLS #90057946 Report a problem | ||
Public tax history
| Year | Property taxes | Tax assessment |
|---|---|---|
| 2026 | $1,633 | $335,870 |
| 2025 | $1,633 +2.2% | $335,870 +2.3% |
| 2024 | $1,598 +0.8% | $328,400 |
| 2023 | $1,586 | $328,400 +29.9% |
| 2022 | -- | $252,820 |
| 2021 | $1,539 | $252,820 |
| 2020 | -- | $252,820 |
| 2019 | $1,512 | $252,820 |
| 2018 | $1,512 +3% | $252,820 |
| 2017 | $1,468 +1% | $252,820 -8.7% |
| 2016 | $1,454 +5.1% | $277,040 |
| 2015 | $1,384 +0.3% | $277,040 |
| 2014 | $1,380 | $277,040 |
| 2013 | -- | $277,040 |
| 2012 | -- | $277,040 |
| 2011 | -- | $277,040 |
| 2010 | -- | $277,040 +35.5% |
| 2009 | -- | $204,490 |
| 2008 | -- | $204,490 |
| 2007 | -- | $204,490 |
| 2006 | -- | $204,490 |
| 2005 | -- | $204,490 |
| 2004 | -- | $204,490 +773.9% |
| 2002 | -- | $23,400 |
Find assessor info on the county website
Monthly payment
Est. payment
Payment breakdown
Explore the cost of this home by adjusting the details. Changes won't be saved.Climate risks
Neighborhood: Brices Creek
Nearby schools
Schools provided by the listing agent
- Elementary: Brinson
- Middle: Grover C.Fields
- High: New Bern
Source: Hive MLS. This data may not be complete. We recommend contacting the local school district to confirm school assignments for this home.

Similar homes
- $553,9003 bd2 ba2.6k sqft102 Lugano Road, New Bern, NC 28562For Sale
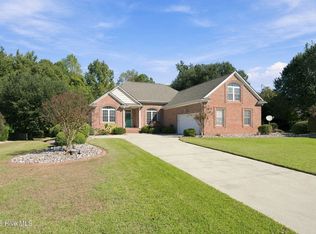
 MLS ID #100611875, WENDY JONES, COLDWELL BANKER SEA COAST ADVANTAGE. Hive MLS
- $485,0003 bd3 ba2.2k sqft116 Whitford Lane, New Bern, NC 28562For Sale
 MLS ID #100611910, Meredith Wilson Real Estate, Keller Williams Realty. Hive MLS
- $495,0003 bd3 ba2.5k sqft3306 Peppercorn Road, New Bern, NC 28562For Sale
 MLS ID #100608733, The Donna and Team New Bern, Keller Williams Realty. Hive MLS
- $495,0003 bd3 ba2.8k sqft900 Perrytown Road, New Bern, NC 28562For Sale
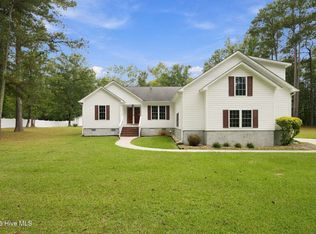 MLS ID #100604450, Mary Fleming, United Real Estate East Carolina. Hive MLS
- $475,0004 bd3 ba2.6k sqft120 Ferret Run Lane, New Bern, NC 28562For SaleMLS ID #100598141, Pamela Baumgardner, ReMax Real Estate Center. Hive MLS
- $480,0003 bd3 ba2.4k sqft112 Barkside Lane, New Bern, NC 28562For SaleMLS ID #100576994, The Donna and Team New Bern, Keller Williams Realty. Hive MLS
- $455,0003 bd3 ba2.5k sqft2514 Hickory Street, New Bern, NC 28562For SaleMLS ID #100604693, Alyssa Ellis, Keller Williams Realty. Hive MLS
- $499,9993 bd3 ba2.7k sqft113 Kelso Road, New Bern, NC 28562For SaleMLS ID #100591419, Lenny Ward, Re/ward Real Estate. Hive MLS
- $459,5004 bd3 ba2.3k sqft1216 Pine Valley Drive, New Bern, NC 28562For SaleMLS ID #100602913, The Donna and Team New Bern, Keller Williams Realty. Hive MLS
- $450,0003 bd3 ba2.6k sqft202 Emmen Road, New Bern, NC 28562For SaleMLS ID #100569811, CASSANDRA DIGBY, Keller Williams Realty. Hive MLS
- $485,0003 bd3 ba2.2k sqft212 Shoreview Drive, New Bern, NC 28562For SaleMLS ID #100604183, THE TYSON GROUP STEVE & JANA, TYSON GROUP, REALTORS. Hive MLS
- $585,0004 bd3 ba2.8k sqft209 Barkside Lane, New Bern, NC 28562For SaleMLS ID #100606896, Chad Howery Real Estate Group, Keller Williams Realty. Hive MLS
- $375,0003 bd3 ba2.2k sqft140 Pine Cove Road, New Bern, NC 28562For SaleMLS ID #100559790, Brooklyn JoCora Becton, COLDWELL BANKER SEA COAST ADVANTAGE. Hive MLS
- $525,0003 bd2 ba3.3k sqft4501 W Fairway Drive, Trent Woods, NC 28562For SaleMLS ID #100578706, GRAY WHEELER, CENTURY 21 ZAYTOUN RAINES. Hive MLS
- $525,0004 bd3 ba2.7k sqft606 Taberna Circle, New Bern, NC 28562For SaleMLS ID #100572392, MICHAEL RAINES, CENTURY 21 ZAYTOUN RAINES. Hive MLS
- $600,0003 bd3 ba3.3k sqft2417 Oakview Drive, New Bern, NC 28562For SaleMLS ID #100597946, CASEY MORAND, NorthGroup. Hive MLS
- $447,0003 bd3 ba2.4k sqft4704 Trent Woods Drive, Trent Woods, NC 28562For SaleMLS ID #100581711, Ryan Ayre, Landmark Sotheby's International Realty. Hive MLS
- $480,0003 bd2 ba1.5k sqft107 Knotline Road, New Bern, NC 28562For SaleMLS ID #100606250, Christopher Boulet, Realty One Group Affinity. Hive MLS
- $368,9003 bd4 ba1.9k sqft548 Deer Run Road, New Bern, NC 28562For SaleMLS ID #100574311, Danielle Licavoli, RE/MAX Elite Realty Group. Hive MLS
- $429,0003 bd3 ba2.2k sqft1053 Colleton Way, Trent Woods, NC 28562For SaleMLS ID #100600825, Sonja Badger, PRIME REALTY NC, LLC. Hive MLS
