Beautiful Ivory Homes Fair Haven floor plan on a corner lot offering a spacious, modern design with the convenience of low-maintenance living. This bright and inviting home features an open-concept layout with abundant natural light, white quartz countertops, white cabinetry, stainless steel appliances, and a large pantry that provides excellent kitchen storage. The laminate flooring adds both style and durability, making it a practical choice for everyday living. The unfinished basement offers endless potential and is ready for you to design the additional living space, bedrooms, theater room, gym, or storage area that best fits your needs. Located in a maintenance-free Master Plan Community, you can enjoy more time relaxing and less time worrying about exterior upkeep or yard work. Nearby parks, open spaces, Mountain View Corridor, SR-201, and quick access to the airport, just approximately 15 minutes away, provide convenient access to commuting routes, outdoor recreation, hiking trails, and everything the surrounding area has to offer. Square footage figures are provided as a courtesy estimate only. Buyer and Buyer's Agent are advised to obtain an independent measurement.
For sale
$555,000
7831 W King Top Rd, Magna, UT 84044
3beds
2,983sqft
Single Family Residence
Built in 2022
3,920 Square Feet Lot
$553,200 Zestimate®
$186/sqft
$105/mo HOA
What's special
Corner lotBright and inviting homeWhite cabinetryStainless steel appliancesAbundant natural lightOpen-concept layoutSpacious modern design
- 118 days
- 55
- 4
Zillow last checked:
Listing updated:
Listed by:
Saudi Jensen 801-554-5072,
Distinction Real Estate
Source: UtahRealEstate.com,MLS#: 2168426
Facts & features
Interior
Bedrooms & bathrooms
- Bedrooms: 3
- Bathrooms: 3
- Full bathrooms: 2
- 1/2 bathrooms: 1
- Partial bathrooms: 1
Rooms
- Room types: Master Bathroom, Great Room
Primary bedroom
- Level: Second
Heating
- Forced Air, Central
Cooling
- Central Air, Ceiling Fan(s)
Appliances
- Included: Portable Dishwasher, Dryer, Freezer, Microwave, Refrigerator, Washer, Disposal, Gas Oven, Gas Range, Free-Standing Range
- Laundry: Electric Dryer Hookup
Features
- Separate Bath/Shower, Walk-In Closet(s)
- Flooring: Carpet, Laminate, Vinyl
- Windows: Blinds, Window Coverings, Double Pane Windows
- Basement: Full
- Has fireplace: No
Interior area
- Total structure area: 2,983
- Total interior livable area: 2,983 sqft
- Finished area above ground: 2,042
Property
Parking
- Total spaces: 2
- Parking features: Garage - Attached
- Attached garage spaces: 2
Features
- Levels: Two
- Stories: 3
- Patio & porch: Porch, Open Porch
- Exterior features: Attic Fan
Lot
- Size: 3,920 Square Feet
- Features: Corner Lot, Curb & Gutter, Sprinkler: Auto-Full
- Residential vegetation: Landscaping: Full
Details
- Parcel number: 1421354001
- Zoning description: Single-Family
Construction
Type & style
- Home type: SingleFamily
- Property subtype: Single Family Residence
Materials
- Asphalt, Brick, Stucco
- Roof: Asphalt
Condition
- Blt./Standing
- New construction: No
- Year built: 2022
Utilities & green energy
- Sewer: Public Sewer, Sewer: Public
- Water: Culinary
- Utilities for property: Natural Gas Connected, Electricity Connected, Sewer Connected, Water Connected
Community & HOA
Community
- Features: Sidewalks
- Security: Fire Alarm, Security Alarm, Alarm System, Security System
- Subdivision: Gabler's Grove
HOA
- Has HOA: Yes
- Amenities included: Maintenance, Picnic Area, Playground, Snow Removal
- Services included: Maintenance Grounds
- HOA fee: $105 monthly
- HOA name: Community Solutions
- HOA phone: 801-955-5126
Location
- Region: Magna
Financial & listing details
- Price per square foot: $186/sqft
- Tax assessed value: $544,900
- Annual tax amount: $3,896
- Date on market: 6/11/2026
- Listing terms: Cash,Conventional,FHA,VA Loan
- Inclusions: Alarm System, Ceiling Fan, Dishwasher: Portable, Dryer, Freezer, Microwave, Range, Refrigerator, Washer, Window Coverings, Video Door Bell(s)
- Acres allowed for irrigation: 0
- Electric utility on property: Yes
- Road surface type: Paved
Estimated market value
$553,200
$526,000 - $581,000
$2,970/mo
Price history
| Date | Event | Price |
|---|---|---|
| 6/27/2026 | Listed for sale | $555,000$186/sqft |
Source:  UtahRealEstate.com #2168426 Report a problem UtahRealEstate.com #2168426 Report a problem | ||
Public tax history
| Year | Property taxes | Tax assessment |
|---|---|---|
| 2025 | $4,104 +5.4% | $299,695 +5.1% |
| 2024 | $3,895 +3.3% | $285,120 +7.7% |
| 2023 | $3,770 +212.7% | $264,660 +208.5% |
| 2022 | $1,205 +13.6% | $85,800 +30% |
| 2021 | $1,061 | $66,000 |
Find assessor info on the county website
Monthly payment
Est. payment
Payment breakdown
Explore the cost of this home by adjusting the details. Changes won't be saved.Climate risks
Neighborhood: 84044
Nearby schools
Schools provided by the listing agent
- Elementary: Pleasant Green
- Middle: Matheson
- High: Cyprus
- District: Granite
Source: UtahRealEstate.com. This data may not be complete. We recommend contacting the local school district to confirm school assignments for this home.


Similar homes
- $515,0003 bd3 ba2.5k sqft7693 W Mount Elinor Rd, Magna, UT 84044For Sale
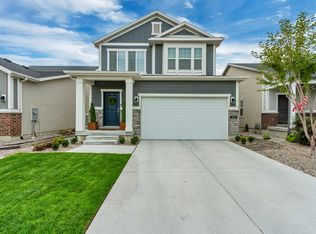
 MLS ID #2182948, Stacy Lockhart, KW South Valley Keller Williams. UtahRealEstate.com
 - $517,0005 bd4 ba2.5k sqft7697 W King Top Rd, Magna, UT 84044For Sale
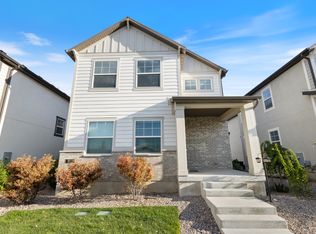 MLS ID #2132813, J. Luis Carter, Signature Group Real Estate. UtahRealEstate.com
 - $619,9003 bd2 ba2.8k sqft8139 W Joe Dr, Magna, UT 84044For Sale
 MLS ID #2171549, Bryce Abplanalp, Pride and Property Realty LLC. UtahRealEstate.com
 - $509,9003 bd2 ba2.6k sqft8826 W Amtrac Ln S, Magna, UT 84044For Sale
 MLS ID #2171852, Staci Clarke, Platinum Real Estate Inc. UtahRealEstate.com
 - $589,9005 bd3 ba2.8k sqft6571 S Azimuth Ct, West Valley City, UT 84081For SaleMLS ID #2184460, Kyle P. Hardey, Hardey Realty Group. UtahRealEstate.com
- $570,0004 bd4 ba2.7k sqft13272 S Herriman Rose Blvd, Herriman, UT 84096For SaleMLS ID #2191970, Kaden Wright, LPT REALTY, LLC. UtahRealEstate.com
- $615,0005 bd4 ba3.1k sqft3048 S 4960 W, West Valley City, UT 84120For SaleMLS ID #2185702, Wendy A Laughlin, Real Broker, LLC. UtahRealEstate.com
- $530,0003 bd3 ba2.6k sqft7928 S Ranchhand Rd, West Jordan, UT 84081For SaleMLS ID #2181631, Jeremy Martin, Omada Real Estate. UtahRealEstate.com
- $589,9003 bd3 ba2.6k sqft11399 S Prosperity Rd W, South Jordan, UT 84009For SaleMLS ID #2181874, Steven R Barton, Equity Real Estate (Solid). UtahRealEstate.com
- $549,9003 bd4 ba2.6k sqft12027 S El Capitan Ln W, Herriman, UT 84096For SaleMLS ID #2185208, David A Brunet, Homie. UtahRealEstate.com
- $565,0004 bd4 ba2.5k sqft6723 Skip Rock Rd, South Jordan, UT 84009For SaleMLS ID #2184808, Joe Reardon, KW Utah Realtors Keller Williams. UtahRealEstate.com
- $550,0004 bd4 ba2.5k sqft11722 S Sun Tea Way, South Jordan, UT 84009For SaleMLS ID #2155389, Wendy Lawrence, Presidio Real Estate (River Heights). UtahRealEstate.com
- $599,9995 bd4 ba2.6k sqft6632 S Glade Creek Dr, West Jordan, UT 84081For SaleMLS ID #2176537, Cameron Wilson, X FACTOR REAL ESTATE, LLC. UtahRealEstate.com
- $569,9004 bd4 ba2.5k sqft10223 S Split Rock Dr, South Jordan, UT 84009For SaleMLS ID #2146159, Rikki Curtis, Signature Group Real Estate. UtahRealEstate.com
- $540,0005 bd3 ba2.8k sqft798 W Lafayette St, Stansbury Park, UT 84074For SaleMLS ID #2190041, Darcee Oliva, Presidio Real Estate (South Valley). UtahRealEstate.com
- $575,0003 bd4 ba2k sqft862 W Founders Point Ln, Midvale, UT 84047For SaleMLS ID #2183535, Tanen Bodell, KW WESTFIELD. UtahRealEstate.com
- $599,9005 bd3 ba3.2k sqft4006 W Heidelberg Ln, West Jordan, UT 84084For SaleMLS ID #2188775, Win Shwe, In Depth Realty. UtahRealEstate.com
- $539,9003 bd3 ba2k sqft846 W Wellington Ave, North Salt Lake, UT 84054For SaleMLS ID #2167716, Cassidy Dailey, Dailey Real Estate Group. UtahRealEstate.com
- $558,0003 bd3 ba2.4k sqft14343 S Abbey Bend Ln W, Herriman, UT 84096For SaleMLS ID #2176080, Jessica Adams, Cannon & Company. UtahRealEstate.com
